Get ready to dive into the good life at 5871 Brewster RD, Sometimes when you least expect it, you discover a treasure where you never thought you would. This well-placed home located just 3 houses north of paved Dutton Rd is that treasure. Over an acre lot, 1.4 acres, surrounded by mature trees and pastoral views, boasting an inground gunite pool with a saltwater cell. Pool features waterslide, diving board and endless summer fun! There is a fantastic cabana for all your gatherings, rain or shine... no rain checks necessary.
Seriously, this property is ready for an extra garage for your boat, your camper, your summer sports car, or your winter toys. The full basement has a fireplace, room for your home gym, or just a place to store all your "good" collections. Who says downsizing means endless trips to the thrift store?
Ranch styled homes are popularly sought and this one is right where you want to be ... Rochester Schools, Adams HS. Oakland Twp taxes, Low traffic road just feet off of a paved road. Well planned driveway for all your company. And one of the best things is it's so quiet you can hear the clock tick. Home never felt so good.
Sold for $450,000
$450,000
5871 Brewster Rd, Rochester, MI 48306
3beds
1,891sqft
Single Family Residence
Built in 1958
1.41 Acres Lot
$450,400 Zestimate®
$238/sqft
$3,422 Estimated rent
Home value
$450,400
$428,000 - $473,000
$3,422/mo
Zestimate® history
Owner options
List your home for rent
$3,422/mo
Rent Zestimate®
Find your next renter with Zillow Rental Manager. Plus, with online applications, you can quickly screen prospective tenants – for free.
$3,422/mo
Rent Zestimate®
Refinance and save
$2,984/mo
Est. payment
Refinancing to a lower rate could help reduce your monthly payments and save thousands over the life of the loan.
$2,984/mo
Est. payment
Explore your selling options
Work with a Zillow partner agent
Leverage their expertise and Zillow's premium Showcase listings to get your home seen by more buyers.
Get startedList with your own agent
Get your home in front of millions of buyers by listing it on Zillow.
Learn how to do itSell it yourself
Take full control of how buyers see your home on Zillow by listing For Sale by Owner (FSBO).
List your homeWhat's special
Zillow last checked:
Listing updated:
Listed by:
Constance V Thomas 248-882-6566,
RE/MAX First
Bought with:
Kim Balutanski, 6501421031
Vanguard Realty Group
Source: Realcomp II,MLS#: 20261032870
Facts & features
Interior
Bedrooms & bathrooms
- Bedrooms: 3
- Bathrooms: 3
- Full bathrooms: 2
- 1/2 bathrooms: 1
Primary bedroom
- Level: Entry
- Area: 168
- Dimensions: 14 X 12
Bedroom
- Level: Entry
- Area: 130
- Dimensions: 13 X 10
Bedroom
- Level: Entry
- Area: 99
- Dimensions: 11 X 9
Primary bathroom
- Level: Entry
- Area: 50
- Dimensions: 10 X 5
Other
- Level: Entry
- Area: 56
- Dimensions: 8 X 7
Other
- Level: Entry
- Area: 18
- Dimensions: 6 X 3
Dining room
- Level: Entry
- Area: 132
- Dimensions: 12 X 11
Family room
- Level: Entry
- Area: 272
- Dimensions: 17 X 16
Kitchen
- Level: Entry
- Area: 132
- Dimensions: 12 X 11
Laundry
- Level: Basement
- Area: 100
- Dimensions: 10 X 10
Living room
- Level: Entry
- Area: 330
- Dimensions: 22 X 15
Heating
- Baseboard, Hot Water, Natural Gas, Zoned
Cooling
- Attic Fan, Ceiling Fans
Appliances
- Included: Dishwasher, Dryer, Free Standing Electric Range, Free Standing Freezer, Free Standing Refrigerator, Humidifier, Microwave, Range Hood, Washer, Water Softener Owned
- Laundry: Electric Dryer Hookup, Washer Hookup
Features
- Entrance Foyer, High Speed Internet, Programmable Thermostat
- Basement: Unfinished
- Has fireplace: Yes
- Fireplace features: Basement, Family Room, Living Room, Wood Burning, Wood Burning Stove
Interior area
- Total interior livable area: 1,891 sqft
- Finished area above ground: 1,891
Property
Parking
- Total spaces: 2
- Parking features: Two Car Garage, Attached, Circular Driveway, Direct Access, Electricityin Garage, Garage Door Opener
- Attached garage spaces: 2
Features
- Levels: One
- Stories: 1
- Entry location: GroundLevelwSteps
- Patio & porch: Patio, Porch
- Exterior features: Lighting
- Pool features: In Ground, Outdoor Pool
- Fencing: Fencing Requiredwith Pool
Lot
- Size: 1.41 Acres
- Dimensions: 247 x 282
Details
- Additional structures: Cabana, Sheds
- Parcel number: 1032400007
- Special conditions: Short Sale No,Standard
- Other equipment: Dehumidifier
Construction
Type & style
- Home type: SingleFamily
- Architectural style: Ranch
- Property subtype: Single Family Residence
Materials
- Brick Veneer, Vinyl Siding
- Foundation: Active Radon Mitigation, Basement, Block, Poured, Slab, Sump Pump
- Roof: Asphalt
Condition
- New construction: No
- Year built: 1958
Utilities & green energy
- Sewer: Septic Tank
- Water: Well
Community & HOA
HOA
- Has HOA: No
Location
- Region: Rochester
Financial & listing details
- Price per square foot: $238/sqft
- Tax assessed value: $128,000
- Annual tax amount: $3,160
- Date on market: 5/29/2026
- Cumulative days on market: 18 days
- Listing agreement: Exclusive Right To Sell
- Listing terms: Cash,Conventional,Warranty Deed
Price history
| Date | Event | Price |
|---|---|---|
| 7/9/2026 | Sold | $450,000+0.1%$238/sqft |
Source:  Realcomp II #20261032870 Report a problem Realcomp II #20261032870 Report a problem | ||
| 7/2/2026 | Pending sale | $449,500$238/sqft |
Source: Realcomp II #20261032870 Report a problem | ||
| 6/15/2026 | Contingent | $449,500$238/sqft |
Source: Realcomp II #20261032870 Report a problem | ||
| 5/29/2026 | Listed for sale | $449,500$238/sqft |
Source: Realcomp II #20261032870 Report a problem | ||
Public tax history
| Year | Property taxes | Tax assessment |
|---|---|---|
| 2025 | $3,062 +5% | $164,090 +4.8% |
| 2024 | $2,915 +2.5% | $156,600 +6.8% |
| 2023 | $2,843 +7.3% | $146,580 +7.4% |
| 2022 | $2,650 -6.3% | $136,470 +1.7% |
| 2021 | $2,828 | $134,200 +1.5% |
| 2020 | -- | $132,160 +2% |
| 2019 | $2,797 +1.1% | $129,600 +3% |
| 2018 | $2,766 +0.5% | $125,800 +2.1% |
| 2017 | $2,752 | $123,160 +3.7% |
| 2016 | $2,752 | $118,710 +5.9% |
| 2015 | -- | $112,090 +11.4% |
| 2014 | -- | $100,580 +8% |
| 2011 | -- | $93,090 -4.4% |
| 2010 | $2,823 -4.5% | $97,350 -9.5% |
| 2009 | $2,955 +94.5% | $107,620 -56% |
| 2005 | $1,519 | $244,590 +67.1% |
| 2003 | -- | $146,360 +13.9% |
| 2002 | -- | $128,470 +38.4% |
| 2001 | $2,531 +10.4% | $92,810 +3.2% |
| 2000 | $2,292 | $89,940 |
Find assessor info on the county website
Neighborhood: 48306
Nearby homes
- $374,3004 bd3 ba2k sqft5921 Brewster Rd, Oakland, MI 48306Off Market
- $1,155,0004 bd6 ba4.3k sqft5939 Westchester Ct, Rochester, MI 48306Off Market
- $1,559,6004 bd6 ba5.4k sqft5889 Westchester Ct, Rochester, MI 48306Off Market
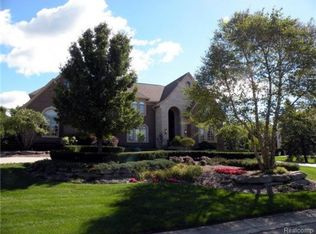
- $1,761,8004 bd5 ba5.6k sqft5989 Westchester Ct, Rochester, MI 48306Off Market
- $974,3005 bd2 ba2.4k sqft2460 Dutton Rd, Rochester Hills, MI 48306Off Market
- $1,031,0004 bd5 ba4.5k sqft5839 Westchester Ct, Rochester, MI 48306Off Market
- $1,914,1004 bd7 ba6.6k sqft5990 Westchester Ct, Rochester, MI 48306Off Market
- $1,346,9004 bd3 ba4.2k sqft5825 Brewster Rd, Rochester, MI 48306Off Market
Nearby schools
GreatSchools rating
- 9/10Delta Kelly Elementary SchoolGrades: PK-5Distance: 2.2 mi
- 10/10Van Hoosen Middle SchoolGrades: 6-12Distance: 1.1 mi
- 9/10Rochester Adams High SchoolGrades: 7-12Distance: 1.3 mi
Get a cash offer in 3 minutes
Find out how much your home could sell for in as little as 3 minutes with a no-obligation cash offer.
Estimated market value
$450,400
Get a cash offer in 3 minutes
Find out how much your home could sell for in as little as 3 minutes with a no-obligation cash offer.
Estimated market value
$450,400
- Michigan
- Oakland County
- Oakland
- 48306
- 5871 Brewster Rd
Nearby cities
Nearby zip codes
Other Oakland Topics
