Just outside the city limits, this well-kept 3-bedroom, 2-bath brick ranch offers the best of country living while still being convenient to town. Situated on just over 4 acres and lovingly maintained by its original owners, this property is full of character and ready for its next family to make it their own. Inside, you'll find beautiful original hardwood floors in the front family room, a separate living area, a spacious sunroom made for gathering with family and friends, and cedar-lined closets in all three bedrooms. A whole-home Generac generator provides added peace of mind when storms roll through. Outside is where this property truly stands apart. A cookhouse, dog kennels, and a MASSIVE barn provide incredible space for outdoor gear, equipment, hobbies, and more. Approximately 3 acres of fenced pasture, recently cut and baled, offer room for horses, chickens, or other homestead animals. The property also includes two towers... one income-producing and one previously sold with an access easement. There's so much potential here to create the country homestead you've been dreaming of, all while staying just minutes from town.
Active
$239,000
5871 Chancey Mill Rd, Blakely, GA 39823
3beds
1,806sqft
Single Family Residence
Built in 1964
4.3 Acres Lot
$196,100 Zestimate®
$132/sqft
$-- HOA
What's special
Front family roomDog kennelsBeautiful original hardwood floors
- 14 days
- 118
- 15
Likely to sell faster than
Zillow last checked:
Listing updated:
Listed by:
Lindsay Gray 229-220-0921,
Floyd & Company
Source: GAMLS,MLS#: 10867072
Facts & features
Interior
Bedrooms & bathrooms
- Bedrooms: 3
- Bathrooms: 2
- Full bathrooms: 2
- Main level bathrooms: 2
- Main level bedrooms: 3
Rooms
- Room types: Bonus Room, Den, Family Room, Laundry, Other
Heating
- Central, Electric
Cooling
- Central Air, Electric
Appliances
- Included: Dishwasher, Microwave, Oven/Range (Combo), Refrigerator
- Laundry: Other
Features
- Master On Main Level, Other
- Flooring: Carpet, Hardwood, Laminate, Other, Tile
- Basement: Crawl Space
- Number of fireplaces: 1
Interior area
- Total structure area: 1,806
- Total interior livable area: 1,806 sqft
- Finished area above ground: 1,806
- Finished area below ground: 0
Property
Parking
- Parking features: Attached, Carport
- Has carport: Yes
Features
- Levels: One
- Stories: 1
Lot
- Size: 4.3 Acres
- Features: Level
Details
- Parcel number: 0092 065
Construction
Type & style
- Home type: SingleFamily
- Architectural style: Brick 4 Side
- Property subtype: Single Family Residence
Materials
- Brick
- Roof: Composition
Condition
- Resale
- New construction: No
- Year built: 1964
Utilities & green energy
- Sewer: Septic Tank
- Water: Well
- Utilities for property: Other
Community & HOA
Community
- Features: None
- Subdivision: None
HOA
- Has HOA: No
- Services included: None
Location
- Region: Blakely
Financial & listing details
- Price per square foot: $132/sqft
- Tax assessed value: $190,777
- Annual tax amount: $2,246
- Date on market: 9/24/2026
- Cumulative days on market: 14 days
- Listing agreement: Exclusive Right To Sell
Estimated market value
$196,100
$149,000 - $237,000
$1,513/mo
Price history
| Date | Event | Price |
|---|---|---|
| 10/5/2026 | Listed for sale | $239,000$132/sqft |
Source:  GAMLS #10867072 Report a problem GAMLS #10867072 Report a problem | ||
Public tax history
| Year | Property taxes | Tax assessment |
|---|---|---|
| 2025 | $975 +44.3% | $76,311 +31.2% |
| 2024 | $676 +9.2% | $58,158 |
| 2023 | $619 +3.2% | $58,158 +5.6% |
| 2022 | $600 -62.1% | $55,079 +10.4% |
| 2021 | $1,584 +28.6% | $49,885 |
| 2020 | $1,232 -6.7% | $49,885 +4.2% |
| 2019 | $1,321 +1.1% | $47,860 +1.1% |
| 2018 | $1,307 +0.1% | $47,358 +0.1% |
| 2017 | $1,305 +7.9% | $47,288 +7.9% |
| 2016 | $1,210 | $43,832 +2.1% |
| 2015 | -- | $42,950 |
| 2014 | -- | $42,950 -1.2% |
| 2013 | -- | $43,458 |
| 2012 | -- | -- |
| 2011 | -- | -- |
| 2010 | -- | -- |
| 2009 | -- | $42,061 |
| 2008 | -- | $42,061 |
| 2007 | -- | $42,061 +80.8% |
| 2006 | -- | $23,261 |
| 2005 | -- | $23,261 |
| 2004 | -- | $23,261 |
| 2003 | -- | $23,261 |
Find assessor info on the county website
Monthly payment
Est. payment
Payment breakdown
Explore the cost of this home by adjusting the details. Changes won't be saved.Climate risks
Neighborhood: 39823
Nearby schools
Schools provided by the listing agent
- Elementary: Early
- Middle: Early
- High: Early
Source: GAMLS. This data may not be complete. We recommend contacting the local school district to confirm school assignments for this home.
Similar homes
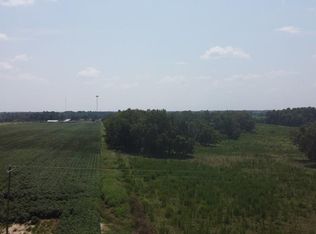
- $270,0003 bd2 ba1.7k sqft22069 Lucile Rd, Blakely, GA 39823For Sale
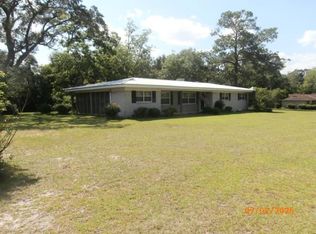 MLS ID #15849, Jack Watson. Southwest Georgia MLS
 - $185,0003 bd3 ba2.3k sqft1721 S Main St, Blakely, GA 39823For Sale
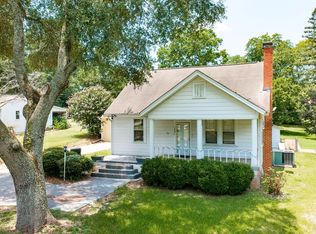 MLS ID #169431, Beau Clenney, CLENNEY REALTY OF BLAKELY, INC. SWGMLS
 - $245,0004 bd2 ba1.9k sqft142 Lakewood Dr, Blakely, GA 39823Active

 MLS ID #10798265, Willie Smith, Fickling & Company. GAMLS
 - $235,0002 bd2 ba2.2k sqft182 Lakewood Dr, Blakely, GA 39823For Sale
 MLS ID #167461, Beau Clenney, CLENNEY REALTY OF BLAKELY, INC. SWGMLS
 - $120,0004 bd2 ba1.5k sqft1827 Tarver Dr, Blakely, GA 39823ActiveMLS ID #10529757, Velesa Henton, Love That House Realty Co.. GAMLS
