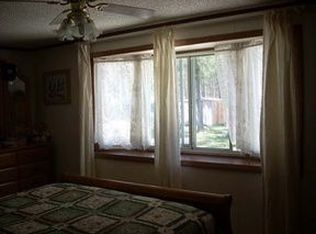
MOTIVATED SELLER! Sharp 2-story barn-style home on nearly 10 wooded acres just north of Harrison in beautiful Clare County! Recent updates include carpeting, pellet stove, and a remodeled bath with beautiful pine walls and ceiling, shower and jet tub. This spacious 5-bedroom, 1.5-bath home offers plenty of room inside and out with trails throughout the property, peaceful country surroundings, and wildlife right outside your back door. The large living and dining area features a cozy stone fireplace with wood insert, a pellet stove, along with a family room, kitchen with plenty of cupboards, utility/furnace room with high-efficiency furnace, and an 8x22 sunroom. Central air unit is in place but currently not working. Upstairs includes all 5 bedrooms, a half bath, a large 14x14 sitting or office area, and a 9x14 storage room. Two bedrooms offer access to the large 8x32 balcony deck overlooking the private backyard. Outside features include a huge 48x32 pole barn with tall doors, open covered wood storage shed, 10x26 side deck, 6x24 covered back deck, impressive 8x32 upper balcony deck overlooking the peaceful backyard and nicely landscaped grounds. Located close to state land and the popular Leota trail system, this property is perfect for outdoor enthusiasts looking for space and privacy. Appliances included are the stove, refrigerator, washer, dryer, and dishwasher. Schedule your showing today!
Sold for $250,000
Zillow last checked:
Listing updated:
Bought with:
GAIL KORMAN, 6501313787
CONDELL WONDER LAND
Source: MiRealSource,MLS#: 50209005 Originating MLS: Clare Gladwin Board of REALTORS
Originating MLS: Clare Gladwin Board of REALTORSPrice history
| Date | Event | Price |
|---|---|---|
| 9/8/2026 | Sold | $250,000-2%$94/sqft |
Source:  MiRealSource #50209005 Report a problem MiRealSource #50209005 Report a problem | ||
| 9/1/2026 | Pending sale | $255,000$96/sqft |
Source: MiRealSource #50209005 Report a problem | ||
| 8/6/2026 | Price change | $255,000-2.7%$96/sqft |
Source: MiRealSource #50209005 Report a problem | ||
| 7/28/2026 | Price change | $261,999-1.9%$99/sqft |
Source: MiRealSource #50209005 Report a problem | ||
| 7/18/2026 | Price change | $266,999-1.1%$101/sqft |
Source: MiRealSource #50209005 Report a problem | ||
| 6/29/2026 | Price change | $269,999-3.6%$102/sqft |
Source: MiRealSource #50209005 Report a problem | ||
| 5/27/2026 | Listed for sale | $279,999+5.7%$106/sqft |
Source: MiRealSource #50209005 Report a problem | ||
| 10/9/2025 | Listing removed | $265,000$100/sqft |
Source: MiRealSource #50175596 Report a problem | ||
| 9/9/2025 | Price change | $265,000-3.6%$100/sqft |
Source: MiRealSource #50175596 Report a problem | ||
| 8/27/2025 | Price change | $275,000-5.1%$104/sqft |
Source: MiRealSource #50175596 Report a problem | ||
| 6/17/2025 | Price change | $289,900-3.3%$109/sqft |
Source: MiRealSource #50175596 Report a problem | ||
| 5/21/2025 | Listed for sale | $299,900+20%$113/sqft |
Source: MiRealSource #50175596 Report a problem | ||
| 7/1/2022 | Listing removed | $249,999$94/sqft |
Source: MiRealSource #50075564 Report a problem | ||
| 5/25/2022 | Listed for sale | $249,999+11.1%$94/sqft |
Source: MiRealSource #50075564 Report a problem | ||
| 4/25/2022 | Listing removed | -- |
Source: Owner Report a problem | ||
| 3/26/2022 | Price change | $225,000+4.7%$85/sqft |
Source: Owner Report a problem | ||
| 3/25/2022 | Listed for sale | $215,000+53.7%$81/sqft |
Source: Owner Report a problem | ||
| 6/26/2020 | Sold | $139,900$53/sqft |
Source: MiRealSource #41025144 Report a problem | ||
| 6/9/2020 | Pending sale | $139,900$53/sqft |
Source: HOMEWATERS LLC - HARRISON #169923 Report a problem | ||
| 8/8/2018 | Listed for sale | $139,900$53/sqft |
Source: HOMEWATERS LLC - HARRISON #169923 Report a problem | ||
Nearby homes
- $132,900-- bd-- ba-- sqft5801 Edith Schneider Rd, Harrison, MI 48625Off Market
- $54,400-- bd-- ba-- sqft214 W Al Heiden Rd, Harrison, MI 48625Off Market
- $130,700-- bd-- ba-- sqft5899 Edith Schneider Rd, Harrison, MI 48625Off Market
- $184,700-- bd-- ba-- sqft215 W Al Heiden Rd, Harrison, MI 48625Off Market


Get pre-qualified for a loan
At Zillow Home Loans, we can pre-qualify you in as little as 5 minutes with no impact to your credit score.An equal housing lender. NMLS #10287.
