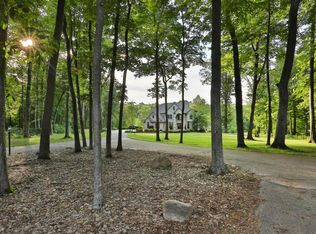
Nestled along a private, wooded lane on nearly 15 picturesque acres in Fairfield County, this custom-built stone and stucco estate offers an exceptional blend of luxury, privacy, and refined country living. Thoughtfully designed throughout, the two-story residence features 5 bedrooms, 5 full baths, an upstairs laundry, and a spacious, flowing floor plan. A dramatic two-story great room anchors the main level, complemented by a formal dining room with butler's pantry, private office, and gourmet kitchen with oversized island.
The walk-out lower level expands the living and entertaining space with a full bath, workout area, and furnished movie room with kitchenette/bar. Outdoors, enjoy a resort-style setting with an in-ground pool, pool house with a 6th full bath and outdoor kitchen, plus serene views of the surrounding woods, pond, and abundant wildlife.
Equestrian amenities include a horse barn, paddocks, and fenced pasture, creating an ideal setup for horses and recreational pursuits. The barn also features an apartment with galley kitchen, along with generous space for multiple large tractors, equipment, and recreational vehicles.
Extensive recent improvements include a new roof and exterior paint in 2022, repaved driveway in 2022 and seal coating in 2026, tankless water heater in 2024, pool cover in 2022, pool chlorinator in 2025, upstairs HVAC in 2024, and lower-level HVAC in 2023. A truly rare opportunity to enjoy an expansive private estate with resort-style amenities, equestrian facilities, versatile outbuildings, and nearly 15 acres to call your own, all with convenient access to major routes such as 33/188.
Sold for $1,350,000
Zillow last checked:
Listing updated:
Bought with:
Silvester Cani, 2021006882
Keller Williams Greater Cols
Source: Columbus and Central Ohio Regional MLS ,MLS#: 226031952
Price history
| Date | Event | Price |
|---|---|---|
| 10/15/2026 | Sold | $1,350,000-9.7%$224/sqft |
Source:  Columbus and Central Ohio Regional MLS #226031952 Report a problem Columbus and Central Ohio Regional MLS #226031952 Report a problem | ||
| 9/6/2026 | Contingent | $1,495,000$248/sqft |
Source: Columbus and Central Ohio Regional MLS #226031952 Report a problem | ||
| 8/23/2026 | Price change | $1,495,000-6.6%$248/sqft |
Source: Columbus and Central Ohio Regional MLS #226031952 Report a problem | ||
| 8/22/2026 | Listed for sale | $1,600,000+117.7%$266/sqft |
Source: Columbus and Central Ohio Regional MLS #226031952 Report a problem | ||
| 10/12/2017 | Sold | $735,000+146.6%$122/sqft |
Source: Public Record Report a problem | ||
| 7/2/2004 | Sold | $298,000$49/sqft |
Source: Public Record Report a problem | ||
Nearby homes
- $821,090-- bd-- ba576 sqft5872 Lancaster Circleville Rd SW, Lancaster, OH 43130Off Market
- $851,4005 bd6 ba4.2k sqft5872 Lanc Circlvle Rd SW, Lancaster, OH 43130Off Market
- $676,4003 bd2 ba2.9k sqft5879 Windy Hills Cir SW, Lancaster, OH 43130Off Market
- $956,6005 bd5 ba4.1k sqft5865 Windy Hills Cir SW, Lancaster, OH 43130Off Market
Get a cash offer in 3 minutes
Find out how much your home could sell for in as little as 3 minutes with a no-obligation cash offer.
Estimated market value
$1,350,200
