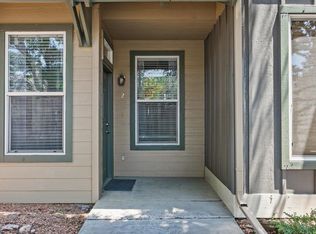
Enjoy low-maintenance living in this well-cared-for property! Thoughtfully designed with a townhome-style feel and very few adjoining walls, this second-floor unit sits above its own private one-car garage. Inside, you'll find LVP flooring throughout the main living areas, newer carpet in the bedrooms, large windows that bring in plenty of natural light, and updated appliances. The Jack-and-Jill bathroom connects to the primary bedroom and features two sinks for added convenience. Step outside to an impressively large, HOA-maintained patio - perfect for relaxing or entertaining without the upkeep. A recently installed HVAC system adds to the move-in-ready appeal. Whether you're looking for a lock-and-leave home, an investment property or a great place to begin your real estate journey, this condo offers an easy, comfortable lifestyle in a beautifully maintained community.
For sale
$285,000
2491 Fountain Greens Pl Unit E-11, Grand Junction, CO 81505
2beds
1baths
913sqft
Condominium
Built in 2001
-- sqft lot
$278,900 Zestimate®
$312/sqft
$330/mo HOA
What's special
Impressively large hoa-maintained patioPrivate one-car garageJack-and-jill bathroomRecently installed hvac systemUpdated appliances
- 3 days |
- 113 |
- 3 |
Likely to sell faster than
Zillow last checked:
Listing updated:
Listed by:
LAURA BLACK 303-921-9929,
RE/MAX 4000, INC
Source: GJARA,MLS#: 20263997
Facts & features
Interior
Bedrooms & bathrooms
- Bedrooms: 2
- Bathrooms: 1
Rooms
- Room types: None
Primary bedroom
- Level: Main
- Dimensions: 12x10
Bedroom 2
- Level: Main
- Dimensions: 10x10
Dining room
- Level: Main
- Dimensions: 6x8
Family room
- Dimensions: N/A
Kitchen
- Level: Main
- Dimensions: 10x8
Laundry
- Level: Main
- Dimensions: 3x8
Living room
- Level: Main
- Dimensions: 20x10
Heating
- Forced Air
Cooling
- Central Air
Appliances
- Included: Dryer, Dishwasher
- Laundry: Laundry Closet, In Hall
Features
- Ceiling Fan(s), Kitchen/Dining Combo, Main Level Primary, Walk-In Closet(s)
- Flooring: Laminate, Vinyl
- Has fireplace: Yes
- Fireplace features: Living Room, Primary Bedroom
Interior area
- Total structure area: 913
- Total interior livable area: 913 sqft
Property
Parking
- Total spaces: 1
- Parking features: Attached, Garage, Garage Door Opener
- Attached garage spaces: 1
Accessibility
- Accessibility features: None
Features
- Stories: 1
- Patio & porch: Deck, Open
- Fencing: None
Lot
- Size: 871 Square Feet
- Dimensions: 25 x 35
- Features: Cul-De-Sac, Landscaped, Pond on Lot
Details
- Parcel number: 270133434060
- Zoning description: PD
Construction
Type & style
- Home type: Condo
- Architectural style: Ranch
- Property subtype: Condominium
Materials
- Wood Siding, Wood Frame
- Foundation: Slab
- Roof: Asphalt,Composition
Condition
- Year built: 2001
Utilities & green energy
- Sewer: Connected
- Water: Public
Community & HOA
Community
- Subdivision: Village @ Fountain Greens Condos
HOA
- Has HOA: Yes
- Services included: Common Area Maintenance, Insurance, Maintenance Structure, Sewer, Sprinkler, Trash, Water
- HOA fee: $330 monthly
Location
- Region: Grand Junction
- Elevation: 4600
Financial & listing details
- Price per square foot: $312/sqft
- Tax assessed value: $252,730
- Annual tax amount: $647
- Date on market: 8/12/2026
Estimated market value
$278,900
$265,000 - $293,000
$1,654/mo
Price history
| Date | Event | Price |
|---|---|---|
| 8/12/2026 | Listed for sale | $285,000+9.6%$312/sqft |
Source: GJARA #20263997 Report a problem | ||
| 5/10/2025 | Listing removed | $1,650$2/sqft |
Source: Zillow Rentals Report a problem | ||
| 5/1/2025 | Listed for rent | $1,650$2/sqft |
Source: Zillow Rentals Report a problem | ||
| 9/28/2024 | Listing removed | $1,650$2/sqft |
Source: Zillow Rentals Report a problem | ||
| 9/18/2024 | Listed for rent | $1,650+94.1%$2/sqft |
Source: Zillow Rentals Report a problem | ||
| 9/12/2024 | Sold | $260,000-3.7%$285/sqft |
Source: GJARA #20243902 Report a problem | ||
| 8/30/2024 | Pending sale | $269,900$296/sqft |
Source: GJARA #20243902 Report a problem | ||
| 8/26/2024 | Price change | $269,900-3.6%$296/sqft |
Source: GJARA #20243902 Report a problem | ||
| 8/12/2024 | Listed for sale | $279,900+14.2%$307/sqft |
Source: Owner Report a problem | ||
| 6/17/2022 | Sold | $245,000-2%$268/sqft |
Source: GJARA #20222301 Report a problem | ||
| 5/13/2022 | Pending sale | $250,000$274/sqft |
Source: GJARA #20222301 Report a problem | ||
| 5/10/2022 | Listed for sale | $250,000+35.1%$274/sqft |
Source: GJARA #20222301 Report a problem | ||
| 8/10/2020 | Sold | $185,000-2.4%$203/sqft |
Source: GJARA #20203273 Report a problem | ||
| 7/6/2020 | Listed for sale | $189,500+49.3%$208/sqft |
Source: THE REAL ESTATE SHOPPE, INC. #20203273 Report a problem | ||
| 12/15/2015 | Sold | $126,900-0.5%$139/sqft |
Source: GJARA #678422 Report a problem | ||
| 6/18/2015 | Listing removed | $127,500$140/sqft |
Source: Hometown Realty of Grand Junction #RR671452A Report a problem | ||
| 6/10/2015 | Listed for sale | $127,500-66%$140/sqft |
Source: Hometown Realty of Grand Junction #RR671452A Report a problem | ||
| 11/4/2014 | Listing removed | $850$1/sqft |
Source: A Step Above Property Management LLC Report a problem | ||
| 9/10/2014 | Listed for rent | $850$1/sqft |
Source: A Step Above Property Management LLC Report a problem | ||
| 12/2/2005 | Sold | $375,000+275.4%$411/sqft |
Source: Public Record Report a problem | ||
| 9/23/2002 | Sold | $99,900$109/sqft |
Source: Public Record Report a problem | ||
Public tax history
| Year | Property taxes | Tax assessment |
|---|---|---|
| 2025 | $647 +0.6% | $17,820 +39.4% |
| 2024 | $643 -11.5% | $12,780 -3.5% |
| 2023 | $726 -0.3% | $13,250 +31.6% |
| 2022 | $728 +17.5% | $10,070 -2.8% |
| 2021 | $620 | $10,360 +14.9% |
| 2020 | $620 +4.9% | $9,020 -0.8% |
| 2019 | $591 | $9,090 +9.7% |
| 2018 | $591 +3.9% | $8,290 |
| 2017 | $568 | $8,290 -7.8% |
| 2016 | $568 -1.3% | $8,990 |
| 2015 | $576 +5.2% | $8,990 +4.4% |
| 2014 | $547 | $8,610 |
| 2013 | -- | $8,610 -16.1% |
| 2012 | $616 | $10,260 |
| 2011 | -- | $10,260 -18.7% |
| 2010 | -- | $12,620 |
| 2009 | -- | $12,620 +37.6% |
| 2008 | $594 -8.2% | $9,170 |
| 2007 | $648 +0.7% | $9,170 +1.3% |
| 2006 | $643 -8.7% | $9,050 |
| 2005 | $705 +30.8% | $9,050 +23.5% |
| 2004 | $539 -13.1% | $7,330 -10.7% |
| 2003 | $620 +16% | $8,210 +9.8% |
| 2002 | $534 | $7,480 |
Find assessor info on the county website
Monthly payment
Est. payment
Payment breakdown
Explore the cost of this home by adjusting the details. Changes won't be saved.Climate risks
Neighborhood: 81505
Nearby schools
GreatSchools rating
- 7/10Appleton Elementary SchoolGrades: PK-5Distance: 1.6 mi
- 7/10Redlands Middle SchoolGrades: 6-8Distance: 3.3 mi
- 5/10Grand Junction High SchoolGrades: 9-12Distance: 2.4 mi
Schools provided by the listing agent
- Elementary: Appleton
- Middle: Fruita
- High: Fruita Monument
Source: GJARA. This data may not be complete. We recommend contacting the local school district to confirm school assignments for this home.
- $314,0002 bd3 ba1k sqft2491 Fountain Greens Pl UNIT E-2, Grand Junction, CO 81505For Sale
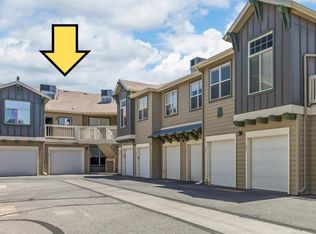
- $279,9002 bd1 ba913 sqft2491 Fountain Greens Blvd #B11, Grand Junction, CO 81505For Sale
- $294,0002 bd2 ba1.1k sqft2491 Fountain Greens Pl UNIT C-2, Grand Junction, CO 81505Sold

- $290,0002 bd2 ba1k sqft2491 Fountain Greens Blvd #B-7, Grand Junction, CO 81505Sold

- $292,6002 bd2 ba1.1k sqft2491 Fountain Greens Blvd #B2, Grand Junction, CO 81505Off Market
- $291,2002 bd2 ba1.1k sqft2491 Fountain Greens Blvd #B-3, Grand Junction, CO 81505Off Market
- $284,4002 bd2 ba1k sqft2491 Fountain Greens Blvd #B6, Grand Junction, CO 81505Off Market
- $307,9003 bd2 ba1.2k sqft2491 Fountain Greens Blvd #B8, Grand Junction, CO 81505Off Market
A local agent can set up tours, give advice and negotiate with sellers.
A local lender can help you make sure your offer is ready when you are.
Similar homes
- $309,9002 bd2 ba1.1k sqft2491 Fountain Greens Pl Unit D-5, Grand Junction, CO 81505For Sale
 MLS ID #20263995, REECE STANLEY, THE CHRISTI REECE GROUP. GJARA
 - $279,9002 bd1 ba913 sqft2491 Fountain Greens Blvd #B11, Grand Junction, CO 81505For SaleMLS ID #20262694, JENNIFER CIRKA, GREYHOUND REAL ESTATE. GJARA
- $295,0003 bd2 ba1.2k sqft2456 Thunder Mountain Dr Unit 311, Grand Junction, CO 81505For Sale
 MLS ID #20263802, SHANNON SNEDDON, RE/MAX 4000, INC. GJARA
 - $289,9002 bd2 ba1.1k sqft2464 Thunder Mountain Dr #1A, Grand Junction, CO 81505For Sale
 MLS ID #20263827, BARRETT KENDALL, BRAY REAL ESTATE. GJARA
 - $314,0002 bd3 ba1k sqft2491 Fountain Greens Pl Unit E-2, Grand Junction, CO 81505For SaleMLS ID #20263219, LAUREEN GUTIERREZ, HOMESMART REALTY PARTNERS. GJARA
- $329,0003 bd2 ba1.2k sqft2485 Fountainhead Blvd Unit F-10, Grand Junction, CO 81505For Sale By Owner
- $314,9003 bd2 ba1.2k sqft2491 Fountain Greens Pl Unit B-8, Grand Junction, CO 81505For SaleMLS ID #192394, Caitlin Lucchesi, United Country Real Colorado Properties. AGSMLS
- $329,9002 bd2 ba1.2k sqft2477 Thunder Mountain Dr Unit 25, Grand Junction, CO 81505For SaleMLS ID #20263973, CINDY FICKLIN, COLDWELL BANKER DISTINCTIVE PROPERTIES. GJARA
- $289,9003 bd2 ba1.2k sqft2461 Thunder Mountain Dr Unit 721, Grand Junction, CO 81505For SaleMLS ID #20263292, BRANDON PALMER, RE/MAX 4000, INC. GJARA
- $315,0003 bd2 ba1k sqft2455 Theresea Ln, Grand Junction, CO 81505For SaleMLS ID #20263912, LALITA HEINEMANN, RE/MAX 4000, INC. GJARA
- $256,0003 bd2 ba1.1k sqft2474 Orion Way, Grand Junction, CO 81505For SaleMLS ID #20262433, DEBBIE THOMAS, DKT REALTY,INC/MB. GJARA
- $299,9502 bd2 ba1.1k sqft345 W Kennedy Ave APT 7, Grand Junction, CO 81505For SaleMLS ID #20263795, JEREMY FELT, HARVEST REALTY, LLC. GJARA
- $347,5002 bd2 ba1.3k sqft706 Fountainhead Blvd APT C, Grand Junction, CO 81505For SaleMLS ID #20263664, SHELBY CANNON, EXP REALTY, LLC. GJARA
- $284,9002 bd1 ba810 sqft1455 White Ave, Grand Junction, CO 81501For SaleMLS ID #20263987, JILL CRONE-RUCKMAN, HOMESMART REALTY PARTNERS. GJARA
- $325,5002 bd3 ba1.3k sqft2471 Theresea Ln, Grand Junction, CO 81505For SaleMLS ID #20262746, KATE PORRAS, RE/MAX 4000, INC. GJARA
- $204,9002 bd1 ba864 sqft3233 Lakeside Dr APT 110, Grand Junction, CO 81506For SaleMLS ID #20264047, JENNIFER CIRKA, GREYHOUND REAL ESTATE. GJARA
- $269,0002 bd2 ba1k sqft373 Ridges Blvd APT 205, Grand Junction, CO 81507For SaleMLS ID #20263815, HOLLY TRIPLETT, THE VAN GUNDY GROUP, INC. GJARA
- $249,9002 bd1 ba720 sqft2835 Kennedy Ave, Grand Junction, CO 81501For SaleMLS ID #20264046, SHELLY RAMOS, RE/MAX 4000, INC. GJARA
- $324,9902 bd2 ba1.3k sqft2834 Grand Falls Cir Unit B, Grand Junction, CO 81501For SaleMLS ID #20263968, JOSEPH SILZELL, RE/MAX 4000, INC. GJARA
- $325,0003 bd2 ba1k sqft656 1/2 Serenity Ln, Grand Junction, CO 81505For SaleMLS ID #20262818, KELLY MAVES, NEXTHOME VIRTUAL. GJARA
