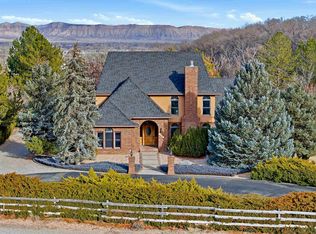
Timeless in style and impeccably maintained, this exceptional 4 bedroom, 5 bath ranch with a full basement offers the perfect blend of luxury, comfort, and functionality. Recent improvements include a new roof, wrap-around deck, and garage doors, along with newer interior paint, refrigerator, and dishwasher, making this home truly move-in ready. Designed for both everyday living and entertaining, the spacious floor plan features generous gathering areas, including a dedicated theater or game room and multiple spaces to host family and friends. The gourmet kitchen is a chef's dream with high-end appliances, a butler's pantry, an oversized walk-in pantry, and breathtaking views of the Bookcliffs and Grand Mesa. The private primary suite is a true retreat, complete with a cozy gas log fireplace, French doors opening directly onto the wrap-around deck, a luxurious five-piece bath with a large walk-in shower, and an enormous walk-in closet that conveniently connects to the laundry room. Storage is abundant throughout the home with three dedicated storage areas and spacious walk-in closets in the bedrooms. Step outside to experience the beautifully landscaped backyard, where you can unwind in the hot tub, enjoy the peaceful pond, or relax on the expansive wrap-around deck while taking in the stunning views. Every detail of this home reflects pride of ownership, creating a property that is as impressive outdoors as it is inside.
For sale
$1,150,000
690 Tranquil Trl, Grand Junction, CO 81507
4beds
5baths
4,862sqft
Single Family Residence
Built in 2003
0.32 Acres Lot
$1,097,900 Zestimate®
$237/sqft
$39/mo HOA
What's special
Garage doorsCozy gas log fireplaceHot tubStunning viewsBeautifully landscaped backyardFull basementWrap-around deck
- 2 days |
- 376 |
- 14 |
Likely to sell faster than
Zillow last checked:
Listing updated:
Listed by:
WENDY JOHNSON 970-314-3735,
RED COMPASS REALTY
Source: GJARA,MLS#: 20264029
Facts & features
Interior
Bedrooms & bathrooms
- Bedrooms: 4
- Bathrooms: 5
Rooms
- Room types: Family Room, Game Room, Media Room, Other
Primary bedroom
- Level: Main
- Dimensions: 17'8" x 15
Bedroom 2
- Level: Main
- Dimensions: 14'6"x12'3"
Bedroom 3
- Level: Basement
- Dimensions: 14'7"x14'6"
Bedroom 4
- Level: Basement
- Dimensions: 13'2"x12'11"
Dining room
- Level: Main
- Dimensions: 11'6" x 10'
Family room
- Level: Basement
- Dimensions: 26 x 17'5"
Kitchen
- Level: Main
- Dimensions: 17' x 13'6"
Laundry
- Level: Main
- Dimensions: 8'3" x 6'
Living room
- Level: Main
- Dimensions: 15' x 14'11"
Other
- Level: Basement
- Dimensions: 25 x 16
Heating
- Forced Air, Natural Gas
Cooling
- Central Air
Appliances
- Included: Dryer, Dishwasher, Gas Cooktop, Disposal, Gas Oven, Gas Range, Microwave, Refrigerator, Range Hood, Trash Compactor, Washer
- Laundry: Laundry Room
Features
- Ceiling Fan(s), Separate/Formal Dining Room, Jetted Tub, Main Level Primary, Pantry, Sound System, Walk-In Closet(s), Walk-In Shower, Wired for Sound, Window Treatments
- Flooring: Carpet, Hardwood, Tile
- Windows: Window Coverings
- Basement: Exterior Entry,Full,Finished,Walk-Out Access
- Has fireplace: Yes
- Fireplace features: Gas Log, Living Room, Primary Bedroom
Interior area
- Total structure area: 4,862
- Total interior livable area: 4,862 sqft
Video & virtual tour
Property
Parking
- Total spaces: 3
- Parking features: Attached, Garage, Garage Door Opener
- Attached garage spaces: 3
Accessibility
- Accessibility features: None, Low Threshold Shower
Features
- Patio & porch: Covered, Deck, Open, Patio
- Exterior features: Hot Tub/Spa, Sprinkler/Irrigation
- Has spa: Yes
- Fencing: Privacy
Lot
- Size: 0.32 Acres
- Features: Corner Lot, Landscaped, Sprinkler System, Pond on Lot
Details
- Parcel number: 294715249002
- Zoning description: PD
Construction
Type & style
- Home type: SingleFamily
- Architectural style: Ranch
- Property subtype: Single Family Residence
Materials
- Stone, Stucco, Wood Frame
- Roof: Asphalt,Composition
Condition
- Year built: 2003
Utilities & green energy
- Sewer: Connected
- Water: Public
Green energy
- Water conservation: Efficient Hot Water Distribution
Community & HOA
Community
- Subdivision: Independence Ranch
HOA
- Has HOA: Yes
- Services included: Common Area Maintenance, Sprinkler
- HOA fee: $470 annually
Location
- Region: Grand Junction
- Elevation: 4590
Financial & listing details
- Price per square foot: $237/sqft
- Tax assessed value: $994,180
- Annual tax amount: $4,023
- Date on market: 8/13/2026
- Road surface type: Paved
Estimated market value
$1,097,900
$1.04M - $1.15M
$5,711/mo
Price history
| Date | Event | Price |
|---|---|---|
| 8/13/2026 | Listed for sale | $1,150,000+65.7%$237/sqft |
Source: GJARA #20264029 Report a problem | ||
| 11/7/2018 | Listing removed | $694,000$143/sqft |
Source: RED COMPASS REALTY #20185813 Report a problem | ||
| 10/18/2018 | Listed for sale | $694,000+13.8%$143/sqft |
Source: RED COMPASS REALTY #20185813 Report a problem | ||
| 3/29/2010 | Sold | $610,000-11.3%$125/sqft |
Source: Public Record Report a problem | ||
| 7/20/2007 | Sold | $687,500+54%$141/sqft |
Source: Public Record Report a problem | ||
| 3/23/2004 | Sold | $446,411+547%$92/sqft |
Source: Public Record Report a problem | ||
| 4/7/2003 | Sold | $69,000$14/sqft |
Source: Public Record Report a problem | ||
Public tax history
| Year | Property taxes | Tax assessment |
|---|---|---|
| 2025 | $4,023 +0.5% | $70,090 +13.6% |
| 2024 | $4,003 +18.4% | $61,690 -3.6% |
| 2023 | $3,379 -0.5% | $63,990 +32.8% |
| 2022 | $3,395 +9.2% | $48,190 -2.8% |
| 2021 | $3,109 | $49,570 +6.6% |
| 2020 | $3,109 +11.2% | $46,510 -0.7% |
| 2019 | $2,796 | $46,830 +16.2% |
| 2018 | $2,796 -2.9% | $40,290 |
| 2017 | $2,879 | $40,290 -13.8% |
| 2016 | $2,879 -1.5% | $46,760 |
| 2015 | $2,922 +16.2% | $46,760 +15.5% |
| 2014 | $2,514 | $40,500 |
| 2013 | -- | $40,500 -15.4% |
| 2012 | $2,815 | $47,860 |
| 2011 | -- | $47,860 -10.7% |
| 2010 | -- | $53,600 |
| 2009 | -- | $53,600 +6.1% |
| 2008 | $3,199 -7.7% | $50,540 |
| 2007 | $3,465 +36.6% | $50,540 +37.5% |
| 2006 | $2,537 -8.4% | $36,750 |
| 2005 | $2,769 +5.1% | $36,750 -1% |
| 2004 | $2,634 +104% | $37,120 +109.8% |
| 2003 | $1,291 +79% | $17,690 +69% |
| 2002 | $721 | $10,470 |
Find assessor info on the county website
Monthly payment
Est. payment
Payment breakdown
Explore the cost of this home by adjusting the details. Changes won't be saved.Climate risks
Neighborhood: 81507
Nearby schools
GreatSchools rating
- 8/10Wingate Elementary SchoolGrades: PK-5Distance: 3.6 mi
- 7/10Redlands Middle SchoolGrades: 6-8Distance: 2 mi
- 5/10Grand Junction High SchoolGrades: 9-12Distance: 5.9 mi
Schools provided by the listing agent
- Elementary: Wingate
- Middle: Redlands
- High: Grand Junction
Source: GJARA. This data may not be complete. We recommend contacting the local school district to confirm school assignments for this home.
- $947,9003 bd3 ba2.6k sqft692 Tranquil Trl, Grand Junction, CO 81507Off Market
- $778,6004 bd2 ba2.5k sqft691 Roundup Dr, Grand Junction, CO 81507Off Market
- $890,0005 bd3 ba3.1k sqft693 Roundup Dr, Grand Junction, CO 81507Sold
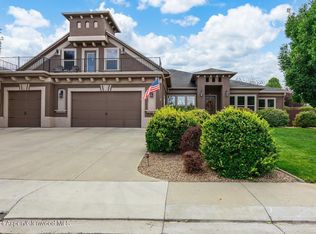
- $827,7004 bd3 ba2.4k sqft688 Tranquil Trl, Grand Junction, CO 81507Off Market
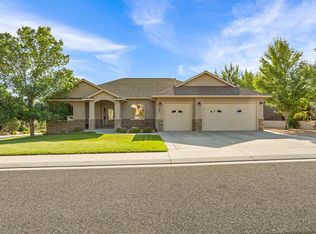
- $1,009,1004 bd2 ba3.1k sqft693 Roundup Dr, Grand Junction, CO 81503Off Market
- $969,2004 bd4 ba3.6k sqft691 Tranquil Trl, Grand Junction, CO 81507Off Market
- $1,099,6004 bd3 ba3.6k sqft694 Tranquil Trl, Grand Junction, CO 81507Off Market
- $643,4004 bd3 ba2k sqft693 Tranquil Trl, Grand Junction, CO 81507Off Market
A local agent can set up tours, give advice and negotiate with sellers.
A local lender can help you make sure your offer is ready when you are.
Similar homes
- $1,325,0004 bd5 ba5.1k sqft700 Roundup Dr, Grand Junction, CO 81507For Sale
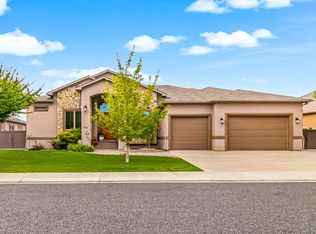 MLS ID #20262573, SHANNON ROEHM, RE/MAX 4000, INC. GJARA
 - $1,199,0004 bd3 ba3.8k sqft716 Washington Ct, Grand Junction, CO 81507For Sale
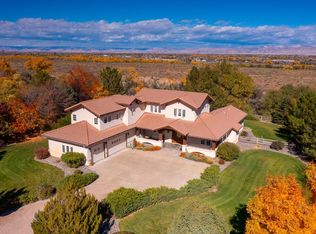 MLS ID #20255248, LORI CHESNICK, CHESNICK REALTY, LLC. GJARA
 - $1,250,0006 bd5 ba4.4k sqft704 Canyon Creek Dr, Grand Junction, CO 81507For Sale
 MLS ID #20260298, JILL HARMON, RED COMPASS REALTY. GJARA
 - $1,300,0004 bd4 ba3k sqft719 Curecanti Cir, Grand Junction, CO 81507For Sale
 MLS ID #20263494, MICHELLE RITTER, RE/MAX 4000, INC. GJARA
 - $1,200,0005 bd4 ba3.9k sqft2183 Quail Ct, Grand Junction, CO 81507For SaleMLS ID #20263496, JULI D'ANN JACOBSON, REAL BROKER, LLC DBA REAL. GJARA
- $899,9004 bd4 ba3.3k sqft699 Roundup Dr, Grand Junction, CO 81507For SaleMLS ID #20261356, NICOLE FARABEE, KELLER WILLIAMS COLORADO WEST REALTY. GJARA
- $755,0003 bd3 ba3.2k sqft687 Roundup Dr, Grand Junction, CO 81507For SaleMLS ID #20263850, SEAN MOON, EXP REALTY, LLC. GJARA
- $899,9004 bd3 ba2.9k sqft2069 Spur Cross Rd, Grand Junction, CO 81507For SaleMLS ID #20260949, ALEXIS SCHAFER, RE/MAX 4000, INC. GJARA
- $887,0005 bd5 ba4k sqft2134 Monument Village Cir, Grand Junction, CO 81507For SaleMLS ID #20263787, BRANDON PALMER, RE/MAX 4000, INC. GJARA
- $899,9995 bd3 ba3.1k sqft707 Roundup Dr, Grand Junction, CO 81507For SaleMLS ID #193195, Chelsea Watkins, Coldwell Banker Distinctive Properties. AGSMLS
- $1,085,0003 bd3 ba2.7k sqft372 High Desert Rd, Grand Junction, CO 81507For SaleMLS ID #20263887, ANNA DERBY - ANNA AND ASSOCIATES, RE/MAX 4000, INC. GJARA
- $1,295,0004 bd4 ba4.4k sqft2339 Promontory Ct, Grand Junction, CO 81507For Sale By Owner
- $1,249,0004 bd4 ba2.7k sqft2219 Burro Canyon Ct, Grand Junction, CO 81507For SaleMLS ID #20262529, ANDREA HAITZ, BRAY/COMMERCIAL. GJARA
- $599,9005 bd3 ba2.6k sqft337 Mesa Grande Dr, Grand Junction, CO 81507For SaleMLS ID #20264070, BEN SLACK, RED COMPASS REALTY. GJARA
- $800,0004 bd3 ba3.5k sqft632 S Surrey Ct, Grand Junction, CO 81507For SaleMLS ID #20262603, LORI WOOD, GRAYSTONE GROUP. GJARA
- $1,180,0005 bd4 ba4.2k sqft1005 Pritchard Mesa Ct, Grand Junction, CO 81505For SaleMLS ID #20262279, RACHAEL RICHARDSON, GRAND VALLEY REAL ESTATE GROUP. GJARA
- $1,650,0004 bd5 ba5.3k sqft805 25th Rd, Grand Junction, CO 81505For SaleMLS ID #20263967, LAURA BLACK, RE/MAX 4000, INC. GJARA
- $975,0003 bd3 ba2.4k sqft2169 Peregrine Ct, Grand Junction, CO 81507For SaleMLS ID #20263822, MICHAEL TOFEL, THE CHRISTI REECE GROUP. GJARA
- $799,0004 bd3 ba2.7k sqft2094 W Sequoia Rd, Grand Junction, CO 81507For Sale By Owner
- $775,0003 bd3 ba2.7k sqft633 Panorama Dr, Grand Junction, CO 81507For SaleMLS ID #20263870, JENNIFER CIRKA, GREYHOUND REAL ESTATE. GJARA
