Skip main navigation
Sold for $379,000
  • $379,000

    58748 Ruth Jean St, Washington, MI 48094

    4beds
    1,929sqft
    Single Family Residence
    Built in 2001
    0.29 Acres Lot
    $378,900 Zestimate®
    $196/sqft
    $2,702 Estimated rent

    Home value

    $378,900

    $360,000 - $398,000

    $2,702/mo

    Zestimate® history
    Loading
    Loading...

    Owner options

    List your home for rent

    $2,702/mo

    Rent Zestimate®

    Find your next renter with Zillow Rental Manager. Plus, with online applications, you can quickly screen prospective tenants – for free.

    Learn more

    $2,702/mo

    Rent Zestimate®

    Refinance and save

    $2,019/mo

    Est. payment

    Refinancing to a lower rate could help reduce your monthly payments and save thousands over the life of the loan.

    See today's rates

    $2,019/mo

    Est. payment

    Explore your selling options

    Work with a Zillow partner agent

    Leverage their expertise and Zillow's premium Showcase listings to get your home seen by more buyers.

    Get started

    List with your own agent

    Get your home in front of millions of buyers by listing it on Zillow.

    Learn how to do it

    Sell it yourself

    Take full control of how buyers see your home on Zillow by listing For Sale by Owner (FSBO).

    List your home

    What's special

    Large shed for storageFour large bedrooms
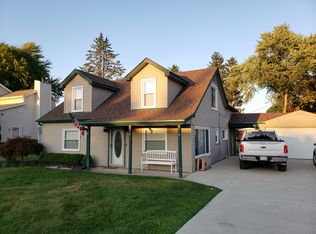
    This beautiful colonial comes packed with recent updates that make it truly move-in ready and sellers will have a brand new roof installed prior to closing! The furnace and Kinetico rust remover system for the water softener were added in 2018, and 2024 brought a new Whirlpool washer and dryer. The garage door is new with 9 years remaining on its warranty, paired with a new opener featuring battery backup, a built in camera, and a lifetime motor warranty. Out back, step through a brand new Wallside sliding door backed by a 35 year warranty onto a concrete patio with a gazebo. Set on a quiet, dead-end street within the award-winning Romeo Community Schools district, this home welcomes you with a sprawling front porch, the kind of space built for morning coffee or watching the kids play in the yard. Upstairs you'll find four large bedrooms, including a primary suite with its own bath and walk-in closet. Custom woodwork runs throughout the home, with standout feature walls in the family room, the half bath, and the second bedroom that give each of those spaces real character and a high-end feel. The main floor is built for real life: an open layout connects the kitchen and family room for effortless entertaining, while a formal dining room gives you a dedicated space for holidays and sit-down dinners. The front living room is genuinely flexible, easy to picture as a playroom for younger kids or a quiet home office for anyone working remotely, and first floor laundry sits right off the garage entry for true mudroom-style convenience. Storage is nowhere close to a problem here, with hidden storage tucked under the stairs, built-in cabinetry in the garage, and generous space in both the attic and the crawl space. The family room anchors the home with a natural fireplace accented by beautiful stone and one of the custom feature walls. The deep backyard is filled with perennial gardens and mature trees, plus a large shed for storage and a huge firepit area built for evenings with friends and family. The kitchen delivers real everyday function with a walk in pantry, an abundance of cabinet space, a center island accented by pendant lighting, and all stainless steel appliances included in the sale. Enjoy a country feel while being located minutes from the 26 Mile Road corridor with shopping, restaurants, and just a short ride to Stony Creek Metro Park.

    Zillow last checked:

    Listing updated:

    Listed by:

    Jessica Kuhn 586-630-1319,

    Epique Inc.

    Bought with:

    Ethan Harms, 6501424385

    Woodward Square Realty, LLC

    Source: MiRealSource,MLS#: 50217170MLS LogoOriginating MLS: MiRealSource

    Facts & features

    Interior

    Bedrooms & bathrooms
    • Bedrooms: 4
    • Bathrooms: 3
    • Full bathrooms: 2
    • 1/2 bathrooms: 1
    Rooms
    • Room types: Entry, Family Room, Laundry, Living Room, Master Bedroom, Master Bathroom, First Flr Lavatory, Second Flr Full Bathroom, Dining Room
    Bedroom 1
    • Features: Carpet
    • Level: Upper
    • Area: 210
    • Dimensions: 15 x 14
    Bedroom 2
    • Features: Carpet
    • Level: Upper
    • Area: 126
    • Dimensions: 14 x 9
    Bedroom 3
    • Features: Carpet
    • Level: Upper
    • Area: 108
    • Dimensions: 12 x 9
    Bedroom 4
    • Features: Carpet
    • Level: Upper
    • Area: 99
    • Dimensions: 11 x 9
    Bathroom 1
    • Features: Ceramic
    • Level: Upper
    • Area: 40
    • Dimensions: 8 x 5
    Bathroom 2
    • Features: Ceramic
    • Level: Upper
    • Area: 50
    • Dimensions: 10 x 5
    Dining room
    • Features: Laminate
    • Level: Entry
    • Area: 132
    • Dimensions: 12 x 11
    Family room
    • Features: Carpet
    • Level: Entry
    • Area: 234
    • Dimensions: 18 x 13
    Kitchen
    • Features: Laminate
    • Level: Entry
    • Area: 165
    • Dimensions: 15 x 11
    Living room
    • Features: Laminate
    • Level: Entry
    • Area: 154
    • Dimensions: 14 x 11
    Heating
    • Forced Air, Natural Gas
    Cooling
    • Ceiling Fan(s), Central Air
    Appliances
    • Included: Dishwasher, Disposal, Dryer, Microwave, Range/Oven, Refrigerator, Washer, Water Softener Owned
    • Laundry: First Floor Laundry, Entry
    Features
    • Walk-In Closet(s), Pantry
    • Flooring: Ceramic Tile, Carpet, Laminate
    • Windows: Window Treatments
    • Basement: None,Crawl Space
    • Number of fireplaces: 1
    • Fireplace features: Family Room, Natural Fireplace
    Interior area
    • Total structure area: 1,929
    • Total interior livable area: 1,929 sqft
    • Finished area above ground: 1,929
    • Finished area below ground: 0

    Property

    Parking
    • Total spaces: 2
    • Parking features: Garage, Attached, Electric in Garage, Garage Door Opener, Direct Access
    • Attached garage spaces: 2
    Features
    • Levels: Two
    • Stories: 2
    • Patio & porch: Patio, Porch
    • Has spa: Yes
    • Spa features: Spa/Jetted Tub
    • Frontage type: Road
    • Frontage length: 70
    Lot
    • Size: 0.29 Acres
    • Dimensions: 70 x 180
    • Features: Deep Lot - 150+ Ft., Large Lot - 65+ Ft., Dead End, Subdivision
    Details
    • Additional structures: Gazebo, Shed(s)
    • Parcel number: 240434104002
    • Zoning description: Residential
    • Special conditions: Private

    Construction

    Type & style
    • Home type: SingleFamily
    • Architectural style: Colonial
    • Property subtype: Single Family Residence
    Materials
    • Vinyl Siding, Vinyl Trim
    Condition
    • New construction: No
    • Year built: 2001

    Utilities & green energy

    • Sewer: Public Sanitary
    • Water: Private Well
    • Utilities for property: Cable/Internet Avail.

    Community & HOA

    Community
    • Subdivision: Umlor Gardens Sub
    HOA
    • Has HOA: No
    Location
    • Region: Washington

    Financial & listing details

    • Price per square foot: $196/sqft
    • Tax assessed value: $337,800
    • Annual tax amount: $3,513
    • Date on market: 8/3/2026
    • Cumulative days on market: 56 days
    • Listing agreement: Exclusive Right To Sell
    • Listing terms: Cash,Conventional,FHA,VA Loan
    • Road surface type: Gravel

    Price history

    DateEventPrice
    10/9/2026Sold$379,000$196/sqft
    Source: MiRealSource #50217170 Report a problem
    9/2/2026Pending sale$379,000$196/sqft
    Source: MiRealSource #50217170 Report a problem
    8/28/2026Price change$379,000-1.6%$196/sqft
    Source: MiRealSource #50217170 Report a problem
    8/21/2026Price change$385,000-1.3%$200/sqft
    Source: MiRealSource #50217170 Report a problem
    8/3/2026Listed for sale$390,000$202/sqft
    Source: MiRealSource #50217170 Report a problem
    8/3/2026Listing removed$390,000$202/sqft
    Source: MiRealSource #50213924 Report a problem
    8/3/2026Price change$390,000-2.5%$202/sqft
    Source: MiRealSource #50213924 Report a problem
    7/10/2026Listed for sale$400,000+142.4%$207/sqft
    Source: MiRealSource #50213924 Report a problem
    1/8/2014Sold$165,000-5.7%$86/sqft
    Source: Public Record Report a problem
    11/1/2013Price change$174,900-7.9%$91/sqft
    Source: Coldwell Banker Weir Manuel #31166171 Report a problem
    10/11/2013Price change$189,900-5%$98/sqft
    Source: Coldwell Banker Weir Manuel #31166171 Report a problem
    9/19/2013Listed for sale$199,900+17.7%$104/sqft
    Source: Coldwell Banker Weir Manuel #31166171 Report a problem
    9/25/2011Listing removed$169,900$88/sqft
    Source: Coldwell Banker Weir Manuel #211054440 Report a problem
    5/26/2011Listed for sale$169,900-2.9%$88/sqft
    Source: Coldwell Banker Weir Manuel #211054440 Report a problem
    9/4/2010Price change$174,900-12.1%$91/sqft
    Source: Keller Williams - Lakeside #31005017 Report a problem
    6/17/2010Price change$199,000-11.5%$103/sqft
    Source: Keller Williams Realty, Lakeside Market Center #31005017 Report a problem
    5/15/2010Listed for sale$224,900+34.7%$117/sqft
    Source: Keller Williams Realty #31005017 Report a problem
    8/31/2007Sold$167,000-8.5%$87/sqft
    Source: Public Record Report a problem
    1/23/2007Sold$182,596+334.8%$95/sqft
    Source: Public Record Report a problem
    4/16/2001Sold$42,000$22/sqft
    Source: Public Record Report a problem

    Public tax history

    YearProperty taxesTax assessment
    2026$3,513 -0.7%$168,900 +6.2%
    2025$3,539 +5.9%$159,000 +15.5%
    2024$3,343 +8.3%$137,700 +5%
    2023$3,088 +2.2%$131,200 +6.2%
    2022$3,020 $123,500 +6.2%
    2021-- $116,300 -17.6%
    2020-- $141,200 +14.7%
    2019$2,772 +5.8%$123,100 +12.8%
    2018$2,619 $109,100 +4.9%
    2017-- $104,000
    2016-- $104,000 +18.9%
    2015-- $87,500 +6.1%
    2013$2,467 $82,500 +1.1%
    2012$2,467 $81,600 -1.8%
    2011-- $83,100 -4.2%
    2010-- $86,700 -10.8%
    2009-- $97,200 +8%
    2008$2,550 $90,000 -20.4%
    2007-- $113,100 +2.3%
    2006-- $110,600 +0.5%
    2005-- $110,000 +15.2%
    2003-- $95,500 +377.5%
    2001$953 +568.5%$20,000 +315.8%
    2000$143 $4,810
    Find assessor info on the county website

    Neighborhood: 48094

    Nearby schools

    GreatSchools rating
    Schools provided by the listing agent
    • High: Romeo
    • District: Romeo Community Schools

    Source: MiRealSource. This data may not be complete. We recommend contacting the local school district to confirm school assignments for this home.

    Get a cash offer in 3 minutes
    Find out how much your home could sell for in as little as 3 minutes with a no-obligation cash offer.
    Estimated market value
    $378,900
    Get a cash offer in 3 minutes
    Find out how much your home could sell for in as little as 3 minutes with a no-obligation cash offer.
    Estimated market value
    $378,900