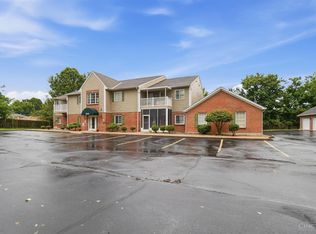
Move-In Ready! Elevator Access! Secure Building Entry! Recent Updates! No Unit Directly Below! Spacious 2BR/2BA 2nd-floor condo in the Olde Savannah Community offers 1,200+ SF, freshly painted throughout with new carpet & flooring'26, HVAC '25, Garbage Disposal '25 & HWH '19. Kitchen features new SS appliances '26, new flooring & a large pantry. Open living & dining areas w/vaulted ceilings walk out to a private covered balcony w/ a storage closet. The large primary suite features an adjoining full bath & walk-in closet, while the spacious 2nd bedroom is conveniently located near the additional full bath and the washer and dryer closet which is off the main hallway. Positioned above the garages rather than another residence for added privacy. Oversized attached 1-car garage offers extra storage & direct building access. HOA includes water, sewer, trash, snow removal & landscaping. Minutes to shopping, dining & expressways. Immediate occupancy!
Pending
$184,900
3980 Olde Savannah Dr APT 9, Cincinnati, OH 45247
2beds
1,213sqft
Condominium
Built in 2002
-- sqft lot
$180,700 Zestimate®
$152/sqft
$360/mo HOA
What's special
- 2 days |
- 150 |
- 10 |
Zillow last checked:
Listing updated:
Listed by:
Bryan L. Hoelzer 513-839-5595,
Coldwell Banker Realty 513-922-9400,
Kathryn E. Hoelzer 513-839-5003,
Coldwell Banker Realty
Source: Cincy MLS,MLS#: 1890414 Originating MLS: Cincinnati Area Multiple Listing Service
Originating MLS: Cincinnati Area Multiple Listing Service
Facts & features
Interior
Bedrooms & bathrooms
- Bedrooms: 2
- Bathrooms: 2
- Full bathrooms: 2
Primary bedroom
- Features: Bath Adjoins, Walk-In Closet(s), Wall-to-Wall Carpet
- Level: First
- Area: 180
- Dimensions: 15 x 12
Bedroom 2
- Level: First
- Area: 132
- Dimensions: 12 x 11
Bedroom 3
- Area: 0
- Dimensions: 0 x 0
Bedroom 4
- Area: 0
- Dimensions: 0 x 0
Bedroom 5
- Area: 0
- Dimensions: 0 x 0
Primary bathroom
- Features: Shower
Bathroom 1
- Features: Full
- Level: First
Bathroom 2
- Features: Full
- Level: First
Dining room
- Features: Chandelier, WW Carpet
- Level: First
- Area: 120
- Dimensions: 12 x 10
Family room
- Area: 0
- Dimensions: 0 x 0
Kitchen
- Features: Pantry, Eat-in Kitchen, Wood Cabinets
- Area: 132
- Dimensions: 12 x 11
Living room
- Features: Walkout, Wall-to-Wall Carpet
- Area: 255
- Dimensions: 17 x 15
Office
- Area: 0
- Dimensions: 0 x 0
Heating
- Electric, Heat Pump
Cooling
- Ceiling Fan(s), Central Air
Appliances
- Included: Dishwasher, Dryer, Disposal, Microwave, Oven/Range, Refrigerator, Washer, Electric Water Heater
- Laundry: In Unit
Features
- Vaulted Ceiling(s), Ceiling Fan(s), Recessed Lighting
- Doors: Multi Panel Doors
- Windows: Double Hung, Vinyl, Insulated Windows
- Basement: None
Interior area
- Total structure area: 1,213
- Total interior livable area: 1,213 sqft
Property
Parking
- Total spaces: 1
- Parking features: Off Street, Driveway, Garage Door Opener
- Garage spaces: 1
- Has uncovered spaces: Yes
Accessibility
- Accessibility features: WheelChr Access Bldg
Features
- Levels: One
- Stories: 1
- Exterior features: Balcony, Other
Lot
- Size: 0.71 Acres
Details
- Parcel number: 5100212027700
- Zoning description: Residential
Construction
Type & style
- Home type: Condo
- Architectural style: Traditional
- Property subtype: Condominium
Materials
- Brick
- Foundation: Concrete Perimeter
- Roof: Shingle
Condition
- New construction: No
- Year built: 2002
Utilities & green energy
- Electric: 220 Volts
- Gas: None
- Sewer: Public Sewer
- Water: Public
- Utilities for property: Cable Connected
Community & HOA
HOA
- Has HOA: Yes
- Services included: Insurance, Sewer, Trash, Water, Community Landscaping
- HOA fee: $360 monthly
- HOA name: Towne Properties
Location
- Region: Cincinnati
Financial & listing details
- Price per square foot: $152/sqft
- Tax assessed value: $138,950
- Annual tax amount: $2,804
- Date on market: 8/13/2026
- Listing terms: No Special Financing
Estimated market value
$180,700
$172,000 - $190,000
$1,902/mo
Price history
| Date | Event | Price |
|---|---|---|
| 8/14/2026 | Pending sale | $184,900$152/sqft |
Source:  Cincy MLS #1890414 Report a problem Cincy MLS #1890414 Report a problem | ||
| 8/13/2026 | Listed for sale | $184,900+17%$152/sqft |
Source: Cincy MLS #1890414 Report a problem | ||
| 8/29/2023 | Sold | $158,000-6.5%$130/sqft |
Source: Cincy MLS #1775483 Report a problem | ||
| 7/27/2023 | Pending sale | $168,900$139/sqft |
Source: Cincy MLS #1775483 Report a problem | ||
| 7/17/2023 | Listed for sale | $168,900$139/sqft |
Source: Cincy MLS #1775483 Report a problem | ||
| 7/15/2023 | Pending sale | $168,900$139/sqft |
Source: Cincy MLS #1775483 Report a problem | ||
| 7/6/2023 | Price change | $168,900-3.4%$139/sqft |
Source: Cincy MLS #1775483 Report a problem | ||
| 6/16/2023 | Listed for sale | $174,900+86.1%$144/sqft |
Source: Cincy MLS #1775483 Report a problem | ||
| 3/6/2012 | Sold | $94,000-16.7%$77/sqft |
Source: Cincy MLS #1295981 Report a problem | ||
| 5/6/2011 | Listing removed | $112,900$93/sqft |
Source: Keller Williams Advisors Realty #1255090 Report a problem | ||
| 11/12/2010 | Price change | $112,900-1.7%$93/sqft |
Source: Keller Williams Advisors Realty #1233978 Report a problem | ||
| 10/8/2010 | Listed for sale | $114,900-8.1%$95/sqft |
Source: Keller Williams Advisors Realty #1233978 Report a problem | ||
| 9/15/2002 | Sold | $125,000$103/sqft |
Source: Cincy MLS #795446 Report a problem | ||
Public tax history
| Year | Property taxes | Tax assessment |
|---|---|---|
| 2024 | $2,605 -0.5% | $48,633 |
| 2023 | $2,618 +32.2% | $48,633 +62.3% |
| 2022 | $1,980 -0.1% | $29,967 |
| 2021 | $1,983 | $29,967 |
| 2020 | $1,983 +17.7% | $29,967 +19% |
| 2019 | $1,684 -6% | $25,182 0% |
| 2018 | $1,792 +17.7% | $25,183 |
| 2017 | $1,522 -28.5% | $25,183 -23.5% |
| 2016 | $2,130 +5% | $32,900 |
| 2015 | $2,028 -0.2% | $32,900 |
| 2014 | $2,032 -0.3% | $32,900 -5.1% |
| 2013 | $2,037 -0.2% | $34,650 |
| 2012 | $2,041 +10.5% | $34,650 |
| 2011 | $1,847 -8.5% | $34,650 -13.3% |
| 2010 | $2,019 +5.5% | $39,984 |
| 2009 | $1,914 +2.3% | $39,984 |
| 2008 | $1,870 +1.2% | $39,984 -4% |
| 2007 | $1,848 +11.4% | $41,650 |
| 2006 | $1,659 -0.1% | $41,650 |
| 2005 | $1,661 -6.7% | $41,650 +3.1% |
| 2003 | $1,780 | $40,390 |
| 2002 | -- | $40,390 +4156.1% |
| 2001 | -- | $949 |
Find assessor info on the county website
Monthly payment
Est. payment
Payment breakdown
Explore the cost of this home by adjusting the details. Changes won't be saved.Climate risks
Neighborhood: White Oak
Nearby schools
GreatSchools rating
- 6/10Colerain Elementary SchoolGrades: K-5Distance: 0.8 mi
- 6/10Colerain Middle SchoolGrades: 6-8Distance: 1.3 mi
- 5/10Colerain High SchoolGrades: 9-12Distance: 0.9 mi
- $179,9002 bd2 ba1.2k sqft3980 Olde Savannah Dr APT 6, Cincinnati, OH 45247Sold

- $183,9002 bd2 ba1.3k sqft3980 Olde Savannah Dr APT 1, Cincinnati, OH 45247Off Market
- $184,0002 bd2 ba1.3k sqft3980 Olde Savannah Dr APT 7, Cincinnati, OH 45247Off Market
- $186,8002 bd2 ba1.3k sqft3980 Olde Savannah Dr APT 2, Cincinnati, OH 45247Off Market
- $178,1002 bd2 ba1.2k sqft3980 Olde Savannah Dr APT 3, Cincinnati, OH 45247Off Market
- $194,1002 bd2 ba1.3k sqft3980 Olde Savannah Dr APT 4, Cincinnati, OH 45247Off Market
- $197,5002 bd2 ba1.3k sqft3980 Olde Savannah Dr APT 5, Colerain Township, OH 45247Off Market
- $187,6002 bd2 ba1.3k sqft3980 Olde Savannah Dr APT 8, Cincinnati, OH 45247Off Market
A local agent can set up tours, give advice and negotiate with sellers.
A local lender can help you make sure your offer is ready when you are.
Similar homes
- $205,0002 bd2 ba1.2k sqft5321 N Bend Xing, Cincinnati, OH 45247For Sale

 MLS ID #1890024, Michael Francy, Sibcy Cline, Inc.. Cincy MLS
 - $164,0002 bd2 ba1.2k sqft3701 W Galbraith Rd Unit 52, Cincinnati, OH 45247For Sale
 MLS ID #1887232, Michelle N. Billings, Keller Williams Advisors. Cincy MLS
 - $159,9002 bd2 ba1.2k sqft3345 Lindsay Ln Unit 62, Cincinnati, OH 45251For Sale
 MLS ID #1890602, Kevin E Hildebrand, eXp Realty. Cincy MLS
 - $165,0002 bd2 ba952 sqft3414 N Bend Rd APT 2, Cincinnati, OH 45239For Sale
 MLS ID #1889496, Ralph Blanton, Coldwell Banker Heritage. Cincy MLS
 - $159,9002 bd2 ba1.2k sqft3345 Lindsay Lane, Colerain Twp, OH 45251For SaleMLS ID #1890602, Kevin E Hildebrand. eXp Realty
- $175,0002 bd2 ba1k sqft8794 Carrousel Park Cir Unit 137, Cincinnati, OH 45251For SaleMLS ID #1887226, Jamie K. Mick, Keller Williams Seven Hills Re. Cincy MLS
- $169,0002 bd2 ba1.1k sqft4220 Endeavor Dr Unit 101, Cincinnati, OH 45252For Sale
 MLS ID #965206, John M Bissman, Keller Williams Advisors Rlty. DABR MLS
 - $169,9002 bd2 ba1.2k sqft9940 Regatta Dr Unit 302, Cincinnati, OH 45252For SaleMLS ID #965124, Michael Stylski, Comey & Shepherd REALTORS. DABR MLS
- $175,9002 bd2 ba1.1k sqft9805 Regatta Dr Unit 301, Cincinnati, OH 45252For SaleMLS ID #1880138, Thomas L Taulbee, Pivot Realty Group, LLC. Cincy MLS
- $180,0002 bd2 ba1.1k sqft9940 Regatta Dr Unit 201, Cincinnati, OH 45252For SaleMLS ID #1889910, Maximilian T. Wilke, Hoeting, REALTORS. Cincy MLS
- $174,0002 bd2 ba1.2k sqft8773 Carrousel Park Cir Unit 155, Cincinnati, OH 45251For SaleMLS ID #1877968, Ron D Minges, Sibcy Cline, Inc.. Cincy MLS
- $147,9002 bd2 ba1k sqft3181 Preserve Ln APT 1D, Cincinnati, OH 45239For SaleMLS ID #1889138, Melissa Webster, Sibcy Cline, Inc.. Cincy MLS
- $159,0002 bd2 ba1k sqft3414 N Bend Rd APT 8, Cincinnati, OH 45239For SaleMLS ID #1886101, Dylan Koch, Plum Tree Realty. Cincy MLS
- $156,0003 bd2 ba1.2k sqft3458 February Dr, Cincinnati, OH 45239For SaleMLS ID #1886728, Leslie Edwards, Keller Williams Seven Hills Re. Cincy MLS
- $159,9002 bd2 ba1.1k sqft4281 Defender Drive, Colerain Twp, OH 45252For SaleMLS ID #1874932, Ashley M. Mueller. eXp Realty
- $156,0002 bd2 ba1.1k sqft3367 Hidden Creek Dr Unit 49, Cincinnati, OH 45251For SaleMLS ID #1879281, Lori O. Schafer, Keller Williams Seven Hills Re. Cincy MLS
- $159,9002 bd2 ba1.1k sqft4281 Defender Dr Unit 104, Colerain Twp, OH 45252For SaleMLS ID #1874932, Ashley M. Mueller, eXp Realty. Cincy MLS
- $155,0002 bd2 ba1.1k sqft9800 Regatta Dr Unit 101, Cincinnati, OH 45252For SaleMLS ID #1884242, Emma L. Berger, Sibcy Cline, Inc.. Cincy MLS
- $152,0002 bd2 ba1k sqft3408 N Bend Rd APT 7, Cincinnati, OH 45239For SaleMLS ID #962667, Candace Johnson, Real of Ohio. DABR MLS
- $173,9002 bd2 ba1.2k sqft3363 Hidden Creek Dr Unit 56, Cincinnati, OH 45251For SaleMLS ID #1882142, Glen Whitten, Ohio Property Group, LLC. Cincy MLS
