Welcome to a meticulously maintained 4bd 3bth + Den home in gated Paseo Crossing! Enjoy 10 foot Ceilings, French Doors, Induction Cooktop, Double Convection Ovens, Single Basin Sink, Walk-in pantry, 9 ft side yard, Cul-de-Sac has direct access to 9.9 mile paved walking/biking path along canal backing Bear Creek Golf Course, Jack-and-Jill bathroom, oversized bedrooms, family room and open versatile den. Remodeled tile shower w/ separate tub in primary en-suite. Step outside to your own private resort-style 40'x20' PebbleSheen diving pool, Waterfall, Basketball hoop, Pool lighting and in-floor cleaning system. TU-43 rubberized asphalt roof (2020). Fresh Interior/Exterior paint Water Heater(2025), Water softener, Reverse osmosis, Fiber-optic cable/internet 2.5 car garage 3 car slab
For sale
Price cut: $21K (9/30)
$699,000
788 E SCORPIO Place, Chandler, AZ 85249
4beds
2,932sqft
Single Family Residence
Built in 2002
8,675 Square Feet Lot
$691,500 Zestimate®
$238/sqft
$132/mo HOA
What's special
Pool lightingBasketball hoopJack-and-jill bathroomInduction cooktopDouble convection ovensWalk-in pantrySingle basin sink
- 47 days
- 2,233
- 112
Likely to sell faster than
Zillow last checked:
Listing updated:
Listed by:
Brittani Emry 602-505-1599,
Queen Creek Real Estate,
April Mcneil Anderson 480-272-1977,
Queen Creek Real Estate
Source: ARMLS,MLS#: 7070160
Facts & features
Interior
Bedrooms & bathrooms
- Bedrooms: 4
- Bathrooms: 3
- Full bathrooms: 3
Heating
- Electric
Cooling
- HVAC SEER Rating, Ceiling Fan(s)
Appliances
- Included: Water Softener Owned, Reverse Osmosis, Dishwasher, Disposal, Induction Cooktop
- Laundry: Inside
Features
- Pantry, Double Vanity, Kitchen Island, Full Bth Master Bdrm, Separate Shwr & Tub
- Flooring: Carpet, Vinyl, Tile
- Windows: Screens, Double Pane Windows
- Has basement: No
- Has fireplace: No
Interior area
- Total structure area: 2,932
- Total interior livable area: 2,932 sqft
Video & virtual tour
Property
Parking
- Total spaces: 5.5
- Parking features: Garage Door Opener
- Garage spaces: 2.5
- Uncovered spaces: 3
Accessibility
- Accessibility features: Accessible Hallway(s)
Features
- Stories: 1
- Patio & porch: Covered, Patio
- Has private pool: Yes
- Pool features: Diving Pool
- Spa features: None
- Fencing: Back Yard,Block
Lot
- Size: 8,675 Square Feet
- Features: North/South Exposure, Desert Back, Desert Front, Cul-De-Sac, Irrigation Front, Irrigation Back
Details
- Parcel number: 30353481
Construction
Type & style
- Home type: SingleFamily
- Architectural style: Ranch
- Property subtype: Single Family Residence
Materials
- Stucco, Wood Frame
- Foundation: Slab
- Roof: Tile
Condition
- Year built: 2002
Details
- Builder name: Meritage
Utilities & green energy
- Sewer: Public Sewer
Community & HOA
Community
- Features: Gated, Playground, Biking/Walking Path
- Subdivision: PASEO CROSSING PHASE 2
HOA
- Has HOA: Yes
- Services included: Maintenance Grounds, Street Maint
- HOA fee: $395 quarterly
- HOA name: Paseo Crossing HOA
- HOA phone: 480-759-4945
Location
- Region: Chandler
Financial & listing details
- Price per square foot: $238/sqft
- Tax assessed value: $584,700
- Annual tax amount: $3,176
- Date on market: 8/22/2026
- Cumulative days on market: 48 days
- Listing terms: VA Loan,Cash,Conventional,1031 Exchange,FHA
- Ownership: Fee Simple
- Road surface type: Asphalt
Estimated market value
$691,500
$657,000 - $726,000
$3,481/mo
Price history
| Date | Event | Price |
|---|---|---|
| 9/30/2026 | Price change | $699,000-2.9%$238/sqft |
Source:  ARMLS #7070160 Report a problem ARMLS #7070160 Report a problem | ||
| 9/23/2026 | Price change | $720,000-0.7%$246/sqft |
Source: ARMLS #7070160 Report a problem | ||
| 9/13/2026 | Price change | $725,000-1.4%$247/sqft |
Source: ARMLS #7070160 Report a problem | ||
| 8/22/2026 | Listed for sale | $735,000+217.3%$251/sqft |
Source: ARMLS #7070160 Report a problem | ||
| 8/27/2002 | Sold | $231,619$79/sqft |
Source: Public Record Report a problem | ||
Public tax history
| Year | Property taxes | Tax assessment |
|---|---|---|
| 2025 | $3,176 +1.9% | $58,470 -6.1% |
| 2024 | $3,116 +2.3% | $62,300 +69.2% |
| 2023 | $3,046 +1.9% | $36,826 -7% |
| 2022 | $2,988 -3.8% | $39,610 +4.7% |
| 2021 | $3,107 +3.9% | $37,820 +4.6% |
| 2020 | $2,990 +3.3% | $36,160 +6% |
| 2019 | $2,893 | $34,120 +7.4% |
| 2018 | $2,893 +7.2% | $31,770 +0.8% |
| 2017 | $2,699 +7.3% | $31,510 +1.1% |
| 2016 | $2,516 -3.3% | $31,180 +1.6% |
| 2015 | $2,602 | $30,680 +20.2% |
| 2014 | -- | $25,530 +18.3% |
| 2013 | -- | $21,580 -4.2% |
| 2012 | -- | $22,530 -8.5% |
| 2011 | -- | $24,610 -11.8% |
| 2010 | -- | $27,900 -27.5% |
| 2009 | -- | $38,480 +1.1% |
| 2008 | -- | $38,050 +10% |
| 2007 | -- | $34,600 +51.8% |
| 2006 | -- | $22,800 +3.6% |
| 2005 | -- | $22,000 +7.1% |
| 2004 | -- | $20,550 +335.4% |
| 2003 | -- | $4,720 |
Find assessor info on the county website
Monthly payment
Est. payment
Payment breakdown
Explore the cost of this home by adjusting the details. Changes won't be saved.Climate risks
Neighborhood: Paseo Crossings
Nearby schools
Schools provided by the listing agent
- Elementary: Ira A. Fulton Elementary
- Middle: Hamilton High School
- High: Hamilton High School
- District: Chandler Unified District #80
Source: ARMLS. This data may not be complete. We recommend contacting the local school district to confirm school assignments for this home.

Similar homes
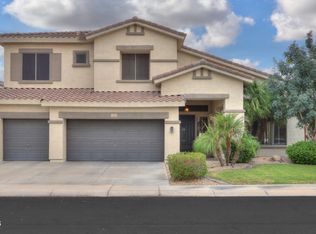
- $725,0005 bd3 ba3k sqft838 E NOLAN Place, Chandler, AZ 85249For Sale
 MLS ID #7000998, Kristi Newman, Arizona Best Real Estate. ARMLS
 - $680,0004 bd3 ba2.8k sqft5722 S MESQUITE GROVE Way, Chandler, AZ 85249For Sale
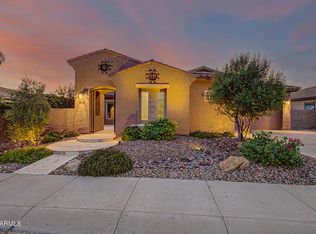 MLS ID #7069493, Nicholas Reeves, RE/MAX Fine Properties. ARMLS
 - $765,0004 bd3 ba2.8k sqft870 E LYNX Way, Chandler, AZ 85249For Sale
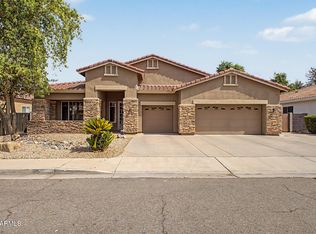 MLS ID #7069964, Scott R Dempsey, Redfin Corporation. ARMLS
 - $750,0005 bd3 ba3.1k sqft1889 E Lynx Place, Chandler, AZ 85249For Sale
 MLS ID #7075910, Melissa Lopez, Coldwell Banker Realty. ARMLS
