HUGE PRICE REDUCTION!!! $10k carpet allowance. Motivated Seller, will welcome all reasonable offers. Come discover this beautiful 2,297 sq. ft. home situated on 3.04 acres in the desirable Diamond Ridge subdivision. Offering spacious living, privacy, and the freedom of acreage living, this property has so much to offer! The home features 10-foot ceilings, 3 bedrooms, 2.5 bathrooms, a generous living room with a corner fireplace, a separate dining area, and a versatile office/den. The well-appointed kitchen provides ample counter space, making it ideal for both everyday living and entertaining. The split-bedroom floor plan offers added privacy and functionality. The spacious primary suite features vaulted ceilings, a walk-in shower, separate soaking tub, and walk-in closet. You'll also appreciate the larger utility room and abundant storage throughout the home. Step outside to the covered back patio and take in the beautiful surroundings and peaceful views. Area set up for Hot Tub with gravel base and semi private area surrounded by bushes. With 3.04 acres to enjoy, there's plenty of room to spread out and embrace the space and freedom that acreage living provides. Horses and cattle are permitted per the CCRs. As an added bonus, the seller is offering a flooring allowance, giving you the opportunity to add your own personal finishing touches and make this home truly yours.
Pending
Price cut: $35K (8/27)
$764,000
5875 Diamond Ridge Way, Nampa, ID 83686
3beds
3baths
2,297sqft
Single Family Residence
Built in 1997
3.04 Acres Lot
$754,900 Zestimate®
$333/sqft
$8/mo HOA
What's special
Split-bedroom floor planSeparate dining areaSpacious livingWalk-in showerLarger utility roomCovered back patioWalk-in closet
- 45 days
- 1,933
- 117
Likely to sell faster than
Zillow last checked:
Listing updated:
Listed by:
Karen Daniel Cell:208-412-0509,
Silvercreek Realty Group
Source: IMLS,MLS#: 98997420
Facts & features
Interior
Bedrooms & bathrooms
- Bedrooms: 3
- Bathrooms: 3
- Main level bathrooms: 2
- Main level bedrooms: 3
Primary bedroom
- Level: Main
- Area: 299
- Dimensions: 23 x 13
Bedroom 2
- Level: Main
- Area: 132
- Dimensions: 12 x 11
Bedroom 3
- Level: Main
- Area: 120
- Dimensions: 12 x 10
Dining room
- Level: Main
- Area: 132
- Dimensions: 12 x 11
Kitchen
- Level: Main
- Area: 144
- Dimensions: 12 x 12
Living room
- Level: Main
- Area: 368
- Dimensions: 23 x 16
Heating
- Forced Air, Natural Gas
Cooling
- Central Air
Appliances
- Included: Gas Water Heater, Dishwasher, Disposal, Microwave, Oven/Range Freestanding
Features
- Bath-Master, Bed-Master Main Level, Split Bedroom, Den/Office, Double Vanity, Walk-In Closet(s), Walk In Shower, Breakfast Bar, Pantry, Granite Counters, Number of Baths Main Level: 2
- Flooring: Carpet, Laminate
- Has basement: No
- Number of fireplaces: 1
- Fireplace features: One, Gas
Interior area
- Total structure area: 2,297
- Total interior livable area: 2,297 sqft
- Finished area above ground: 2,297
Property
Parking
- Total spaces: 3
- Parking features: Attached
- Attached garage spaces: 3
Features
- Levels: One
- Patio & porch: Covered Patio/Deck
- Fencing: Partial,Vinyl
Lot
- Size: 3.04 Acres
- Features: 1 - 4.99 AC, Auto Sprinkler System
Details
- Additional structures: Shed(s)
- Parcel number: R2143052200
- Zoning: Residential
Construction
Type & style
- Home type: SingleFamily
- Property subtype: Single Family Residence
Materials
- Frame, Vinyl Siding
- Foundation: Crawl Space
- Roof: Composition
Condition
- Year built: 1997
Utilities & green energy
- Sewer: Septic Tank
- Water: Well
- Utilities for property: Sewer Connected
Community & HOA
Community
- Subdivision: Diamond Ridge
HOA
- Has HOA: Yes
- HOA fee: $100 annually
Location
- Region: Nampa
Financial & listing details
- Price per square foot: $333/sqft
- Tax assessed value: $774,390
- Annual tax amount: $2,044
- Date on market: 8/14/2026
- Listing terms: Cash,Conventional,FHA,VA Loan
- Ownership: Less Than Fee Simple
Estimated market value
$754,900
$717,000 - $793,000
$2,618/mo
Price history
Price history is unavailable.
Public tax history
| Year | Property taxes | Tax assessment |
|---|---|---|
| 2025 | $2,252 +19.8% | $774,390 +3.7% |
| 2024 | $1,880 -29.8% | $747,090 -1.6% |
| 2023 | $2,680 -5.8% | $759,190 +1.4% |
| 2022 | $2,845 +5.9% | $748,450 +49.4% |
| 2021 | $2,686 -29.3% | $501,000 +23.8% |
| 2020 | $3,797 -17.3% | $404,800 +4.8% |
| 2019 | $4,590 +17% | $386,320 +20.1% |
| 2017 | $3,924 +67.1% | $321,620 |
| 2016 | $2,349 | -- |
| 2015 | $2,349 +2.1% | -- |
| 2014 | $2,300 | $246,840 |
| 2013 | -- | -- |
| 2012 | -- | -- |
| 2011 | -- | -- |
| 2010 | -- | -- |
| 2007 | -- | -- |
| 2006 | -- | -- |
| 2005 | -- | $213,600 |
| 2004 | -- | $213,600 |
| 2003 | -- | $213,600 |
| 2002 | -- | $213,600 |
Find assessor info on the county website
Monthly payment
Est. payment
Payment breakdown
Explore the cost of this home by adjusting the details. Changes won't be saved.Climate risks
Neighborhood: 83686
Nearby schools
Schools provided by the listing agent
- Elementary: Indian Creek
- Middle: Kuna
- High: Kuna
- District: Kuna School District #3
Source: IMLS. This data may not be complete. We recommend contacting the local school district to confirm school assignments for this home.
Similar homes
- $599,9005 bd4 ba2.5k sqft931 Sherman Way, Nampa, ID 83686Active
 MLS ID #98997528, Rhiannon Kamo, Fathom Realty. IMLS
 - $847,0004 bd2 ba2.8k sqft3845 S Powerline Rd, Melba, ID 83641Active
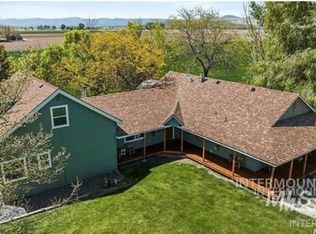 MLS ID #98979273, Gary Todd, Homes of Idaho-Newell Realty Group. IMLS
 - $589,0003 bd2 ba1.3k sqft703 W Dooley Ln, Nampa, ID 83686Active
 MLS ID #98997608, Mackenzie Miller, Silvercreek Realty Group. IMLS
 - $589,9004 bd4 ba2.9k sqft1089 E Grand Hvn, Nampa, ID 83686Active
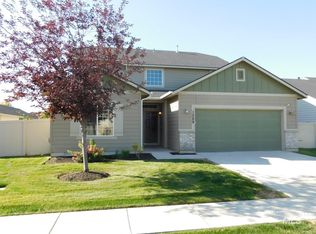 MLS ID #99000905, Lynn Carnahan, Silvercreek Realty Group. IMLS
