Skip main navigation
Sold for $779,000
  • Listed by: Mills Realty of California • Simon Mills • Contact: 818-763-4462
    Bought with: RIBOC, Inc.
    $779,000

    5875 Friars Rd APT 4201, San Diego, CA 92110

    3beds
    1,430sqft
    Condominium
    Built in 1989
    -- sqft lot
    $785,200 Zestimate®
    $545/sqft
    $4,443 Estimated rent

    Home value

    $785,200

    $746,000 - $824,000

    $4,443/mo

    Zestimate® history
    Loading
    Loading...

    Owner options

    List your home for rent

    $4,443/mo

    Rent Zestimate®

    Find your next renter with Zillow Rental Manager. Plus, with online applications, you can quickly screen prospective tenants – for free.

    Learn more

    $4,443/mo

    Rent Zestimate®

    Refinance and save

    $6,077/mo

    Est. payment

    Refinancing to a lower rate could help reduce your monthly payments and save thousands over the life of the loan.

    See today's rates

    $6,077/mo

    Est. payment

    Explore your selling options

    Work with a Zillow partner agent

    Leverage their expertise and Zillow's premium Showcase listings to get your home seen by more buyers.

    Get started

    List with your own agent

    Get your home in front of millions of buyers by listing it on Zillow.

    Learn how to do it

    Sell it yourself

    Take full control of how buyers see your home on Zillow by listing For Sale by Owner (FSBO).

    List your home

    What's special

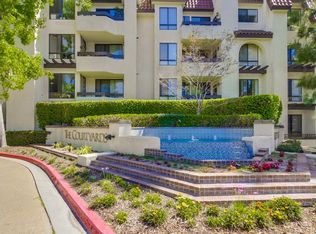
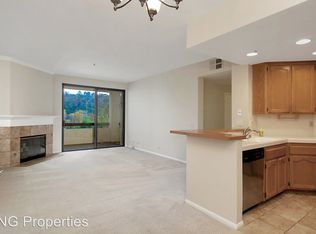
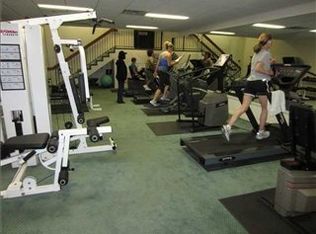
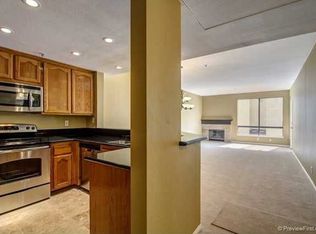
    Location, Location, Location. Come see this beautifully remodeled three-bedroom, two bath, 1430 SF, corner unit, second floor condo. One of the best locations in the whole complex, complete privacy with no views of other buildings just of the beautiful Landscaping, Mission Hills and a peak view of the Presidio. Relax to the sounds of the many ponds and fountains. This condo has been renovated with beautiful white oak cabinetry in the kitchen and the bathrooms. All new appliances. Lovely quartz countertops, new carpet and new paint. New HVAC system put in in April with a 10-year warranty from Lennar. This Condo comes with two side-by-side parking spaces right next to the elevator and the unit is close to the elevator, so it makes it very convenient coming in and out. One flight of stairs to get to all the common areas. Enjoy beautiful views out of every window with cool ocean breezes. This is a gate, guarded complex with great security and plenty of amenities like tennis courts, pools, fountains, racquetball court, saunas and a full gym and rec room. Plus, we are only a couple blocks away from an amazing YMCA. Trolley is right down the street and so is Fashion Valley Mall. You are right in the middle of everything in West Mission Valley. The beaches and bays are only a couple minutes away and so are all the major freeways. 10 minutes to the airport. This is a pet friendly complex with acres of open space and parks right out the door all part of the Courtyard’s property. Enjoy two covered balconies, one off the primary bedroom, gas fireplace, extra-large kitchen with eat in area and copious amount of storage all through the condo. Walk-in closets and the primary bedroom have two large closets as well as a remodeled primary bathroom suite. Come see this beautiful condo and all the amenities that the Courtyards have to offer.

    Zillow last checked:

    Listing updated:

    Listed by:

    Simon Mills DRE #01309436 818-763-4462,

    Mills Realty of California

    Bought with:

    Carolina Shreve, DRE #00803763

    RIBOC, Inc.

    Source: CRMLS,MLS#: SR26187735MLS LogoOriginating MLS: California Regional MLS

    Facts & features

    Interior

    Bedrooms & bathrooms
    • Bedrooms: 3
    • Bathrooms: 2
    • Full bathrooms: 1
    • 3/4 bathrooms: 1
    • Main level bathrooms: 2
    • Main level bedrooms: 3
    Rooms
    • Room types: Kitchen, Laundry, Living Room, Primary Bathroom, Primary Bedroom, Other, Dining Room
    Primary bedroom
    • Features: Main Level Primary
    Bathroom
    • Features: Bathtub, Closet, Quartz Counters, Remodeled, Tub Shower, Upgraded, Walk-In Shower
    Kitchen
    • Features: Kitchen/Family Room Combo, Pots & Pan Drawers, Quartz Counters, Remodeled, Self-closing Drawers, Updated Kitchen
    Other
    • Features: Walk-In Closet(s)
    Heating
    • Central, Fireplace(s), High Efficiency
    Cooling
    • Central Air, Electric, ENERGY STAR Qualified Equipment
    Appliances
    • Included: Dishwasher, Electric Range, Ice Maker, Range Hood, Water To Refrigerator
    • Laundry: Common Area, Washer Hookup, Electric Dryer Hookup, Stacked
    Features
    • Built-in Features, Balcony, Breakfast Area, Crown Molding, Separate/Formal Dining Room, Elevator, High Ceilings, Quartz Counters, Storage, Main Level Primary, Walk-In Closet(s)
    • Flooring: Carpet, Vinyl
    • Windows: Custom Covering(s)
    • Has fireplace: Yes
    • Fireplace features: Living Room
    • Common walls with other units/homes: 1 Common Wall
    Interior area
    • Total interior livable area: 1,430 sqft

    Property

    Parking
    • Total spaces: 2
    • Parking features: Assigned, Guest, Gated, Community Structure, Side By Side
    • Attached garage spaces: 2
    Accessibility
    • Accessibility features: Accessible Hallway(s)
    Features
    • Levels: One
    • Stories: 1
    • Entry location: Front
    • Patio & porch: Covered, Open, Patio
    • Pool features: Fenced, Association
    • Has spa: Yes
    • Spa features: Association, Heated
    • Has view: Yes
    • View description: City Lights, Courtyard, Hills, Pond, Trees/Woods
    • Has water view: Yes
    • Water view: Pond
    • Waterfront features: Pond
    Lot
    • Features: Corner Lot
    Details
    • Parcel number: 4366112718
    • Special conditions: Standard

    Construction

    Type & style
    • Home type: Condo
    • Architectural style: Mediterranean
    • Property subtype: Condominium
    • Attached to another structure: Yes
    Materials
    • Stucco
    • Roof: Tile
    Condition
    • Turnkey
    • New construction: No
    • Year built: 1989

    Utilities & green energy

    • Electric: 220 Volts in Laundry
    • Sewer: Public Sewer
    • Water: Public
    Green energy
    • Energy efficient items: HVAC

    Community & HOA

    Community
    • Features: Dog Park, Park, Gated
    • Security: Security System, Closed Circuit Camera(s), Fire Detection System, Fire Sprinkler System, Gated with Guard, Gated Community, Gated with Attendant, 24 Hour Security, Key Card Entry, Smoke Detector(s), Security Lights
    • Subdivision: Old Town
    HOA
    • Has HOA: Yes
    • Amenities included: Clubhouse, Controlled Access, Dog Park, Fitness Center, Gas, Maintenance Grounds, Insurance, Picnic Area, Paddle Tennis, Playground, Pool, Pets Allowed, Recreation Room, Guard, Sauna, Spa/Hot Tub, Security, Storage, Tennis Court(s), Trash, Utilities
    • Services included: Sewer
    • HOA fee: $790 monthly
    • HOA name: Courtyard HOA
    • HOA phone: 619-296-3623
    Location
    • Region: San Diego

    Financial & listing details

    • Price per square foot: $545/sqft
    • Tax assessed value: $770,100
    • Date on market: 8/28/2026
    • Cumulative days on market: 1 day
    • Listing terms: Cash,Conventional,1031 Exchange,Fannie Mae

    Price history

    DateEventPrice
    9/28/2026Sold$779,000$545/sqft
    Source: CRMLS #SR26187735 Report a problem
    8/31/2026Pending sale$779,000$545/sqft
    Source: CRMLS #SR26187735 Report a problem
    8/28/2026Listed for sale$779,000+19.8%$545/sqft
    Source: CRMLS #SR26187735 Report a problem
    5/19/2026Listing removed$4,100$3/sqft
    Source: Zillow Rentals Report a problem
    4/16/2026Listed for rent$4,100$3/sqft
    Source: Zillow Rentals Report a problem
    3/20/2026Listing removed$4,100$3/sqft
    Source: Zillow Rentals Report a problem
    2/24/2026Sold$650,000-7.1%$455/sqft
    Source: SDMLS #2600918 Report a problem
    2/10/2026Listed for rent$4,100$3/sqft
    Source: Zillow Rentals Report a problem
    1/31/2026Pending sale$699,500$489/sqft
    Source: SDMLS #2600918 Report a problem
    1/20/2026Listed for sale$699,500-6.7%$489/sqft
    Source: SDMLS #2600918 Report a problem
    1/12/2026Listing removed$750,000$524/sqft
    Source: SDMLS #250037836 Report a problem
    11/18/2025Price change$750,000-1.2%$524/sqft
    Source: SDMLS #250037836 Report a problem
    11/14/2025Price change$759,000-1.3%$531/sqft
    Source: SDMLS #250037836 Report a problem
    10/16/2025Price change$769,000-2.5%$538/sqft
    Source: SDMLS #250037836 Report a problem
    9/2/2025Listed for sale$789,000$552/sqft
    Source: SDMLS #250037836 Report a problem

    Public tax history

    YearProperty taxesTax assessment
    2026-- $770,100 +105.2%
    2025$4,641 +4%$375,280 +2%
    2024$4,464 +2.3%$367,922 +2%
    2023$4,364 +2.8%$360,708 +2%
    2022$4,247 +0.7%$353,636 +2%
    2021$4,216 +1.2%$346,702 +1%
    2020$4,164 +2.6%$343,148 +2%
    2019$4,058 +6.2%$336,420 +2%
    2018$3,822 +2.5%$329,824 +2%
    2017$3,730 +1.7%$323,358 +2%
    2016$3,669 +1.5%$317,018 +1.5%
    2015$3,614 +1.6%$312,258 +2%
    2014$3,556 $306,142 +0.5%
    2013-- $304,760 +2%
    2012-- $298,786 +2%
    2011-- $292,928 +0.8%
    2010-- $290,740 -0.2%
    2009-- $291,432 +2%
    2008-- $285,718 +2%
    2007-- $280,116 +2%
    2006-- $274,624 +2%
    2005-- $269,240 +2%
    2004-- $263,962 +1.9%
    2003-- $259,126 +2%
    2002-- $254,046 +2%
    2001-- $249,066
    Find assessor info on the county website

    Neighborhood: Mission Valley West

    Nearby schools

    GreatSchools rating
    Get a cash offer in 3 minutes
    Find out how much your home could sell for in as little as 3 minutes with a no-obligation cash offer.
    Estimated market value
    $785,200
    Get a cash offer in 3 minutes
    Find out how much your home could sell for in as little as 3 minutes with a no-obligation cash offer.
    Estimated market value
    $785,200