
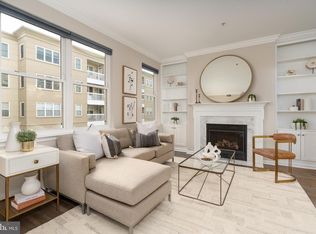
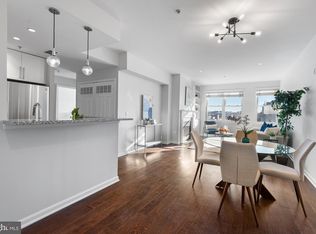
Welcome to The Lincoln in the heart of U Street! This bright and inviting 1-bedroom, 1-bath condo has been freshly painted and features brand-new LVP flooring throughout. The spacious kitchen has huge countertops with plenty of room for cooking and entertaining, while the living room opens to a private balcony—perfect for morning coffee or a little fresh air. The home also includes a garage parking space plus newer washer and dryer, HVAC system, and water heater. And the perks continue beyond your front door! The Lincoln offers a fitness room, club room, elevator, front desk service, and residents-only dog park. Even better, there are no breed or weight restrictions for dogs, making this a particularly welcoming home for your four-legged family members. Step outside and you’re right in the middle of everything that makes U Street such a great place to live. The U Street Metro is just around the corner, with 14th Street, Shaw, Logan Circle, Meridian Hill Park, Whole Foods, Trader Joe’s, incredible restaurants, coffee shops, bars, and legendary live-music venues like the 9:30 Club and Lincoln Theatre all nearby. Grab dinner, meet friends for brunch, catch a show, or hop on the Metro—all just minutes from home. Come see why this location is hard to beat!
For sale
$445,000
2001 12th St NW APT 316, Washington, DC 20009
1beds
646sqft
Condominium
Built in 2000
-- sqft lot
$437,200 Zestimate®
$689/sqft
$488/mo HOA
What's special
Brand-new lvp flooring throughoutFreshly paintedNewer washer and dryer
- 2 days |
- 181 |
- 7 |
Likely to sell faster than
Zillow last checked:
Listing updated:
Listed by:
Caroline Hersh 703-405-8748,
EXP Realty, LLC,
Co-Listing Team: Jennifer Mack Properties, Co-Listing Agent: Jennifer Mack 703-672-0038,
EXP Realty, LLC
Source: Bright MLS,MLS#: DCDC2277178
Facts & features
Interior
Bedrooms & bathrooms
- Bedrooms: 1
- Bathrooms: 1
- Full bathrooms: 1
- Main level bathrooms: 1
- Main level bedrooms: 1
Rooms
- Room types: Living Room, Dining Room, Primary Bedroom, Kitchen, Laundry, Primary Bathroom
Primary bedroom
- Level: Main
Primary bathroom
- Level: Main
Dining room
- Level: Main
Kitchen
- Level: Main
Laundry
- Level: Main
Living room
- Level: Main
Heating
- Forced Air, Natural Gas
Cooling
- Central Air, Electric
Appliances
- Included: Gas Water Heater
- Laundry: Laundry Room, In Unit
Features
- Has basement: No
- Has fireplace: No
Interior area
- Total structure area: 646
- Total interior livable area: 646 sqft
- Finished area above ground: 646
- Finished area below ground: 0
Property
Parking
- Total spaces: 1
- Parking features: Basement, Garage Door Opener, Covered, Attached
- Attached garage spaces: 1
Accessibility
- Accessibility features: None
Features
- Levels: One
- Stories: 1
- Patio & porch: Roof Deck
- Exterior features: Balcony
- Pool features: None
Lot
- Size: 235 Square Feet
- Features: Unknown Soil Type
Details
- Additional structures: Above Grade, Below Grade
- Parcel number: 0304//2054
- Zoning: R
- Special conditions: Standard
Construction
Type & style
- Home type: Condo
- Architectural style: Other
- Property subtype: Condominium
- Attached to another structure: Yes
Materials
- Brick
Condition
- Excellent
- New construction: No
- Year built: 2000
Utilities & green energy
- Sewer: Public Septic
- Water: Public
Community & HOA
Community
- Condo and coop fee: $488 monthly
- Subdivision: Old City #2
HOA
- Has HOA: No
- Amenities included: Common Grounds, Dog Park, Elevator(s), Fitness Center, Meeting Room, Party Room, Reserved/Assigned Parking
- Services included: Water, Common Area Maintenance, Reserve Funds, Sewer
Location
- Region: Washington
Financial & listing details
- Price per square foot: $689/sqft
- Tax assessed value: $401,990
- Annual tax amount: $3,544
- Date on market: 8/13/2026
- Listing agreement: Exclusive Right To Sell
- Listing terms: Cash,FHA,VA Loan,Conventional
- Ownership: Fee Simple
Estimated market value
$437,200
$415,000 - $459,000
$2,524/mo
Price history
| Date | Event | Price |
|---|---|---|
| 8/13/2026 | Listed for sale | $445,000-4.3%$689/sqft |
Source:  Bright MLS #DCDC2277178 Report a problem Bright MLS #DCDC2277178 Report a problem | ||
| 10/6/2020 | Listing removed | $2,150$3/sqft |
Source: Compass #DCDC488242 Report a problem | ||
| 9/22/2020 | Listed for rent | $2,150$3/sqft |
Source: Compass #DCDC488242 Report a problem | ||
| 6/28/2017 | Sold | $465,000+3.3%$720/sqft |
Source: Agent Provided Report a problem | ||
| 6/13/2017 | Pending sale | $450,000$697/sqft |
Source: DCRE RESIDENTIAL LLC #DC9970120 Report a problem | ||
| 6/11/2017 | Listed for sale | $450,000$697/sqft |
Source: DCRE RESIDENTIAL LLC #DC9970120 Report a problem | ||
| 6/11/2017 | Pending sale | $450,000$697/sqft |
Source: DCRE RESIDENTIAL LLC #DC9970120 Report a problem | ||
| 6/8/2017 | Listed for sale | $450,000+34.3%$697/sqft |
Source: DCRE RESIDENTIAL LLC #DC9970120 Report a problem | ||
| 3/24/2009 | Sold | $335,000-1.7%$519/sqft |
Source: Public Record Report a problem | ||
| 12/21/2008 | Listing removed | $340,900$528/sqft |
Source: Postlets #DC6878591 Report a problem | ||
| 10/26/2008 | Listed for sale | $340,900$528/sqft |
Source: Postlets #DC6878591 Report a problem | ||
Public tax history
| Year | Property taxes | Tax assessment |
|---|---|---|
| 2025 | $3,569 -1.1% | $435,560 -0.9% |
| 2024 | $3,608 +0.5% | $439,670 +0.6% |
| 2023 | $3,589 -1.5% | $436,940 -1.2% |
| 2022 | $3,644 +1% | $442,470 +1.1% |
| 2021 | $3,608 -1.7% | $437,770 +1.4% |
| 2020 | $3,670 +6.7% | $431,720 +6.7% |
| 2018 | $3,440 +67.2% | $404,730 +1.7% |
| 2017 | $2,058 -20.8% | $398,120 +5.5% |
| 2016 | $2,599 +6% | $377,510 +0.8% |
| 2015 | $2,451 +9.5% | $374,360 +12.2% |
| 2014 | $2,238 +8.6% | $333,550 +7.1% |
| 2013 | $2,061 +1.8% | $311,580 +2% |
| 2012 | $2,024 | $305,600 |
| 2011 | $2,024 -5.2% | $305,600 -4.1% |
| 2010 | $2,135 +145.1% | $318,700 -2.6% |
| 2009 | $871 +8.5% | $327,220 -6.8% |
| 2007 | $803 +5.2% | $351,010 +26.4% |
| 2006 | $763 -18.5% | $277,680 +28.4% |
| 2005 | $936 +12% | $216,260 +25.5% |
| 2004 | $835 +12% | $172,300 +60% |
| 2003 | $746 +14.4% | $107,690 +10% |
| 2002 | $652 | $97,896 |
Find assessor info on the county website
Monthly payment
Est. payment
Payment breakdown
Explore the cost of this home by adjusting the details. Changes won't be saved.Climate risks
Neighborhood: U Street Corridor
Nearby schools
GreatSchools rating
- 9/10Garrison Elementary SchoolGrades: PK-5Distance: 0.3 mi
- 3/10Cardozo Education CampusGrades: 6-12Distance: 0.3 mi
Schools provided by the listing agent
- District: District Of Columbia Public Schools
Source: Bright MLS. This data may not be complete. We recommend contacting the local school district to confirm school assignments for this home.
- $449,0001 bd1 ba775 sqft2001 12th St NW APT 207, Washington, DC 20009For Sale

- $465,0002 bd2 ba888 sqft2001 12th St NW APT 208, Washington, DC 20009Sold
- $549,0002 bd2 ba920 sqft2001 12th St NW APT 213, Washington, DC 20009Sold
- $570,0002 bd2 ba1k sqft2001 12th St NW APT 306, Washington, DC 20009Sold
- $665,0002 bd2 ba1k sqft2001 12th St NW APT 406, Washington, DC 20009Sold
- $445,0001 bd1 ba775 sqft2001 12th St NW APT 407, Washington, DC 20009Sold
- $424,9001 bd1 ba683 sqft2001 12th St NW APT 410, Washington, DC 20009Sold
- $525,0002 bd2 ba1k sqft2001 12th St NW APT 412, Washington, DC 20009Sold
A local agent can set up tours, give advice and negotiate with sellers.
Similar homes
- $--2 bd2 ba952 sqft1931 16th St NW #1, Washington, DC 20009AuctionAuction.com 2
- $399,9001 bd1 ba737 sqftThe Floridian, Washington, DC 20001For Sale
 MLS ID #DCDC2278210, Tyler Siperko, Compass. Bright MLS
 - $449,0001 bd1 ba775 sqftOld City 2, Washington, DC 20009For SaleMLS ID #DCDC2274468, Heidi Hawkins, Coldwell Banker Realty. Bright MLS
- $549,0001 bd2 ba873 sqftUnion Row, Washington, DC 20009For Sale
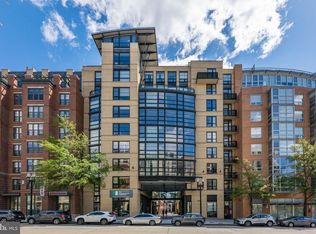 MLS ID #DCDC2278406, Kira Epstein Begal, Washington Fine Properties, LLC. Bright MLS
 - $489,9002 bd2 ba673 sqftOld City 2, Washington, DC 20001For SaleMLS ID #DCDC2277096, Jason Cheperdak, Samson Properties. Bright MLS
- $450,0001 bd1 ba813 sqftOld City 2, Washington, DC 20009For SaleMLS ID #DCDC2274546, Jason Park, KW United. Bright MLS
- $435,0001 bd1 ba563 sqftOld City 2, Washington, DC 20036For SaleMLS ID #DCDC2277674, Jules Ferrer, Samson Properties. Bright MLS
- $425,0001 bd1 ba781 sqft400 Massachusetts #817, Washington, DC 20001For SaleMLS ID #DCDC2277874, James Ledet. Long & Foster Broker Feed
- $449,0001 bd1 ba470 sqftThe Aston Condominium, Washington, DC 20009For SaleMLS ID #DCDC2261892, Courtney Abrams, TTR Sotheby's International Realty. Bright MLS
- $475,0002 bd2 ba862 sqftOld City 2, Washington, DC 20009For SaleMLS ID #DCDC2268820, Dana Rice, Compass. Bright MLS
- $454,9001 bd1 ba619 sqftOld City 2, Washington, DC 20009For SaleMLS ID #DCDC2263352, Angela Shelton, Bay Property Mgmt Group Northern Virginia, LLC.. Bright MLS
- $620,0001 bd1 ba720 sqftFirehouse No. 9, Washington, DC 20009For SaleMLS ID #DCDC2277446, Heidi Ellenberger-Jones, Modern Jones, LLC. Bright MLS
- $449,0002 bd1 ba763 sqftColumbia Heights, Washington, DC 20009For SaleMLS ID #DCDC2261732, Ferid Azakov, Redfin Corporation. Bright MLS
- $529,9001 bd2 ba780 sqftLangston Lofts, Washington, DC 20009For SaleMLS ID #DCDC2272658, Tom Zorc, EJF Real Estate Services. Bright MLS
- $420,0001 bd1 ba435 sqftChapin Row, Washington, DC 20009For SaleMLS ID #DCDC2246302, Joshua Baumgardner, TTR Sothebys International Realty. Bright MLS
- $425,0001 bd1 ba548 sqft1308 Clifton St NW APT 507, Washington, DC 20009For SaleMLS ID #DCDC2262122, Cheryl Montague, Samson Properties. Bright MLS
- $475,0002 bd1 ba791 sqftColumbia Heights, Washington, DC 20009For SaleMLS ID #DCDC2264170, Dana Rice, Compass. Bright MLS
- $455,0001 bd1 ba880 sqftColumbia Heights, Washington, DC 20001For SaleMLS ID #DCDC2253544, Gregg Zeiler, Compass. Bright MLS
- $525,0002 bd1 ba700 sqftColumbia Heights, Washington, DC 20009For SaleMLS ID #DCDC2277280, Melissa Lango, Compass. Bright MLS
- $384,5801 bd1 ba613 sqftOld City 2, Washington, DC 20009For SaleMLS ID #DCDC2256676, Jiman Khosravan, First Decision Realty LLC. Bright MLS
