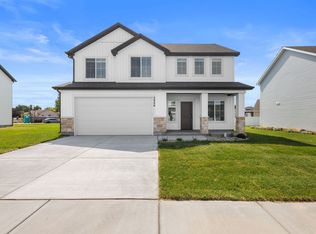
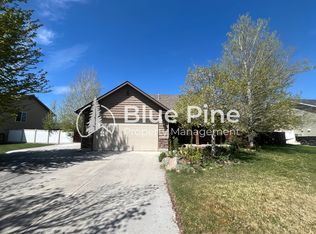
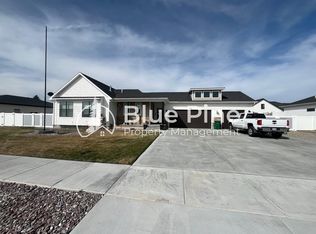
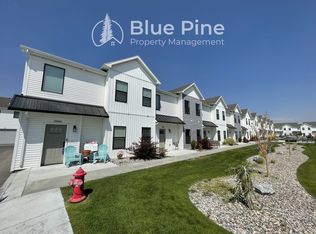
Beautiful 5 Bedroom 3 Bath home!
The main floor of this townhome includes an open concept kitchen/dining/living room, laundry, 3 bedrooms, and two bathrooms. The finished basement has a large family room, two bedrooms and a full bathroom. The master suite has a private bathroom with a tub/shower combo, a walk-in closet and ceiling fan. A/C, stainless steel appliances (including fridge), custom cabinets/vanities and granite countertops. LVP flooring in kitchen, dining, living room, entry, hallways and bathrooms. Carpet in basement family room and all bedrooms.
Zero Deposit Option: Jacob Grant is proud to offer a zero deposit alternative to all residents! If you don't want to pay a traditional security deposit, you can instead opt to pay a monthly non-refundable fee. Once your application is scored, we will let you know what that fee would be, and you will be able to choose between that and a traditional deposit.
UNIT INFORMATION:
Flooring -- Vinyl Flooring Throughout
Garage/Parking -- Attached Double Car Garage
Kitchen/Laundry/Appliances Included -- Stove, Fridge, Dishwasher, W/D Hookups
Property Type --Twin Home
Year Built -- 2022
Yard -- Common Yard
UTILITIES:
Intermountain Gas (tenant responsible)
Rocky Mountain Power (tenant responsible)
Falls Water (tenant responsible)
Garbage (tenant responsible)
Iona Bonneville $33/monthly
DEPOSIT AMOUNT: $0 if you choose the zero deposit program (terms and restrictions apply) or the traditional deposit is $2,295
LEASE INITIATION FEE: $200
LEASE DURATION: 12mo + preferred (We DO NOT end leases between Aug and Dec)
ADDITIONAL FEES NOT INCLUDED IN RENT:
Non-Refundable Application Fee: $45
Animal Services Charge (if applicable) $45 per pet per month
Property Services: $29 monthly
HOA AMENITIES AND SERVICES: N/A
PET INFO: Pet Friendly (Limit 2, Must be under 25lbs, Certain Breeds Restricted)
ADDITIONAL SECURITY DEPOSIT: Additional 50% of total rental deposit or zero additional deposit if choosing the zero deposit program.
YOU CAN ONLY SCHEDULE A SHOWING ON OR AFTER THE AVAILABLE DATE.
1.2. Hit Apply Now
3. Complete the Online Application Form
4. Pay the $45 Non-Refundable Application Fee
APPLICATION TURNAROUND TIME: Two business days
All information is deemed reliable but not guaranteed and is subject to change.
Tenant to verify all material facts including but not limited to room sizes, utilities, schools, HOA rules, community amenities, fees and costs, etc.
COPY OF SAMPLE LEASE AGREEMENT AND MOVE IN INFORMATION
Amenities: fridge, dishwasher, air conditioning, oven/range, microwave, garbage disposal, ceiling fans, hardwood floors, w/d hookups, double car garage - attached, gas forced air
House for rent
$2,395/moFees may apply
5876 Rammell Rd, Idaho Falls, ID 83401
5beds
2,608sqft
Price may not include required fees and charges. Learn more|
Single family residence
Available Mon Sep 14 2026
Cats, dogs OK
What's special
Attached double car garageCeiling fanCommon yardHardwood floorsGarbage disposalVinyl flooring throughoutGranite countertops
- 45 days |
- -- |
- -- |
Zillow last checked:
Listing updated:
Travel times

Let’s turn your rent into credit progress
Build credit history with every on-time payment and get credit for the payment you’re already making.
Facts & features
Interior
Bedrooms & bathrooms
- Bedrooms: 5
- Bathrooms: 3
- Full bathrooms: 3
Appliances
- Included: Dishwasher, Garbage Disposal
Features
- Walk In Closet
Interior area
- Total interior livable area: 2,608 sqft
Video & virtual tour
Property
Parking
- Details: Contact manager
Construction
Type & style
- Home type: SingleFamily
- Property subtype: Single Family Residence
Community & HOA
Location
- Region: Idaho Falls
Financial & listing details
- Lease term: Contact For Details
Nearby apartments for rent

Price history
| Date | Event | Price |
|---|---|---|
| 7/29/2026 | Listed for rent | $2,395$1/sqft |
Source: Zillow Rentals Report a problem | ||
Neighborhood: 83401
Nearby schools
GreatSchools rating
- 5/10Ucon Elementary SchoolGrades: PK-6Distance: 3.1 mi
- 5/10Rocky Mountain Middle SchoolGrades: PK,7-8Distance: 1.6 mi
- 8/10Bonneville High SchoolGrades: 9-12Distance: 1.6 mi