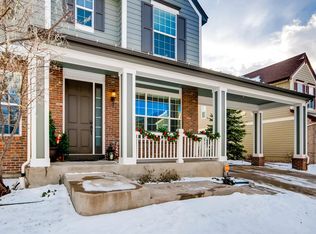
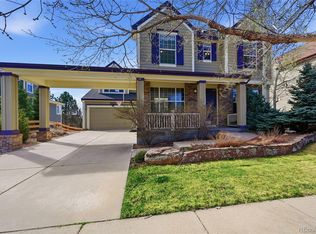
Welcome to this spacious, light-filled 6-bedroom, 3.5-bath home in the desirable Village of Five Parks neighborhood. From the moment you enter, you are greeted by soaring ceilings, a dramatic two-story foyer, and an elegant, curved staircase. Designed for daily living and effortless entertaining, the main level offers a formal living room, formal dining room, and a massive two-story great room centered around a cozy gas fireplace. At the heart of the home is a renovated designer kitchen (2021-2024)with quartz countertops, an upgraded tile backsplash, an island, open shelving, a convenient pot filler, double ovens, pantry, stainless steel appliances, plus a bright breakfast nook. The main floor also features a half bath, a dedicated bedroom or office with a walk-in closet, and a laundry room with a utility sink and storage/folding area. Upstairs, retreat to the oversized primary suite featuring a spacious ensuite bathroom with dual vanities and walk-in closet. Three additional upper-level bedrooms share a full bath with dual vanities. The fully renovated basement (2025) is ideal for guests or multi-generational living, featuring a bedroom with an ensuite 3/4 bath and walk-in closet, alongside a large family room, an additional recreation room, plus several egress windows for extra light and comfort. As a bonus, the home has a 3-car garage. What the next buyer will appreciate most is all the updates and upgrades: NEW ROOF(June 2026), new HVAC with humidifier (2024), interior paint (2021above grade/2025 basement), exterior paint (2022, refreshed 2026), updated carpet throughout(main & upper levels 2021, basement 2025), updated landscaping with an automated irrigation system (2025), a paid-off solar system for reduced energy bills, and space for everyone! This home offers the ultimate blend of functional space, high-value updates, and community charm, giving you complete peace of mind where it counts most. Set up your showing today! Open Houses 9/12 12-2 and 9/13 2-4pm
Coming soon 09/11
$900,000
13364 W 86th Dr, Arvada, CO 80005
6beds
4,529sqft
Single Family Residence
Built in 2004
7,013 Square Feet Lot
$-- Zestimate®
$199/sqft
$100/mo HOA
What's special
- 1 day
- 171
- 17
Zillow last checked:
Listing updated:
Listed by:
Terri Lay 303-666-6500,
RE/MAX Alliance-Lsvl
Source: IRES as distributed by MLS GRID,MLS#: 1068207
Facts & features
Interior
Bedrooms & bathrooms
- Bedrooms: 6
- Bathrooms: 4
- Full bathrooms: 2
- 3/4 bathrooms: 1
- 1/2 bathrooms: 1
- Main level bathrooms: 1
Primary bedroom
- Description: Carpet
- Features: Full Primary Bath, Tub+Shower Primary, 5 Piece Primary Bath
- Level: Upper
- Area: 300 Square Feet
- Dimensions: 15 x 20
Bedroom 2
- Description: Carpet
- Level: Main
- Area: 120 Square Feet
- Dimensions: 10 x 12
Bedroom 3
- Description: Carpet
- Level: Upper
- Area: 110 Square Feet
- Dimensions: 10 x 11
Bedroom 4
- Description: Carpet
- Level: Upper
- Area: 132 Square Feet
- Dimensions: 12 x 11
Bedroom 5
- Description: Carpet
- Level: Upper
- Area: 192 Square Feet
- Dimensions: 16 x 12
Bedroom 6
- Description: Carpet
- Level: Basement
- Area: 169 Square Feet
- Dimensions: 13 x 13
Dining room
- Description: Carpet
- Level: Main
- Area: 144 Square Feet
- Dimensions: 12 x 12
Family room
- Description: Carpet
- Level: Basement
Great room
- Description: Carpet
- Level: Main
- Area: 285 Square Feet
- Dimensions: 15 x 19
Kitchen
- Description: Wood
- Level: Main
- Area: 336 Square Feet
- Dimensions: 16 x 21
Laundry
- Description: Linoleum
- Level: Main
- Area: 70 Square Feet
- Dimensions: 7 x 10
Living room
- Description: Carpet
- Level: Main
- Area: 169 Square Feet
- Dimensions: 13 x 13
Recreation room
- Description: Carpet
- Level: Basement
Heating
- Forced Air
Cooling
- Central Air
Appliances
- Included: Double Oven, Dishwasher, Refrigerator, Washer, Dryer
Features
- Eat-in Kitchen, Separate Dining Room, Cathedral Ceiling(s), Open Floorplan, Pantry, Walk-In Closet(s), Kitchen Island, High Ceilings
- Flooring: Wood
- Basement: Full,Sump Pump
- Has fireplace: Yes
- Fireplace features: Gas
Interior area
- Total structure area: 2,897
- Total interior livable area: 4,529 sqft
- Finished area above ground: 2,897
Property
Parking
- Total spaces: 3
- Parking features: Attached
- Attached garage spaces: 3
- Details: Attached
Features
- Levels: Two
- Stories: 2
- Patio & porch: Patio
- Exterior features: Sprinkler System
- Fencing: Other
Lot
- Size: 7,013 Square Feet
Details
- Parcel number: 438173
- Zoning: RES
- Special conditions: Private Owner
Construction
Type & style
- Home type: SingleFamily
- Property subtype: Single Family Residence
Materials
- Frame
- Roof: Composition
Condition
- New construction: No
- Year built: 2004
Utilities & green energy
- Electric: Xcel, Photovoltaics Seller Owned
- Gas: Xcel
- Water: City
- Utilities for property: Natural Gas Available, Electricity Available
Green energy
- Energy efficient items: Southern Exposure, Windows
Community & HOA
Community
- Features: Pool, Fitness Center, Park
- Security: Fire Alarm
- Subdivision: Village Of Five Parks Flg 2
HOA
- Has HOA: Yes
- Services included: Common Amenities, Trash
- HOA fee: $301 quarterly
- HOA name: Village of Five Parks HOA
- HOA phone: 303-232-9200
Location
- Region: Arvada
Financial & listing details
- Price per square foot: $199/sqft
- Tax assessed value: $807,057
- Annual tax amount: $6,771
- Date on market: 9/8/2026
- Listing terms: Cash,Conventional,FHA,VA Loan,1031 Exchange
- Exclusions: Seller's personal property, Garage Refrigerator, Trampoline, Ring Doorbell, Shelving in basement storage room, Blackstone grill, swings(not the structure).
- Electric utility on property: Yes
Estimated market value
Not available
Estimated sales range
Not available
Not available
Price history
| Date | Event | Price |
|---|---|---|
| 9/22/2021 | Sold | $775,000+29.2%$171/sqft |
Source: Public Record Report a problem | ||
| 10/31/2018 | Listing removed | $600,000$132/sqft |
Source: Signature Real Estate Corp. #4482369 Report a problem | ||
| 8/29/2018 | Price change | $600,000-4.8%$132/sqft |
Source: Signature Real Estate Corp. #4482369 Report a problem | ||
| 7/27/2018 | Listed for sale | $630,000+58.7%$139/sqft |
Source: Signature Real Estate Corp. #4482369 Report a problem | ||
| 5/25/2012 | Sold | $396,900-2.7%$88/sqft |
Source: Public Record Report a problem | ||
| 4/18/2012 | Price change | $407,900-2.9%$90/sqft |
Source: Homepath #1074065 Report a problem | ||
| 3/14/2012 | Price change | $419,900-6.7%$93/sqft |
Source: Homepath #1074065 Report a problem | ||
| 2/9/2012 | Price change | $450,000+7.1%$99/sqft |
Source: Keller Williams Realty/The Healey Group Report a problem | ||
| 1/15/2012 | Price change | $420,000-4.5%$93/sqft |
Source: North Realty LLC dba Keller Williams Preferred Realty #1056133 Report a problem | ||
| 1/7/2012 | Price change | $440,000-2.2%$97/sqft |
Source: North Realty LLC dba Keller Williams Preferred Realty #1056133 Report a problem | ||
| 12/23/2011 | Listed for sale | $450,000+8.6%$99/sqft |
Source: North Realty LLC dba Keller Williams Preferred Realty #1056133 Report a problem | ||
| 11/24/2003 | Sold | $414,521$92/sqft |
Source: Public Record Report a problem | ||
Public tax history
| Year | Property taxes | Tax assessment |
|---|---|---|
| 2025 | $6,084 -10.9% | $50,441 +6.9% |
| 2024 | $6,828 +33.1% | $47,165 |
| 2023 | $5,129 +6.6% | $47,165 +21.8% |
| 2022 | $4,812 +4.6% | $38,731 -2.8% |
| 2021 | $4,601 | $39,846 +6.1% |
| 2020 | $4,601 +0.2% | $37,557 |
| 2019 | $4,589 -0.4% | $37,557 +5% |
| 2018 | $4,609 | $35,755 |
| 2017 | $4,609 -3.3% | $35,755 -3.8% |
| 2016 | $4,766 | $37,157 |
| 2015 | $4,766 +8.6% | $37,157 +16.2% |
| 2014 | $4,387 -6.2% | $31,964 |
| 2013 | $4,678 +1.5% | $31,964 -3.4% |
| 2012 | $4,609 -0.5% | $33,077 |
| 2011 | $4,632 +4% | $33,077 -1% |
| 2010 | $4,455 -4% | $33,400 |
| 2009 | $4,642 +0% | $33,400 -3.9% |
| 2008 | $4,642 +7.7% | $34,760 |
| 2007 | $4,311 +0.7% | $34,760 +8.4% |
| 2006 | $4,281 +17.4% | $32,060 +11.9% |
| 2005 | $3,647 +112.6% | $28,640 |
| 2004 | $1,715 +282.4% | $28,640 +99.6% |
| 2003 | $448 +191.1% | $14,350 +93.1% |
| 2002 | $154 | $7,430 |
Find assessor info on the county website
Monthly payment
Est. payment
Payment breakdown
Explore the cost of this home by adjusting the details. Changes won't be saved.Climate risks
Neighborhood: Five Parks
Nearby schools
Schools provided by the listing agent
- Elementary: Meiklejohn
- Middle: Wayne Carle
- High: Ralston Valley
Source: IRES as distributed by MLS GRID. This data may not be complete. We recommend contacting the local school district to confirm school assignments for this home.

Similar homes
- $849,9003 bd4 ba3.6k sqft14295 W 86th Drive, Arvada, CO 80005For Sale
 MLS ID #5915613, Frank Duran, RE/MAX Alliance. REcolorado as distributed by MLS GRID
 - $890,0003 bd3 ba4.3k sqft13544 W 86th Drive, Arvada, CO 80005For Sale
 MLS ID #6292875, Steve Novak, LoKation Real Estate. REcolorado as distributed by MLS GRID
 - $931,0004 bd4 ba3.9k sqft13399 W 84th Place, Arvada, CO 80005For Sale
 MLS ID #3629160, Tara Jones, Opendoor Brokerage LLC. REcolorado as distributed by MLS GRID
 - $975,0004 bd4 ba3.2k sqft8657 Devinney St, Arvada, CO 80005For Sale
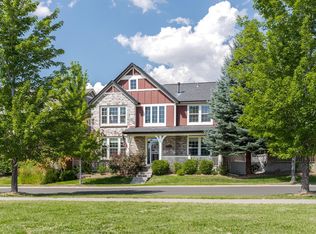
 MLS ID #1067878, Stephanie Iannone, Compass - Boulder. IRES as distributed by MLS GRID
 - $895,0004 bd3 ba3.4k sqft13821 W 87th Drive, Arvada, CO 80005For SaleMLS ID #2119314, Karen Levine, RE/MAX Alliance - Olde Town. REcolorado as distributed by MLS GRID
- $979,0005 bd5 ba5.2k sqft14236 W 90th Place, Arvada, CO 80005For SaleMLS ID #2286625, Michael LaBarbera, Michael LaBarbera. REcolorado as distributed by MLS GRID
- $850,0005 bd4 ba3.9k sqft14119 W 89th Loop, Arvada, CO 80005For SaleMLS ID #7729920, Natalia Blackie, HomeSmart Realty. REcolorado as distributed by MLS GRID
- $999,0005 bd3 ba3.4k sqft13881 W 87th Drive, Arvada, CO 80005For SaleMLS ID #2308699, Eric Messmer, Berkshire Hathaway HomeServices Colorado Properties. REcolorado as distributed by MLS GRID
- $872,5003 bd3 ba3.8k sqft8323 Beech Street, Arvada, CO 80005For SaleMLS ID #4254314, Brenda Bartoletti, Coldwell Banker Realty 54. REcolorado as distributed by MLS GRID
- $825,0005 bd5 ba3.7k sqft8443 Gladiola Street, Arvada, CO 80005For SaleMLS ID #9636948, Frank Duran, RE/MAX Alliance. REcolorado as distributed by MLS GRID
- $950,0005 bd3 ba3.7k sqft11686 W 74th Way, Arvada, CO 80005For SaleMLS ID #3149087, Michael Palmer, RE/MAX Alliance. REcolorado as distributed by MLS GRID
- $1,250,0005 bd5 ba4.7k sqftWhisper Creek, Arvada, CO 80005For SaleMLS ID #3747954, Amanda DiVito Parle, Real Broker, LLC DBA Real. REcolorado as distributed by MLS GRID
- $850,0003 bd3 ba4.4k sqft11618 W 74th Place, Arvada, CO 80005For SaleMLS ID #5104637, Laura Mastro, Your Castle Real Estate Inc. REcolorado as distributed by MLS GRID
- $715,0004 bd3 ba2.3k sqft12439 W 84th Drive, Arvada, CO 80005For SaleMLS ID #7322912, Kathleen Ball, Orchard Brokerage LLC. REcolorado as distributed by MLS GRID
- $845,0004 bd4 ba2.6k sqft10994 W 85th Place, Arvada, CO 80005For SaleMLS ID #2260336, Robin Fickes, Premier Home Investments LLC. REcolorado as distributed by MLS GRID
- $949,0005 bd2 ba3.1k sqft10405 W 79th Way, Arvada, CO 80005For SaleMLS ID #4211567, Stacey Skelton, Keller Williams Realty Downtown LLC. REcolorado as distributed by MLS GRID
- $750,0004 bd4 ba3k sqft9355 Pike Way, Arvada, CO 80007For SaleMLS ID #8378170, Eric Morris, Fathom Realty Colorado LLC. REcolorado as distributed by MLS GRID
- $810,0004 bd4 ba3.7k sqft8343 Gladiola Street, Arvada, CO 80005For SaleMLS ID #8225121, Steve Westfall, RE/MAX Professionals. REcolorado as distributed by MLS GRID
- $900,0003 bd2 ba3k sqft16535 W 79th Drive, Arvada, CO 80007For SaleMLS ID #2337050, Grant Dolby, Dolby Haas. REcolorado as distributed by MLS GRID
