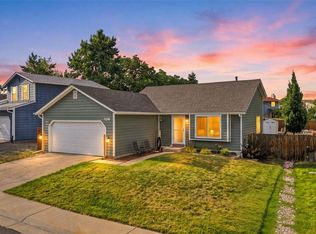
Colorado living starts here. Nestled in Morrison's desirable Harriman Park community, this beautifully appointed home combines modern finishes, inviting living spaces, and an incredible location just minutes from the foothills, Red Rocks, parks, and miles of scenic trails.
Step inside to a bright, open floor plan where luxury vinyl flooring flows throughout the main level, creating a warm and welcoming space for everyday living and entertaining. The kitchen is the heart of the home, featuring quartz countertops, a spacious center island, stainless steel appliances, a designer tile backsplash, upgraded lighting, and a generous walk-in pantry. Whether you're hosting game day, gathering with friends, or enjoying a quiet evening at home, this space was designed to bring people together.
Sliding glass doors open to a private backyard retreat complete with an expansive deck, raised garden beds, and a fully fenced yard—perfect for summer barbecues, morning coffee, or unwinding after a day exploring Colorado's great outdoors. Convenient garage access from the backyard adds everyday functionality.
Upstairs, the spacious primary suite offers a relaxing escape with a walk-in closet and private ensuite bath featuring dual vanities. Two additional bedrooms—including one with its own walk-in closet—and a full hall bathroom provide plenty of flexibility for guests, a home office, or growing households.
Beyond your front door, you'll enjoy everything that makes Morrison such a sought-after place to call home. Spend weekends catching concerts at Red Rocks, hiking nearby trails, exploring local parks, or taking advantage of easy access to shopping, dining, and major commuter routes. This home offers the perfect balance of everyday convenience and Colorado adventure.
Click the Virtual Tour link to experience the immersive 3D walkthrough. Discounted rate options and no lender-fee future refinancing may be available for qualified buyers of this home.
For sale
$499,000
4645 S Swadley Court, Morrison, CO 80465
3beds
1,450sqft
Single Family Residence
Built in 2003
2,600 Square Feet Lot
$506,100 Zestimate®
$344/sqft
$56/mo HOA
What's special
- 4 days |
- 339 |
- 50 |
Zillow last checked:
Listing updated:
Listed by:
Chris Wardrep 404-918-0692 chris.wardrep@orchard.com,
Orchard Brokerage LLC,
Erika Freeman-Daniels 720-782-6227,
Orchard Brokerage LLC
Source: REcolorado as distributed by MLS GRID,MLS#: 2207532
Facts & features
Interior
Bedrooms & bathrooms
- Bedrooms: 3
- Bathrooms: 3
- Full bathrooms: 2
- 1/2 bathrooms: 1
- Main level bathrooms: 1
Bedroom
- Description: Large Primary Suite Comfortably Fits A King Size Bed And Two Dressers.
- Features: Primary Suite
- Level: Upper
- Area: 195 Square Feet
- Dimensions: 13 x 15
Bedroom
- Description: Secondary Bedroom Or Work Space, Completed With Raised Platforms
- Level: Upper
- Area: 135 Square Feet
- Dimensions: 15 x 9
Bedroom
- Description: Generously Sized Secondary Bedroom
- Level: Upper
- Area: 117 Square Feet
- Dimensions: 9 x 13
Bathroom
- Description: Primary Bath With Two Sinks And Shower/Tub
- Features: En Suite Bathroom, Primary Suite
- Level: Upper
- Area: 65 Square Feet
- Dimensions: 5 x 13
Bathroom
- Description: Second Level Bathroom
- Level: Upper
- Area: 28 Square Feet
- Dimensions: 4 x 7
Bathroom
- Description: Main Level Powder Room
- Level: Main
- Area: 21 Square Feet
- Dimensions: 7 x 3
Kitchen
- Description: Kitchen Was Updated As Part Of A Previous Renovation And Reconfigured To Accommodate Modern Lifestyles
- Level: Main
- Area: 195 Square Feet
- Dimensions: 13 x 15
Laundry
- Level: Main
Living room
- Description: Spacious Living Room Is Part Of An Open Floorplan
- Level: Main
- Area: 225 Square Feet
- Dimensions: 15 x 15
Heating
- Forced Air, Natural Gas
Cooling
- Central Air
Appliances
- Included: Dishwasher, Disposal, Dryer, Microwave, Range, Refrigerator, Washer
- Laundry: In Unit
Features
- Built-in Features, Ceiling Fan(s), Eat-in Kitchen, Granite Counters, Kitchen Island, Open Floorplan, Pantry, Primary Suite, Quartz Counters, Walk-In Closet(s)
- Flooring: Carpet, Tile, Vinyl
- Windows: Double Pane Windows, Window Coverings
- Basement: Crawl Space
Interior area
- Total structure area: 1,450
- Total interior livable area: 1,450 sqft
- Finished area above ground: 1,450
Video & virtual tour
Property
Parking
- Total spaces: 2
- Parking features: Garage - Attached
- Attached garage spaces: 1
- Details: Off Street Spaces: 1
Features
- Levels: Two
- Stories: 2
- Patio & porch: Deck
- Exterior features: Lighting, Private Yard, Rain Gutters
- Fencing: Full
Lot
- Size: 2,600 Square Feet
- Features: Level
- Residential vegetation: Grassed
Details
- Parcel number: 438389
- Zoning: P-D
- Special conditions: Standard
Construction
Type & style
- Home type: SingleFamily
- Architectural style: Contemporary
- Property subtype: Single Family Residence
Materials
- Frame, Wood Siding
- Foundation: Raised
- Roof: Composition
Condition
- Year built: 2003
Utilities & green energy
- Sewer: Public Sewer
- Water: Public
- Utilities for property: Cable Available, Electricity Connected, Natural Gas Connected, Phone Available
Community & HOA
Community
- Subdivision: Harriman Park
HOA
- Has HOA: Yes
- Services included: Maintenance Grounds, Recycling, Trash
- HOA fee: $168 quarterly
- HOA name: Palisades Park Homeowners Association, Inc.
- HOA phone: 719-245-1590
Location
- Region: Morrison
Financial & listing details
- Price per square foot: $344/sqft
- Tax assessed value: $551,714
- Annual tax amount: $3,598
- Date on market: 8/18/2026
- Listing terms: Cash,Conventional,FHA,VA Loan
- Exclusions: Personal Property.
- Ownership: Individual
- Electric utility on property: Yes
- Road surface type: Paved
Estimated market value
$506,100
$481,000 - $531,000
$2,943/mo
Price history
| Date | Event | Price |
|---|---|---|
| 8/14/2026 | Listed for sale | $499,000+11.8%$344/sqft |
Source:  REcolorado as distributed by MLS GRID #2207532 Report a problem REcolorado as distributed by MLS GRID #2207532 Report a problem | ||
| 3/4/2021 | Sold | $446,500+31.3%$308/sqft |
Source: Public Record Report a problem | ||
| 5/2/2018 | Sold | $340,000$234/sqft |
Source: Public Record Report a problem | ||
| 5/22/2017 | Listing removed | $1,995$1/sqft |
Source: Vision Quest Homes, LLC Report a problem | ||
| 5/17/2017 | Price change | $1,995-5%$1/sqft |
Source: Vision Quest Homes, LLC Report a problem | ||
| 4/29/2017 | Listed for rent | $2,100$1/sqft |
Source: Vision Quest Homes, LLC Report a problem | ||
Public tax history
| Year | Property taxes | Tax assessment |
|---|---|---|
| 2025 | $3,088 +0% | $34,483 +9.4% |
| 2024 | $3,087 +15.6% | $31,517 |
| 2023 | $2,671 -1.3% | $31,517 +17.7% |
| 2022 | $2,706 +11.6% | $26,779 -2.8% |
| 2021 | $2,425 | $27,550 +11.3% |
| 2020 | $2,425 +1.3% | $24,746 |
| 2019 | $2,394 +21.7% | $24,746 +26% |
| 2018 | $1,968 | $19,638 |
| 2017 | $1,968 +17.9% | $19,638 +13% |
| 2016 | $1,669 | $17,376 |
| 2015 | $1,669 +10.3% | $17,376 +16% |
| 2014 | $1,513 +2.7% | $14,976 |
| 2013 | $1,474 +1.9% | $14,976 +1.7% |
| 2012 | $1,446 -3.4% | $14,726 |
| 2011 | $1,497 +0.1% | $14,726 -4% |
| 2010 | $1,496 -6.4% | $15,340 |
| 2009 | $1,598 +0.4% | $15,340 -6.1% |
| 2008 | $1,592 -1.1% | $16,340 |
| 2007 | $1,610 +2.4% | $16,340 +0.1% |
| 2006 | $1,573 +1.8% | $16,320 +4.1% |
| 2005 | $1,544 +8.3% | $15,680 |
| 2004 | $1,426 +59.8% | $15,680 |
| 2003 | $892 +633.7% | $15,680 +62.2% |
| 2002 | $122 | $9,670 |
Find assessor info on the county website
Monthly payment
Est. payment
Payment breakdown
Explore the cost of this home by adjusting the details. Changes won't be saved.Climate risks
Neighborhood: 80465
Nearby schools
GreatSchools rating
- 6/10Kendallvue Elementary SchoolGrades: PK-5Distance: 1.1 mi
- 5/10Carmody Middle SchoolGrades: 6-8Distance: 3.4 mi
- 8/10Bear Creek High SchoolGrades: 9-12Distance: 2 mi
Schools provided by the listing agent
- Elementary: Kendallvue
- Middle: Carmody
- High: Bear Creek
- District: Jefferson County R-1
Source: REcolorado as distributed by MLS GRID. This data may not be complete. We recommend contacting the local school district to confirm school assignments for this home.
- $492,7003 bd2 ba1.4k sqft4641 S Swadley Ct, Morrison, CO 80465Off Market

- $498,8003 bd2 ba1.4k sqft4644 S Swadley Way, Morrison, CO 80465Off Market
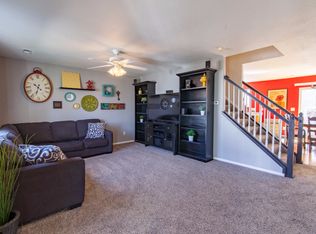
- $425,1002 bd2 ba990 sqft4646 S Swadley Way, Morrison, CO 80465Off Market
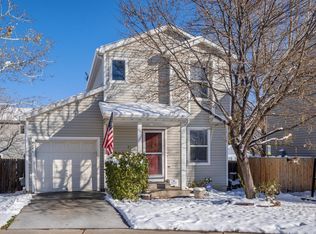
- $454,1003 bd2 ba1.1k sqft4642 S Swadley Way, Morrison, CO 80465Off Market
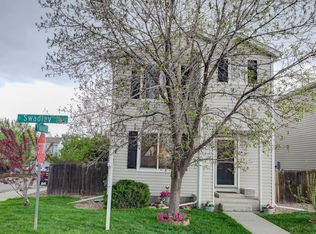
- $510,0003 bd2 ba1.1k sqft4648 S Swadley Way, Morrison, CO 80465Sold
- $499,1003 bd2 ba1.4k sqft4654 S Swadley Ct, Morrison, CO 80465Off Market
- $448,1003 bd2 ba1.1k sqft4650 S Swadley Ct, Morrison, CO 80465Off Market
- $503,8004 bd2 ba1.4k sqft4644 S Swadley Ct, Morrison, CO 80465Off Market
A local agent can set up tours, give advice and negotiate with sellers.
Similar homes
- $460,0002 bd3 ba1.5k sqft11705 W Stanford Lane, Morrison, CO 80465For Sale
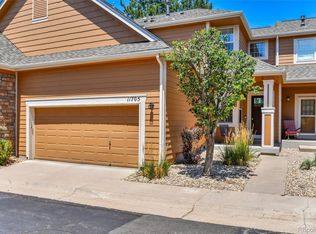
 MLS ID #7410937, Ronda Greene, RE/MAX Professionals. REcolorado as distributed by MLS GRID
 - $530,0003 bd2 ba1.2k sqft8957 W Toller Avenue, Littleton, CO 80128For Sale
 MLS ID #5491925, Jordan Harris, LoKation Real Estate. REcolorado as distributed by MLS GRID
 - $540,0003 bd2 ba1.2k sqft4842 S Hoyt Street, Littleton, CO 80123For Sale
 MLS ID #1524846, Tatyana Sturm, EXIT Realty DTC, Cherry Creek, Pikes Peak.. REcolorado as distributed by MLS GRID
 - $509,0003 bd3 ba1.6k sqft7850 Patricia Drive, Denver, CO 80229For Sale
 MLS ID #5149968, Betsy Moser, Moser Real Estate Group. REcolorado as distributed by MLS GRID
 - $485,0003 bd3 ba2k sqft6737 W Yale Ave, Lakewood, CO 80227For Sale
 MLS ID #1065036, Nathan Crumb, Keller Williams-DTC. IRES as distributed by MLS GRID
 - $490,0003 bd3 ba1.5k sqft570 E 77th Drive, Denver, CO 80229For SaleMLS ID #3327236, Becky Sweetwine, LPT Realty. REcolorado as distributed by MLS GRID
- $620,0004 bd2 ba2k sqft11305 W Texas Avenue, Denver, CO 80232For SaleMLS ID #5849484, Daniel Eisman, Daniel Patrick Eisman. REcolorado as distributed by MLS GRID
- $499,9003 bd2 ba1.9k sqft768 S Fairplay Court, Aurora, CO 80012For SaleMLS ID #8236418, Scott Thomas, Equity Properties, LLC. REcolorado as distributed by MLS GRID
- $485,0003 bd2 ba1.8k sqft4100 S Laredo Way, Aurora, CO 80013For SaleMLS ID #3482517, Noah Werner, Blue Pebble Homes. REcolorado as distributed by MLS GRID
- $435,0003 bd2 ba1.2k sqft4955 S Quintero Circle, Aurora, CO 80015For SaleMLS ID #3952451, Paula McNamara, HomeSmart. REcolorado as distributed by MLS GRID
- $510,0003 bd2 ba1.3k sqft11407 W 103rd Avenue, Westminster, CO 80021For SaleMLS ID #2713664, Joseph Johnston, Coldwell Banker Realty 56. REcolorado as distributed by MLS GRID
- $675,0003 bd2 ba1.1k sqft3273 S Elm Street, Denver, CO 80222For SaleMLS ID #7578138, Steven Sumey, Guide Real Estate. REcolorado as distributed by MLS GRID
- $500,0004 bd2 ba1.8k sqft11931 E Hawaii Circle, Aurora, CO 80012For SaleMLS ID #9505326, Melissa Bollacker, Your Castle Real Estate Inc. REcolorado as distributed by MLS GRID
- $495,0002 bd4 ba2.1k sqftParkside Villas II, Denver, CO 80247For SaleMLS ID #8681887, The Grossman Team, Madison & Company Properties. REcolorado as distributed by MLS GRID
- $550,0004 bd4 ba1.6k sqft1390 Braewood Avenue, Littleton, CO 80129For SaleMLS ID #2646770, Deidra Christensen, HomeSmart. REcolorado as distributed by MLS GRID
- $510,0004 bd2 ba1.6k sqft6314 W 93rd Avenue, Westminster, CO 80031For SaleMLS ID #4979376, Megan Denham, Resident Realty North Metro LLC. REcolorado as distributed by MLS GRID
- $475,0003 bd3 ba1.4k sqft7844 Horsebrush Lane #B, Littleton, CO 80125For SaleMLS ID #7092272, Brook Willardsen, Madison & Company Properties. REcolorado as distributed by MLS GRID
- $459,0004 bd2 ba1.3k sqft15340 E Iowa Place, Aurora, CO 80017For SaleMLS ID #3097985, Magali Fredrick, HomeSmart. REcolorado as distributed by MLS GRID
- $519,9004 bd4 ba1.7k sqft10024 Wyandott Circle S, Thornton, CO 80260For SaleMLS ID #6743888, Jennifer Crow, RE/MAX Professionals. REcolorado as distributed by MLS GRID
- $469,0003 bd3 ba1.3k sqft8194 S Memphis Way, Englewood, CO 80112For SaleMLS ID #6793134, Adriana Ireta, Keller Williams DTC. REcolorado as distributed by MLS GRID
