Discover an elevated expression of La Jolla living in the coveted hills of Mount Soledad, where modern elegance meets the tranquility of a private canyon setting. Beautifully reimagined, this sophisticated single-level residence rests on an expansive .28-acre parcel overlooking the natural landscape, with sweeping northeasterly views across University City and UTC. Thoughtfully designed for effortless living and entertaining, the 2,401-square-foot home offers four bedrooms, two elegantly appointed baths, and an open, light-filled floor plan that flows seamlessly to the outdoors through expansive sliding glass doors. Rich engineered hardwood flooring, curated designer finishes, and refined architectural details create a warm yet contemporary ambiance. The stunning chef's kitchen features custom white oak cabinetry, quartz countertops, a striking waterfall island, elegant gold accents, and premium THOR appliances, including a six-burner range and wine refrigerator. A separate family room provides an intimate retreat framed by hillside and city views. Extensive improvements, including a new 2026 roof, all-new HVAC system with ductwork, upgraded 200-amp electrical panel, and refreshed landscaping, complement the home's beautifully renewed interiors. Complete with a two-car garage and an enviable location near La Jolla's celebrated beaches, fine dining, boutiques, and coastal recreation. A remarkable opportunity to experience the serenity of hillside living with the sophistication and convenience of modern La Jolla.
For sale
Listed by: eXp Realty of California, Inc • Gary Massa • Contact: gary@massarealestategroup.com
$2,739,990
5877 Soledad Mountain Rd, La Jolla, CA 92037
4beds
2,401sqft
Single Family Residence
Built in 1961
0.28 Acres Lot
$2,670,600 Zestimate®
$1,141/sqft
$-- HOA
What's special
- 3 days
- 741
- 61
Zillow last checked:
Listing updated:
Listed by:
Gary Massa DRE #01790900 gary@massarealestategroup.com,
eXp Realty of California, Inc
Source: CRMLS,MLS#: NDP2609484 Originating MLS: California Regional MLS (North San Diego County & Pacific Southwest AORs)
Facts & features
Interior
Bedrooms & bathrooms
- Bedrooms: 4
- Bathrooms: 2
- Full bathrooms: 2
- Main level bathrooms: 3
- Main level bedrooms: 4
Rooms
- Room types: Bonus Room, Bedroom, Family Room, Great Room, Kitchen, Living Room, Primary Bathroom, Primary Bedroom, Other
Primary bedroom
- Features: Main Level Primary
Bedroom
- Features: Bedroom on Main Level
Bathroom
- Features: Bathroom Exhaust Fan, Dual Sinks, Low Flow Plumbing Fixtures, Quartz Counters, Remodeled, Separate Shower, Tub Shower, Walk-In Shower
Family room
- Features: Separate Family Room
Kitchen
- Features: Kitchen Island, Kitchen/Family Room Combo, Quartz Counters, Remodeled, Updated Kitchen
Other
- Features: Walk-In Closet(s)
Heating
- Forced Air
Cooling
- Central Air
Appliances
- Included: 6 Burner Stove, Dishwasher, Exhaust Fan, Gas Cooking, Disposal, Gas Oven, Gas Range, Ice Maker, Microwave, Refrigerator, Range Hood
- Laundry: In Garage
Features
- Breakfast Bar, Eat-in Kitchen, Open Floorplan, Recessed Lighting, See Remarks, Unfurnished, Bedroom on Main Level, Main Level Primary, Walk-In Closet(s)
- Has fireplace: No
- Fireplace features: None
- Common walls with other units/homes: No Common Walls
Interior area
- Total interior livable area: 2,401 sqft
Video & virtual tour
Property
Parking
- Total spaces: 6
- Parking features: Concrete, Direct Access, Door-Single, Driveway, Garage Faces Front, Garage, Garage Door Opener, Private
- Attached garage spaces: 2
- Uncovered spaces: 4
Features
- Levels: One
- Stories: 1
- Entry location: 1
- Patio & porch: Covered
- Pool features: None
- Spa features: None
- Has view: Yes
- View description: City Lights, Canyon, Hills, Mountain(s), Panoramic, Valley, Trees/Woods
Lot
- Size: 0.28 Acres
- Features: 0-1 Unit/Acre, Bluff, Back Yard, Sloped Down, Front Yard, Sprinklers In Rear, Sprinklers In Front, Lawn, Landscaped, Level, Sprinkler System, Yard
Details
- Parcel number: 3583410100
- Zoning: R1
- Special conditions: Standard
Construction
Type & style
- Home type: SingleFamily
- Property subtype: Single Family Residence
Condition
- Updated/Remodeled,Turnkey
- New construction: No
- Year built: 1961
Utilities & green energy
- Sewer: Public Sewer
- Utilities for property: Cable Available, Electricity Connected, See Remarks
Community & HOA
Community
- Features: Biking, Curbs, Gutter(s), Hiking, Park, Street Lights, Suburban, Sidewalks
Location
- Region: La Jolla
Financial & listing details
- Price per square foot: $1,141/sqft
- Tax assessed value: $568,617
- Date on market: 10/12/2026
- Cumulative days on market: 3 days
- Listing terms: Cash,Conventional
Estimated market value
$2,670,600
$2.54M - $2.80M
$7,702/mo
Price history
| Date | Event | Price |
|---|---|---|
| 10/23/2026 | Listed for sale | $2,739,990$1,141/sqft |
Source:  CRMLS #NDP2609484 Report a problem | ||
| 10/14/2026 | Listing removed | $2,739,990$1,141/sqft |
Source: eXp Realty #NDP2609484 Report a problem | ||
| 10/12/2026 | Listed for sale | $2,739,990+31.4%$1,141/sqft |
Source: eXp Realty #NDP2609484 Report a problem | ||
| 5/15/2026 | Sold | $2,085,000-2.9%$868/sqft |
Source:  SDMLS #260010012 Report a problem | ||
| 5/1/2026 | Pending sale | $2,148,000$895/sqft |
Source: SDMLS #260010012 Report a problem | ||
| 4/27/2026 | Listed for sale | $2,148,000$895/sqft |
Source: eXp Realty #260010012SD Report a problem | ||
| 4/17/2026 | Pending sale | $2,148,000$895/sqft |
Source: eXp Realty #260007505SD Report a problem | ||
| 3/31/2026 | Listed for sale | $2,148,000$895/sqft |
Source: SDMLS #260007505 Report a problem | ||
Public tax history
| Year | Property taxes | Tax assessment |
|---|---|---|
| 2026 | -- | $568,617 -67.5% |
| 2025 | $22,367 +805% | $1,750,000 +752.1% |
| 2024 | $2,472 +2.4% | $205,385 +2% |
| 2023 | $2,415 +2.8% | $201,359 +2% |
| 2022 | $2,349 +0.8% | $197,411 +2% |
| 2021 | $2,331 +1.3% | $193,541 +1% |
| 2020 | $2,303 +3.4% | $191,558 +2% |
| 2019 | $2,227 +5.4% | $187,802 +2% |
| 2018 | $2,113 +2.5% | $184,121 +2% |
| 2017 | $2,061 +1.8% | $180,512 +2% |
| 2016 | $2,026 +1.5% | $176,974 +1.5% |
| 2015 | $1,995 +1.6% | $174,317 +2% |
| 2014 | $1,963 | $170,904 +0.5% |
| 2013 | -- | $170,132 +2% |
| 2012 | -- | $166,797 +2% |
| 2011 | -- | $163,527 +0.8% |
| 2010 | -- | $162,305 -0.2% |
| 2009 | -- | $162,691 +2% |
| 2008 | -- | $159,501 +2% |
| 2007 | -- | $156,375 +2% |
| 2006 | -- | $153,310 +2% |
| 2005 | -- | $150,305 +2% |
| 2004 | -- | $147,359 +1.9% |
| 2003 | -- | $144,659 +2% |
| 2002 | -- | $141,824 +2% |
| 2001 | -- | $139,044 |
Find assessor info on the county website
Monthly payment
Est. payment
Payment breakdown
Explore the cost of this home by adjusting the details. Changes won't be saved.Climate risks
Neighborhood: La Jolla
Nearby schools
Schools provided by the listing agent
- Elementary: La Jolla
- Middle: Muirlands
- High: La Jolla
Source: CRMLS. This data may not be complete. We recommend contacting the local school district to confirm school assignments for this home.
- $1,874,3003 bd2 ba1.5k sqft5889 Soledad Mountain Rd, La Jolla, CA 92037Off Market

- $2,171,3004 bd2 ba2.1k sqft5867 Soledad Mountain Rd, La Jolla, CA 92037Off Market

- $2,236,0004 bd3 ba2.4k sqft5897 Soledad Mountain Rd, La Jolla, CA 92037Off Market
- $2,780,1004 bd3 ba3.2k sqft5859 Soledad Mountain Rd, La Jolla, CA 92037Off Market

Similar homes
- $2,475,0004 bd3 ba2.4k sqft2790 Palomino Cir, La Jolla, CA 92037For Sale
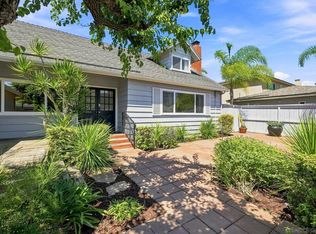 MLS ID #260022127, Kristin K Slaughter, Berkshire Hathaway HomeServices California Properties. SDMLS
- $2,999,5003 bd2 ba1.9k sqft6381 Castejon Dr, La Jolla, CA 92037For Sale
 MLS ID #260022095, Eric T Chodorow, Berkshire Hathaway HomeService. SDMLS
- $2,995,0004 bd2 ba2k sqft1044 Avenida Amantea, La Jolla, CA 92037For Sale
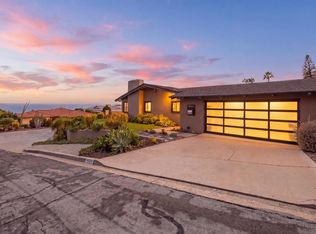 MLS ID #260020804, Arji Rashidi, Global Reach Realty. SDMLS
- $2,195,0004 bd3 ba1.7k sqft1148 Diamond St, San Diego, CA 92109For Sale
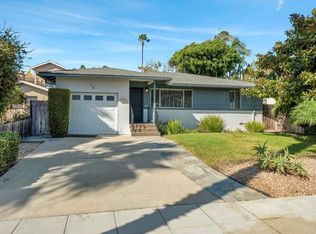 MLS ID #PTP2607870, John Rinaldi, Apropos Investments. CRMLS
