Set on 10.70 private acres in Huntsville, this property offers sweeping views of Powder Mountain Resort, Pineview Reservoir, and the Ogden Valley. The land is the real prize here. With utilities upgraded and in place, the acreage offers the potential to add homes, with at least two additional homesites to be entitled (buyer to verify with the county). The property also has direct access to Legacy's 10 miles of trails. The approximately 2,940 sq ft detached shop is a rare find in the valley, with 12'-wide, 14'-tall insulated doors, a private bathroom, heat, multiple 220 outlets, and RV hookups, making it ideal for a workshop, toy storage, or a business base. The existing home gives you a head start, with a new addition, new systems, and room for a major remodel to make it your own. Recent renovations include an enclosed breezeway and a new addition with direct garage access. The addition brings a new primary suite, a mudroom and laundry room, a main-floor half bath, and a walk-in pantry. The red oak floors have been hand-scraped and refinished, new carpet has been installed, and new interior and exterior lighting and door hardware complete the refresh. The home is well appointed with vaulted ceilings, exposed beams, designer lighting, craftsman fireplace mantels, natural stone hearths, and milled stair railings. Custom design and oversized windows capture the panorama from every direction. The kitchen features a Thermador cooktop, double ovens, a professional range hood, a new oven, a dishwasher, and a new sink with water filtration. From the kitchen and main living area, step out onto the oversized deck, restained in 2026, which is ideal for entertaining or soaking in the views. The main floor offers a spacious bedroom with a generous closet, a great room, and a full bathroom. Upstairs, the private bedroom suite has an ensuite bath, walk-in closets, a separate entrance, and incredible views. The loft over the garage, with new LVT flooring, works well as a family room, office, exercise space, or flex area. The finished basement adds a bedroom, a full bathroom, and a large entertaining space with a walk-out to an oversized patio. Outdoors, the backyard has been graded and finished with new topsoil and lawn. The full sprinkler system has been rebuilt, and new landscaping adds to the setting. A hot tub platform and hot tub are in place, and the asphalt was sealed in 2025. The north side of the property is fenced, a natural spot for a pet or play area. Comfort and function are covered with a new furnace (2026), a new water softener, and natural gas and propane heating options. The home's attached garage includes a dog wash, built-in shelving, and power run for an EV charger. Ski world-class terrain at Snowbasin and Powder Mountain in winter, then boat and fish at nearby Pineview Reservoir in summer.
For sale
$2,395,000
5878 E Snowbasin Rd, Huntsville, UT 84317
3beds
3,713sqft
Single Family Residence
Built in 1997
10.71 Acres Lot
$2,362,800 Zestimate®
$645/sqft
$-- HOA
What's special
Thermador cooktopNew landscapingNatural stone hearthsNew carpetNew ovenProfessional range hoodWalk-in pantry
- 5 days
- 500
- 54
Zillow last checked:
Listing updated:
Listed by:
Heidi Webb 541-980-4518,
Range Realty Co.
Source: UtahRealEstate.com,MLS#: 2188756
Facts & features
Interior
Bedrooms & bathrooms
- Bedrooms: 3
- Bathrooms: 4
- Full bathrooms: 2
- 3/4 bathrooms: 1
- 1/2 bathrooms: 1
- Partial bathrooms: 1
- Main level bedrooms: 1
Rooms
- Room types: Den/Office, Great Room
Heating
- Forced Air, Propane
Cooling
- Central Air
Appliances
- Included: Disposal, Double Oven, Countertop Range, Instant Hot Water
- Laundry: Electric Dryer Hookup
Features
- Walk-In Closet(s), Floor Drains, Vaulted Ceiling(s)
- Flooring: Carpet, Hardwood, Tile
- Doors: Sliding Doors
- Windows: Blinds, Double Pane Windows
- Basement: Full,Basement Entrance,Walk-Out Access
- Number of fireplaces: 2
Interior area
- Total structure area: 3,713
- Total interior livable area: 3,713 sqft
- Finished area above ground: 2,678
- Finished area below ground: 1,035
Video & virtual tour
Property
Parking
- Total spaces: 12
- Parking features: Covered, RV Access/Parking
- Attached garage spaces: 10
- Carport spaces: 2
- Covered spaces: 12
Features
- Levels: Two
- Stories: 3
- Patio & porch: Covered, Porch, Covered Deck, Covered Patio, Open Porch
- Exterior features: Entry (Foyer), Lighting
- Has view: Yes
- View description: Lake, Mountain(s), Valley
- Has water view: Yes
- Water view: Lake
Lot
- Size: 10.71 Acres
- Features: Sprinkler: Auto-Full, Gentle Sloping, Wooded, Private, Stream
- Topography: Terrain Grad Slope
- Residential vegetation: Landscaping: Full, Mature Trees, Pines, Scrub Oak, Terraced Yard, Vegetable Garden
Details
- Additional structures: Workshop
- Parcel number: 201790001
- Zoning description: Single-Family
- Horses can be raised: Yes
- Horse amenities: Horse Property
Construction
Type & style
- Home type: SingleFamily
- Property subtype: Single Family Residence
Materials
- Log
- Roof: Aluminum,Metal
Condition
- Blt./Standing
- New construction: No
- Year built: 1997
- Major remodel year: 2000
Utilities & green energy
- Sewer: Septic Tank, Sewer: Septic Tank
- Water: Well
- Utilities for property: Natural Gas Available, Electricity Connected, Water Connected
Community & HOA
HOA
- Has HOA: No
Location
- Region: Huntsville
Financial & listing details
- Price per square foot: $645/sqft
- Tax assessed value: $1,674,953
- Annual tax amount: $8,944
- Date on market: 10/1/2026
- Listing terms: Cash,1031 Exchange
- Acres allowed for irrigation: 0
- Electric utility on property: Yes
- Road surface type: Paved
Estimated market value
$2,362,800
$2.24M - $2.48M
$2,131/mo
Price history
| Date | Event | Price |
|---|---|---|
| 10/2/2026 | Listed for sale | $2,395,000$645/sqft |
Source:  UtahRealEstate.com #2188756 Report a problem UtahRealEstate.com #2188756 Report a problem | ||
Public tax history
| Year | Property taxes | Tax assessment |
|---|---|---|
| 2025 | $10,336 +19.6% | $986,767 -34.9% |
| 2024 | $8,638 -37.3% | $1,514,999 +10.6% |
| 2023 | $13,784 +15.7% | $1,369,629 +14.3% |
| 2022 | $11,911 +112.8% | $1,198,390 |
| 2021 | $5,596 | -- |
| 2020 | -- | -- |
Find assessor info on the county website
Monthly payment
Est. payment
Payment breakdown
Explore the cost of this home by adjusting the details. Changes won't be saved.Climate risks
Neighborhood: 84317
Nearby schools
Schools provided by the listing agent
- Elementary: Valley
- Middle: Snowcrest
- High: Weber
- District: Weber
Source: UtahRealEstate.com. This data may not be complete. We recommend contacting the local school district to confirm school assignments for this home.
Similar homes
- $2,395,0006 bd5 ba4.3k sqft2334 S Falcon Way E, Huntsville, UT 84317For Sale

 MLS ID #2172934, Christopher J Sprunt, Utah Home Central. UtahRealEstate.com
 - $2,599,0004 bd4 ba4.3k sqft6861 E Summit Peak Cir, Huntsville, UT 84317For Sale
 MLS ID #2146848, Jennifer A Stickler, Mountain Luxury Real Estate. UtahRealEstate.com
 - $2,150,0005 bd4 ba3.7k sqft152 N 8750 E, Huntsville, UT 84317For Sale
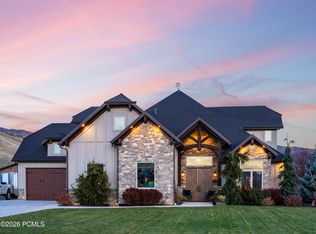
 MLS ID #12600509, Jennifer Stickler, Mountain Luxury Real Estate. PCBR
 - $2,199,9994 bd6 ba5.1k sqft6226 E Hawks Ln, Huntsville, UT 84317For Sale
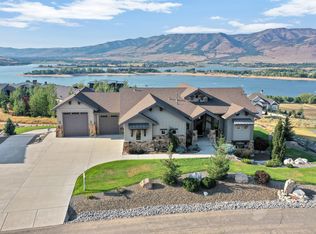 MLS ID #2166202, Joe Holden, Berkshire Hathaway HomeServices Utah Properties (So Ogden). UtahRealEstate.com
 - $2,150,0005 bd4 ba3.6k sqft3462 E 4100 N, Eden, UT 84310For SaleMLS ID #2099884, Rachel Ratchford, Windermere Real Estate (Layton Branch). UtahRealEstate.com
- $2,400,0004 bd3 ba4.6k sqft1956 N Patterson Dr, Morgan, UT 84050For SaleMLS ID #2185569, Laurann McGuire, Windermere Real Estate (Layton Branch). UtahRealEstate.com
- $1,875,0005 bd3 ba5.3k sqft832 Kelley Dr, Huntsville, UT 84317For SaleMLS ID #2159052, J. Adam Stuart, Mountain Luxury Real Estate. UtahRealEstate.com
- $1,225,0005 bd4 ba2.7k sqft768 N Maple St, Huntsville, UT 84317For SaleMLS ID #2183568, Heidi Webb, Range Realty Co.. UtahRealEstate.com
- $2,275,0006 bd8 ba4.6k sqft6389 E 820 S, Huntsville, UT 84317For SaleMLS ID #2166417, Tia Monson, Mountain Luxury Real Estate. UtahRealEstate.com
- $2,290,0005 bd7 ba5.3k sqft4012 Elkridge Trl #101, Eden, UT 84310For SaleMLS ID #2181527, Leigh A Fincher, Barton Fincher Realty LC. UtahRealEstate.com
- $1,750,0005 bd6 ba4.5k sqft6372 E 950 S #6, Huntsville, UT 84317For SaleMLS ID #2142156, Tia Monson, Mountain Luxury Real Estate. UtahRealEstate.com
- $1,785,0004 bd5 ba3.7k sqft6370 S Mallory Loop, Huntsville, UT 84317For SaleMLS ID #2154181, Kelly Waters, RE/MAX Associates. UtahRealEstate.com
- $1,750,0005 bd6 ba4.5k sqft6372 E 950 S, Huntsville, UT 84317For SaleMLS ID #12601717, Jennifer Stickler, Mountain Luxury Real Estate. PCBR
- $1,995,0005 bd4 ba5.1k sqft6195 Creekside Dr, Morgan, UT 84050For SaleMLS ID #2144928, Mike Cragun, Mountain Valley Real Estate Experts. UtahRealEstate.com
- $1,280,0003 bd4 ba3.6k sqft4489 Powder Mountain Rd, Eden, UT 84310For SaleMLS ID #2136195, Jennifer A Stickler, Mountain Luxury Real Estate. UtahRealEstate.com
- $1,550,0005 bd4 ba5.1k sqft6001 W Wasatch Dr, Morgan, UT 84050For SaleMLS ID #2184892, Dominic Poll, Berkshire Hathaway HomeServices Utah Properties (So Ogden). UtahRealEstate.com
- $1,550,0005 bd4 ba5.1k sqft6001 Wasatch Dr #6001, Morgan, UT 84050For SaleMLS ID #12604180, Kali Quick, BHHS Utah Properties - SV. PCBR
- $1,280,0003 bd4 ba3.6k sqft4489 N Powder Mountain Rd, Eden, UT 84310For SaleMLS ID #12600489, Jennifer Stickler, Mountain Luxury Real Estate. PCBR
- $1,875,0006 bd4 ba4.7k sqft3573 N Elkview Dr, Eden, UT 84310For SaleMLS ID #2164541, Dylan Lierd, Mountain Luxury Real Estate. UtahRealEstate.com
- $1,250,0004 bd3 ba3.4k sqft5462 E 2575 N, Eden, UT 84310For SaleMLS ID #2179289, Susan Yoshikawa-Torres, Coldwell Banker Realty (Davis County). UtahRealEstate.com
