Welcome to this beautiful 4 BR featuring an office, 3.5 BA home with an additional bonus area on the 2nd floor. Situated on 1.25 acres in Hunters Pointe Preserve, this Acadian style home offers an open floor plan and a gourmet kitchen. Kitchen features quartz countertops, fire porcelain farm sink, a large island with under counter storage and counter seating, a 6-burner gas cooktop with grill and 2 ovens. The living room features a gas, vent less fireplace framed with a beautiful mantle and built-in shelving. The entire home features exquisite crown molding, 10 ft ceilings on 1st floor, including master bedroom and master bath, office and a very spacious laundry room that has hookups for 2 washers and 2 dryers including a quartz folding countertop. Large butler's pantry with built in nooks perfect for storage. The second floor features a large open bonus room with window seating and under seating storage drawers, a large unique bathroom that has 2 shower/tub combos and 2 farm sinks large enough to accommodate 2 individuals at each sink. Flooring-Bamboo, laminate and ceramic tile. Custom iron railing on staircase. The exterior of the home features beautiful landscaping and gorgeous curb appeal. Enjoy relaxing on the front porch in the serene surroundings or fishing in the pond. 2 car attached, covered, rear entry carport and an attached brick storage building measuring 24 x 24. Convenient to local restaurants, commercial and residential businesses. Brusly School District. Call for your showing today.
Sold
Price Unknown
5879 Choctaw Rd, Brusly, LA 70719
4beds
3,240sqft
Single Family Residence, Residential
Built in 2017
1.25 Acres Lot
$700,600 Zestimate®
$--/sqft
$3,513 Estimated rent
Home value
$700,600
$666,000 - $736,000
$3,513/mo
Zestimate® history
Owner options
List your home for rent
$3,513/mo
Rent Zestimate®
Find your next renter with Zillow Rental Manager. Plus, with online applications, you can quickly screen prospective tenants – for free.
$3,513/mo
Rent Zestimate®
Refinance and save
$250/mo
Est. payment
Refinancing to a lower rate could help reduce your monthly payments and save thousands over the life of the loan.
$250/mo
Est. payment
Explore your selling options
Work with a Zillow partner agent
Leverage their expertise and Zillow's premium Showcase listings to get your home seen by more buyers.
Get startedList with your own agent
Get your home in front of millions of buyers by listing it on Zillow.
Learn how to do itSell it yourself
Take full control of how buyers see your home on Zillow by listing For Sale by Owner (FSBO).
List your homeWhat's special
Zillow last checked:
Listing updated:
Listed by:
Kim Blanchard,
Latter & Blum - Lake Sherwood
Bought with:
Alicia Hedrick, 0995689447
CENTURY 21 Bessette Flavin
Source: ROAM MLS,MLS#: 2024011821
Facts & features
Interior
Bedrooms & bathrooms
- Bedrooms: 4
- Bathrooms: 4
- Full bathrooms: 3
- Partial bathrooms: 1
Rooms
- Room types: Primary Bedroom, Dining Room, Foyer, Kitchen, Living Room, Office, Workshop, Bedroom, Bonus Room
Primary bedroom
- Features: Ceiling 9ft Plus, Ceiling Fan(s), En Suite Bath, Split
- Level: First
- Area: 255
- Dimensions: 15 x 17
Bedroom 1
- Level: Second
- Area: 132.21
- Width: 11.9
Bedroom 2
- Level: Second
- Area: 149.49
- Width: 15.1
Bedroom 3
- Level: Second
- Area: 187.65
- Width: 13.9
Primary bathroom
- Features: Double Vanity, Separate Shower, Walk-In Closet(s), Soaking Tub
Dining room
- Level: First
Kitchen
- Features: Counters Solid Surface, Counters Wood, Kitchen Island, Pantry
- Level: First
- Area: 128.64
Living room
- Level: First
- Area: 369.6
- Width: 24
Office
- Level: First
- Area: 135.8
- Length: 14
Heating
- Central
Cooling
- Central Air, Ceiling Fan(s)
Appliances
- Included: Gas Cooktop, Dishwasher, Disposal, Range/Oven
- Laundry: Electric Dryer Hookup, Washer Hookup, Inside, Laundry Room, Mud Room
Features
- Ceiling 9'+, Ceiling Varied Heights, Crown Molding, Eat-in Kitchen, Pantry
- Flooring: Ceramic Tile, Laminate, Wood
- Windows: Screens, Window Treatments
- Attic: Attic Access,Storage,Walk-up
- Number of fireplaces: 1
- Fireplace features: Gas Log, Ventless
Interior area
- Total structure area: 5,370
- Total interior livable area: 3,240 sqft
Property
Parking
- Total spaces: 2
- Parking features: 2 Cars Park, Attached, Carport, Off Street
- Has carport: Yes
Features
- Stories: 2
- Patio & porch: Covered, Patio
- Exterior features: Lighting, Rain Gutters
- Fencing: Partial,Wood
- On waterfront: Yes
- Waterfront features: Lake Front
- Frontage length: 152
Lot
- Size: 1.25 Acres
- Dimensions: 151.88 x 363 x 148.13 x 363
- Features: Landscaped
Details
- Additional structures: Storage
- Parcel number: 203800002800
- Special conditions: Standard
Construction
Type & style
- Home type: SingleFamily
- Architectural style: Acadian
- Property subtype: Single Family Residence, Residential
Materials
- Fiber Cement, Brick
- Foundation: Slab
- Roof: Shingle
Condition
- All Original
- New construction: No
- Year built: 2017
Details
- Builder name: Allain's, LLC
Utilities & green energy
- Gas: City/Parish
- Sewer: Mechan. Sewer
- Utilities for property: Cable Connected
Community & HOA
Community
- Security: Smoke Detector(s)
- Subdivision: Hunters Pointe Preserve
HOA
- Has HOA: Yes
- Services included: Common Areas, Management
- HOA fee: $250 annually
Location
- Region: Brusly
Financial & listing details
- Tax assessed value: $567,600
- Annual tax amount: $4,771
- Date on market: 6/20/2024
- Listing terms: Cash,Conventional
Price history
| Date | Event | Price |
|---|---|---|
| 7/26/2024 | Sold | -- |
Source:  ROAM MLS #2024011821 Report a problem ROAM MLS #2024011821 Report a problem | ||
| 6/22/2024 | Pending sale | $670,000$207/sqft |
Source: ROAM MLS #2024011821 Report a problem | ||
| 6/20/2024 | Listed for sale | $670,000$207/sqft |
Source: ROAM MLS #2024011821 Report a problem | ||
| 8/19/2015 | Sold | -- |
Source: Public Record Report a problem | ||
Public tax history
| Year | Property taxes | Tax assessment |
|---|---|---|
| 2024 | $4,771 +5.5% | $56,760 +11.2% |
| 2023 | $4,521 -1% | $51,040 |
| 2022 | $4,566 -2.2% | $51,040 |
| 2021 | $4,670 +12.1% | $51,040 +11.1% |
| 2020 | $4,164 +13% | $45,940 +14.4% |
| 2019 | $3,685 | $40,160 |
| 2018 | $3,685 -1.8% | $40,160 +385% |
| 2017 | $3,752 +327.2% | $8,280 +93.9% |
| 2015 | $878 +624.8% | $4,270 +205% |
| 2014 | $121 | $1,400 |
Find assessor info on the county website
Neighborhood: 70719
Nearby homes
- $--4 bd3 ba2.5k sqft5859 Choctaw Rd, Brusly, LA 70719Sold
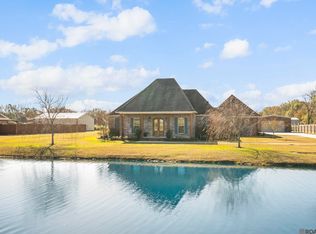
- $--1.31 acres5839 Choctaw, Brusly, LA 70719Off Market
- $--1.25 acres5859 Choctaw, Brusly, LA 70719Off Market
- $499,900-- bd-- ba2.3k sqft5839 Choctaw Rd, Brusly, LA 70719Off Market
- $175,0001.31 acres5700 Hunters Pointe Ln, Brusly, LA 70719Lot/Land
- $997,800-- bd-- ba4.4k sqft5730 Hunters Pointe Ln, Brusly, LA 70719Off Market
- $267,500-- bd2 ba1.9k sqft5702 Weldon Ln, Brusly, LA 70719Off Market
- $481,000-- bd-- ba2.7k sqft6093 Choctaw Rd, Brusly, LA 70719Off Market
Nearby schools
GreatSchools rating
- NABrusly Elementary SchoolGrades: PK-1Distance: 2.2 mi
- 8/10Brusly Middle SchoolGrades: 6-8Distance: 3.3 mi
- 8/10Brusly High SchoolGrades: 9-12Distance: 3.5 mi
Schools provided by the listing agent
- District: West BR Parish
Source: ROAM MLS. This data may not be complete. We recommend contacting the local school district to confirm school assignments for this home.
Get a cash offer in 3 minutes
Find out how much your home could sell for in as little as 3 minutes with a no-obligation cash offer.
Estimated market value
$700,600
Get a cash offer in 3 minutes
Find out how much your home could sell for in as little as 3 minutes with a no-obligation cash offer.
Estimated market value
$700,600
- Louisiana
- West Baton Rouge Parish
- Brusly
- 70719
- 5879 Choctaw Rd
