Situated on a spacious 7,500 square foot lot in Ripon, this single-story home offers 2,282 square feet of comfortable living space with five bedrooms and two bathrooms. Inside, the open layout creates a bright and welcoming atmosphere. Large windows bring in plenty of natural light, while wood-style flooring flows throughout the main living areas, connecting the living room and kitchen with ease. The spacious great room offers ample space for everyday living and gathering with family and friends. At the heart of the home, the kitchen is designed with both function and style in mind. A large center island with a stainless steel sink and gooseneck faucet provides additional workspace and seating. White cabinetry, stainless steel appliances, a gas range, built-in microwave, and a teal tile backsplash add a clean and modern touch. The primary bedroom offers a comfortable retreat with soft carpeting and a ceiling fan. The adjoining bathroom includes dual sinks, generous storage, and a separate soaking tub for added convenience. Four additional bedrooms provide flexibility for guests, a home office, or growing household needs. The backyard is designed for easy enjoyment and low-maintenance living. A concrete patio creates a comfortable space for outdoor dining or relaxing beneath mature trees. A winding walkway, grassy area, and thoughtfully placed rock landscaping complete the outdoor setting, offering a practical and inviting extension of the home.
Closed
$750,000
588 Bob Way, Ripon, CA 95366
5beds
2,282sqft
Single Family Residence
Built in 2001
7,501 Square Feet Lot
$752,600 Zestimate®
$329/sqft
$3,275 Estimated rent
Home value
$752,600
$677,000 - $828,000
$3,275/mo
Zestimate® history
Owner options
List your home for rent
$3,275/mo
Rent Zestimate®
Find your next renter with Zillow Rental Manager. Plus, with online applications, you can quickly screen prospective tenants – for free.
$3,275/mo
Rent Zestimate®
Refinance and save
$5,066/mo
Est. payment
Refinancing to a lower rate could help reduce your monthly payments and save thousands over the life of the loan.
$5,066/mo
Est. payment
Explore your selling options
Work with a Zillow partner agent
Leverage their expertise and Zillow's premium Showcase listings to get your home seen by more buyers.
Get startedList with your own agent
Get your home in front of millions of buyers by listing it on Zillow.
Learn how to do itSell it yourself
Take full control of how buyers see your home on Zillow by listing For Sale by Owner (FSBO).
List your homeWhat's special
Thoughtfully placed rock landscapingWinding walkwayOpen layoutWhite cabinetryStainless steel appliancesTwo bathroomsFive bedrooms
Zillow last checked:
Listing updated:
Listed by:
Francisco Vargas DRE #02211663 209-585-5464,
PMZ Real Estate,
Aaron West DRE #01504116 209-484-1651,
PMZ Real Estate
Bought with:
Emily Parker, DRE #02023305
Real Broker Technologies
Source: MetroList Services of CA,MLS#: 226077198Originating MLS: MetroList Services, Inc.
Facts & features
Interior
Bedrooms & bathrooms
- Bedrooms: 5
- Bathrooms: 2
- Full bathrooms: 2
Rooms
- Room types: Dining Room, Family Room, Kitchen, Laundry
Primary bedroom
- Features: Walk-In Closet, Sitting Area
Primary bathroom
- Features: Shower Stall(s), Double Vanity, Soaking Tub, Walk-In Closet(s), Quartz, Window
Dining room
- Features: Formal Room
Kitchen
- Features: Breakfast Area, Pantry Closet, Quartz Counter, Island w/Sink, Kitchen/Family Combo
Heating
- Central, Gas
Cooling
- Ceiling Fan(s), Central Air
Appliances
- Included: Free-Standing Gas Range, Free-Standing Refrigerator, Gas Water Heater, Dishwasher, Disposal, Microwave, Plumbed For Ice Maker, Free-Standing Gas Oven
- Laundry: Laundry Room, Cabinets, Ground Floor, Hookups Only
Features
- Central Vac Plumbed
- Flooring: Carpet, Laminate
- Number of fireplaces: 1
- Fireplace features: Family Room, Gas Log, Gas Starter
Interior area
- Total structure area: 0
- Total interior livable area: 2,282 sqft
Property
Parking
- Total spaces: 4
- Parking features: Attached, Enclosed, Garage Door Opener, Garage Faces Front, Interior Access, Driveway
- Attached garage spaces: 2
- Uncovered spaces: 2
Features
- Fencing: Back Yard,Wood
Lot
- Size: 7,501 Square Feet
- Features: Auto Sprinkler F&R, Cul-De-Sac, Curb(s)/Gutter(s), Landscape Back, Landscape Front
- Topography: Level,Level
Details
- Parcel number: 257400450000
- Zoning: SFR
- Special conditions: Standard
- Other equipment: Networked
Construction
Type & style
- Home type: SingleFamily
- Architectural style: Contemporary
- Property subtype: Single Family Residence
Materials
- Stucco
- Foundation: Concrete, Slab
- Roof: Cement,Slate
Condition
- Year built: 2001
Utilities & green energy
- Electric: 220 Volts in Kitchen, 220 Volts in Laundry
- Sewer: Other
- Water: Public, Meter on Site
- Utilities for property: Cable Connected, Electric, Natural Gas Connected
Community & HOA
Location
- Region: Ripon
Financial & listing details
- Price per square foot: $329/sqft
- Tax assessed value: $469,748
- Price range: $750K - $750K
- Date on market: 9/20/2026
- Road surface type: Paved
Price history
| Date | Event | Price |
|---|---|---|
| 8/6/2026 | Sold | $750,000$329/sqft |
Source: MetroList Services of CA #226077198 Report a problem | ||
| 7/17/2026 | Pending sale | $750,000$329/sqft |
Source: MetroList Services of CA #226077198 Report a problem | ||
| 6/17/2026 | Listed for sale | $750,000+135.8%$329/sqft |
Source: MetroList Services of CA #226077198 Report a problem | ||
| 12/11/2002 | Sold | $318,000+12.4%$139/sqft |
Source: MetroList Services of CA #132216523 Report a problem | ||
| 12/21/2001 | Sold | $283,000$124/sqft |
Source: Public Record Report a problem | ||
Public tax history
| Year | Property taxes | Tax assessment |
|---|---|---|
| 2026 | -- | $469,748 +2% |
| 2025 | $4,935 +1.7% | $460,538 +2% |
| 2024 | $4,852 +2.1% | $451,509 +2% |
| 2023 | $4,752 +1.6% | $442,657 +2% |
| 2022 | $4,675 +1.6% | $433,979 +2% |
| 2021 | $4,601 +0.9% | $425,470 +1% |
| 2020 | $4,559 +1.8% | $421,108 +2% |
| 2019 | $4,479 +1.6% | $412,852 +2% |
| 2018 | $4,408 +2% | $404,758 +2% |
| 2017 | $4,321 +1.7% | $396,823 +2% |
| 2016 | $4,248 +4.1% | $389,044 +1.5% |
| 2015 | $4,082 | $383,203 +2% |
| 2014 | $4,082 | $375,698 +34.7% |
| 2013 | -- | $279,000 +25.1% |
| 2012 | -- | $223,000 -10.1% |
| 2011 | -- | $248,000 -24.2% |
| 2010 | -- | $327,000 -8.6% |
| 2009 | -- | $357,649 +2% |
| 2008 | -- | $350,636 +2% |
| 2007 | -- | $343,761 +2% |
| 2006 | -- | $337,023 +2% |
| 2005 | -- | $330,415 +2% |
| 2004 | -- | $323,937 +1.9% |
| 2003 | -- | $318,000 +12.5% |
| 2002 | -- | $282,777 +482.2% |
| 2001 | -- | $48,570 |
Find assessor info on the county website
Neighborhood: 95366
Nearby homes
- $848,1005 bd3 ba3.4k sqft574 Bob Way, Ripon, CA 95366Off Market
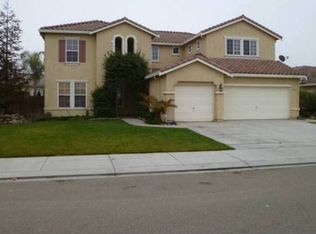
- $829,8005 bd3 ba3.4k sqft596 Bob Way, Ripon, CA 95366Off Market
- $809,2005 bd3 ba3.2k sqft545 Ruess Rd, Ripon, CA 95366Off Market
- $768,3004 bd3 ba2.8k sqft559 Ruess Rd, Ripon, CA 95366Off Market
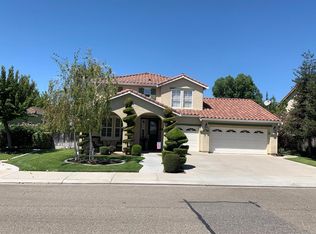
- $675,0003 bd2 ba2k sqft603 Ruess Rd, Ripon, CA 95366Sold
- $719,8003 bd2 ba2k sqft541 Ruess Rd, Ripon, CA 95366Off Market
- $810,5005 bd3 ba3.2k sqft558 Bob Way, Ripon, CA 95366Off Market
- $808,7004 bd3 ba2.8k sqft628 Bob Way, Ripon, CA 95366Off Market
Nearby schools
GreatSchools rating
- 8/10Weston Elementary SchoolGrades: K-8Distance: 0.2 mi
- NAHarvest HighGrades: 9-12Distance: 0.8 mi
- 9/10Ripon Elementary SchoolGrades: K-8Distance: 0.9 mi
Get a cash offer in 3 minutes
Find out how much your home could sell for in as little as 3 minutes with a no-obligation cash offer.
Estimated market value
$752,600
Get a cash offer in 3 minutes
Find out how much your home could sell for in as little as 3 minutes with a no-obligation cash offer.
Estimated market value
$752,600
- California
- San Joaquin County
- Ripon
- 95366
- 588 Bob Way
