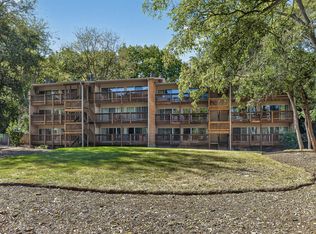

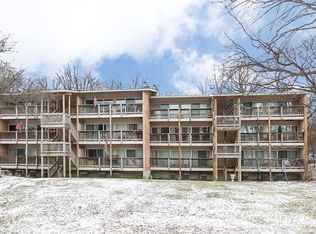
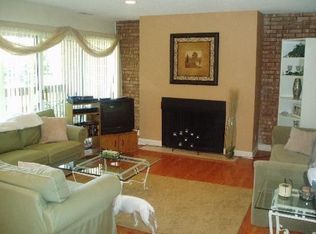
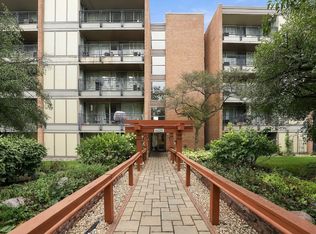
Rarely do you find this combination in Four Lakes: peaceful wooded views, two assigned parking spaces just steps from the building entrance, and a prime location within walking distance of three pools, tennis courts, lakes, and community amenities! This inviting second-floor, 2-bedroom, 1-bath condo offers a wonderful blend of natural surroundings, everyday convenience, and an active community lifestyle. Wall-to-wall glass sliding doors in the living area bring in natural light and showcase the surrounding woods, creating a beautiful connection to the outdoors. Step onto the approximately 23-foot private balcony to enjoy your morning coffee, unwind after a busy day, or simply take in the peaceful setting. A classic brick, wood-burning fireplace adds warmth and character to the living space. **Two assigned parking spaces are included with the unit and conveniently located close to the building entrance**-a valuable advantage for Four Lakes living. Inside, custom oak hardwood flooring extends throughout the living room, dining room, and both bedrooms. The updated kitchen features Corian countertops and a glass tile backsplash. Updated flooring and major mechanicals add to the home's appeal, while a new washer and dryer provide added everyday convenience. Enjoy the lifestyle that makes Four Lakes so desirable! With walking access to three community swimming pools, tennis courts, lakes, and recreational amenities, outdoor enjoyment is right nearby. Whether you love swimming, playing tennis, spending time by the water, or simply enjoying the outdoors, this location makes it easy to take advantage of the community's recreational opportunities. Conveniently located near I-88, I-355, Metra, shopping, dining, and the surrounding Lisle and Naperville areas, this condo offers an appealing combination of wooded tranquility, recreation, and accessibility. If you're searching for a Four Lakes condo with wooded views, a private balcony, hardwood floors, two conveniently located assigned parking spaces, and walking access to pools, tennis, and lakes, this home deserves a closer look. Come experience the setting and lifestyle for yourself!
New
$229,900
5880 Forest View Rd APT C, Lisle, IL 60532
2beds
850sqft
Condominium, Single Family Residence
Built in 1974
-- sqft lot
$-- Zestimate®
$270/sqft
$425/mo HOA
What's special
Peaceful wooded views
- --
- 99
- views
- 7
- saves
Zillow last checked:
Listing updated:
Listed by:
Carelys Hepburn 630-450-7727,
Baird & Warner
Source: MRED as distributed by MLS GRID,MLS#: 12786290
Facts & features
Interior
Bedrooms & bathrooms
- Bedrooms: 2
- Bathrooms: 1
- Full bathrooms: 1
Rooms
- Room types: Balcony/Porch/Lanai
Primary bedroom
- Features: Flooring (Hardwood)
- Level: Main
- Area: 156 Square Feet
- Dimensions: 13X12
Bedroom 2
- Features: Flooring (Hardwood)
- Level: Main
- Area: 130 Square Feet
- Dimensions: 13X10
Balcony porch lanai
- Features: Flooring (Other)
- Level: Main
- Area: 92 Square Feet
- Dimensions: 23X4
Dining room
- Features: Flooring (Hardwood)
- Level: Main
- Area: 140 Square Feet
- Dimensions: 14X10
Kitchen
- Features: Kitchen (Eating Area-Breakfast Bar), Flooring (Ceramic Tile)
- Level: Main
- Area: 80 Square Feet
- Dimensions: 10X8
Living room
- Features: Flooring (Hardwood)
- Level: Main
- Area: 196 Square Feet
- Dimensions: 14X14
Heating
- Natural Gas, Forced Air
Cooling
- Central Air
Appliances
- Included: Range, Microwave, Dishwasher, Refrigerator, Washer, Dryer
- Laundry: Washer Hookup, In Unit, Laundry Closet
Features
- Storage, Open Floorplan
- Flooring: Hardwood
- Basement: None
- Number of fireplaces: 1
- Fireplace features: Wood Burning, Living Room
Interior area
- Total structure area: 0
- Total interior livable area: 850 sqft
Property
Parking
- Total spaces: 2
- Parking features: Other, Assigned, Yes
Accessibility
- Accessibility features: No Disability Access
Features
- Exterior features: Balcony
Lot
- Features: Common Grounds
Details
- Parcel number: 0815109105
- Special conditions: None
Construction
Type & style
- Home type: Condo
- Property subtype: Condominium, Single Family Residence
Materials
- Brick, Cedar
- Foundation: Concrete Perimeter
- Roof: Asphalt
Condition
- New construction: No
- Year built: 1974
Utilities & green energy
- Sewer: Public Sewer
- Water: Public
Community & HOA
Community
- Subdivision: Four Lakes
HOA
- Has HOA: Yes
- Amenities included: Storage, Health Club, Park, Party Room, Pool, Restaurant, Tennis Court(s), Trail(s)
- Services included: Water
- HOA fee: $425 monthly
Location
- Region: Lisle
Financial & listing details
- Price per square foot: $270/sqft
- Tax assessed value: $60,849
- Annual tax amount: $4,572
- Date on market: 10/15/2026
- Ownership: Condo
Estimated market value
Not available
Estimated sales range
Not available
Not available
Price history
| Date | Event | Price |
|---|---|---|
| 10/15/2026 | Listing removed | $229,900$270/sqft |
Source: MRED as distributed by MLS GRID #12724542 Report a problem | ||
| 9/4/2026 | Contingent | $229,900$270/sqft |
Source:  MRED as distributed by MLS GRID #12724542 Report a problem MRED as distributed by MLS GRID #12724542 Report a problem | ||
| 8/19/2026 | Listed for sale | $229,900+48.3%$270/sqft |
Source: MRED as distributed by MLS GRID #12724542 Report a problem | ||
| 5/26/2025 | Listing removed | $3,200$4/sqft |
Source: Zillow Rentals Report a problem | ||
| 5/16/2025 | Price change | $3,200+3.2%$4/sqft |
Source: Zillow Rentals Report a problem | ||
| 5/9/2025 | Listed for rent | $3,100+47.6%$4/sqft |
Source: Zillow Rentals Report a problem | ||
| 3/16/2025 | Listing removed | $2,100$2/sqft |
Source: Zillow Rentals Report a problem | ||
| 3/9/2025 | Listed for rent | $2,100+13.5%$2/sqft |
Source: Zillow Rentals Report a problem | ||
| 3/3/2023 | Listing removed | -- |
Source: Zillow Rentals Report a problem | ||
| 2/23/2023 | Listed for rent | $1,850+54.2%$2/sqft |
Source: Zillow Rentals Report a problem | ||
| 2/11/2022 | Sold | $155,000-3.1%$182/sqft |
Source: MRED as distributed by MLS GRID #11303273 Report a problem | ||
| 1/25/2022 | Contingent | $159,900$188/sqft |
Source: MRED as distributed by MLS GRID #11303273 Report a problem | ||
| 1/18/2022 | Listed for sale | $159,900$188/sqft |
Source: MRED as distributed by MLS GRID #11303273 Report a problem | ||
| 1/14/2022 | Contingent | $159,900$188/sqft |
Source: MRED as distributed by MLS GRID #11303273 Report a problem | ||
| 1/13/2022 | Listed for sale | $159,900+60.7%$188/sqft |
Source: MRED as distributed by MLS GRID #11303273 Report a problem | ||
| 1/31/2017 | Sold | $99,500$117/sqft |
Source: Public Record Report a problem | ||
| 9/9/2016 | Listing removed | -- |
Source: Auction.com Report a problem | ||
| 8/10/2016 | Listed for sale | -- |
Source: Auction.com Report a problem | ||
| 3/24/2015 | Listing removed | $1,200$1/sqft |
Source: RE/MAX Professionals Select #08848058 Report a problem | ||
| 2/28/2015 | Listed for rent | $1,200$1/sqft |
Source: RE/MAX Professionals Select #08848058 Report a problem | ||
Public tax history
| Year | Property taxes | Tax assessment |
|---|---|---|
| 2025 | $4,572 +3.7% | $60,849 +8.5% |
| 2024 | $4,410 +4% | $56,067 +9.6% |
| 2023 | $4,242 +21.1% | $51,170 +21.3% |
| 2022 | $3,504 +3.8% | $42,180 +3.9% |
| 2021 | $3,376 +1.6% | $40,580 +1.8% |
| 2020 | $3,322 +3% | $39,850 +4.5% |
| 2019 | $3,226 +24% | $38,120 +28.5% |
| 2018 | $2,601 +29.7% | $29,670 +3.5% |
| 2017 | $2,005 +2.2% | $28,670 +3.8% |
| 2016 | $1,961 +2.9% | $27,630 +6.2% |
| 2015 | $1,906 +1.9% | $26,020 +3.7% |
| 2014 | $1,870 +2.2% | $25,080 -0.2% |
| 2013 | $1,830 -21.7% | $25,130 -23% |
| 2012 | $2,337 -11.8% | $32,640 -17.2% |
| 2011 | $2,650 -10.2% | $39,430 -14.4% |
| 2010 | $2,951 -2.1% | $46,060 -10.1% |
| 2009 | $3,013 +2.8% | $51,240 +1.4% |
| 2008 | $2,931 +2.7% | $50,540 +5.9% |
| 2007 | $2,853 -3.8% | $47,720 |
| 2006 | $2,965 +4.8% | $47,720 +6.7% |
| 2005 | $2,829 +18.8% | $44,730 +36.1% |
| 2004 | $2,382 | $32,860 |
Find assessor info on the county website
Monthly payment
Est. payment
Payment breakdown
Explore the cost of this home by adjusting the details. Changes won't be saved.Climate risks
Neighborhood: 60532
Nearby schools
Schools provided by the listing agent
- Elementary: Goodrich Elementary School
- Middle: Thomas Jefferson Junior High Sch
- High: North High School
- District: 68
Source: MRED as distributed by MLS GRID. This data may not be complete. We recommend contacting the local school district to confirm school assignments for this home.
Similar homes
- $215,0002 bd1 ba900 sqft2250 Abbeywood Dr APT B, Lisle, IL 60532Active
 MLS ID #12779146, Adam Stary, eXp Realty. MRED as distributed by MLS GRID
 - $249,9002 bd2 ba1k sqft6020 Oakwood Dr APT 4A, Lisle, IL 60532Active
 MLS ID #12758073, James Mullan, Century 21 New Beginnings. MRED as distributed by MLS GRID
 - $259,0002 bd2 ba1k sqft2880 Torrey Pine Ln APT 1H, Lisle, IL 60532Price Change
 MLS ID #12753866, Mike Loewer, ABR,E-PRO,SRES, Century 21 Circle. MRED as distributed by MLS GRID
 - $220,0002 bd2 ba1.1k sqft462 Raintree Dr Unit 2A, Glen Ellyn, IL 60137New
 MLS ID #12784358, Sheila Strutz, Village Realty, Inc.. MRED as distributed by MLS GRID
