Welcome home to this spacious 3-bedroom, 2-bath property situated on a beautiful 1-acre lot, offering the perfect blend of comfort, functionality, and room to grow. Inside, you'll find a large kitchen designed for both everyday living and entertaining, featuring a commercial-size refrigerator and freezer along with plenty of cabinet and counter space.
The home offers spacious bedrooms, a large utility room with ample storage, and an enclosed sunroom that's perfect for relaxing, enjoying your morning coffee, or creating a versatile flex space. Outside, you'll appreciate the 2-car garage, a storage building for tools and equipment, and the expansive acre of land with endless possibilities for gardening, recreation, or simply enjoying the peaceful setting.
If you're looking for space, convenience, and country-style living with modern functionality, this property is one you won't want to miss!
Pending
$249,900
5880 Pine Mill Rd, Paris, TX 75462
3beds
2,082sqft
:
Get pre-qualified$1,595/mo
Single Family Residence
Built in 1967
1.04 Acres Lot
$247,600 Zestimate®
$120/sqft
$-- HOA
What's special
Expansive acre of landSpacious bedroomsCommercial-size refrigerator and freezerPeaceful setting
- 12 days |
- 382 |
- 37 |
Likely to sell faster than
Zillow last checked:
Listing updated:
Listed by:
Meagen Smith 0679901,
Hygge Homes and Land 903-609-2050
Source: NTREIS,MLS#: 21330591
Facts & features
Interior
Bedrooms & bathrooms
- Bedrooms: 3
- Bathrooms: 2
- Full bathrooms: 2
Primary bedroom
- Level: First
- Dimensions: 12 x 16
Bedroom
- Level: First
- Dimensions: 11 x 11
Bedroom
- Level: First
- Dimensions: 12 x 11
Den
- Level: First
- Dimensions: 22 x 12
Dining room
- Level: First
- Dimensions: 12 x 16
Kitchen
- Level: First
- Dimensions: 18 x 10
Living room
- Level: First
- Dimensions: 16 x 15
Utility room
- Level: First
- Dimensions: 10 x 20
Appliances
- Included: Double Oven, Dishwasher, Gas Range
Features
- Decorative/Designer Lighting Fixtures, High Speed Internet, Cable TV
- Has basement: No
- Has fireplace: No
Interior area
- Total interior livable area: 2,082 sqft
Video & virtual tour
Property
Parking
- Total spaces: 2
- Parking features: Additional Parking, Driveway, Garage, Garage Faces Side
- Attached garage spaces: 2
Features
- Levels: One
- Stories: 1
- Pool features: None
Lot
- Size: 1.04 Acres
Details
- Parcel number: 53185
Construction
Type & style
- Home type: SingleFamily
- Architectural style: Detached
- Property subtype: Single Family Residence
- Attached to another structure: Yes
Condition
- Year built: 1967
Utilities & green energy
- Sewer: Public Sewer
- Water: Public
- Utilities for property: Sewer Available, Water Available, Cable Available
Community & HOA
Community
- Subdivision: None
HOA
- Has HOA: No
Location
- Region: Paris
Financial & listing details
- Price per square foot: $120/sqft
- Tax assessed value: $205,660
- Annual tax amount: $3,246
- Date on market: 7/15/2026
- Cumulative days on market: 6 days
Estimated market value
$247,600
$235,000 - $260,000
$1,813/mo
Price history
| Date | Event | Price |
|---|---|---|
| 7/27/2026 | Pending sale | $249,900$120/sqft |
Source: NTREIS #21330591 Report a problem | ||
| 7/22/2026 | Contingent | $249,900$120/sqft |
Source: NTREIS #21330591 Report a problem | ||
| 7/15/2026 | Listed for sale | $249,900+6.4%$120/sqft |
Source: NTREIS #21330591 Report a problem | ||
| 9/3/2021 | Sold | -- |
Source: NTREIS #15004_14636179 Report a problem | ||
| 8/7/2021 | Pending sale | $234,900$113/sqft |
Source: NTREIS #14636179 Report a problem | ||
| 7/27/2021 | Price change | $234,900-6%$113/sqft |
Source: Paris BOR #35325 Report a problem | ||
| 7/15/2021 | Listed for sale | $249,900+42.9%$120/sqft |
Source: Owner Report a problem | ||
| 10/30/2017 | Listing removed | $174,900$84/sqft |
Source: CENTURY 21 Executive Realty #31208 Report a problem | ||
| 9/12/2017 | Pending sale | $174,900$84/sqft |
Source: CENTURY 21 Executive Realty #31208 Report a problem | ||
| 8/17/2017 | Listed for sale | $174,900$84/sqft |
Source: CENTURY 21 Executive Realty #31208 Report a problem | ||
Public tax history
| Year | Property taxes | Tax assessment |
|---|---|---|
| 2025 | $1,981 -7.2% | $200,422 +10% |
| 2024 | $2,135 +13.6% | $182,202 +10% |
| 2023 | $1,879 -22.8% | $165,638 +10% |
| 2022 | $2,433 -32.5% | $150,580 -19.5% |
| 2021 | $3,602 | $187,120 +3.3% |
| 2020 | -- | $181,181 +18.6% |
| 2018 | $1,951 | $152,710 +35.6% |
| 2017 | -- | $112,595 +10% |
| 2016 | -- | $102,359 +12.2% |
| 2015 | -- | $91,190 |
| 2014 | -- | $91,190 +5.6% |
| 2012 | -- | $86,390 +17.8% |
| 2007 | -- | $73,310 +4.1% |
| 2006 | -- | $70,410 |
| 2005 | -- | $70,410 |
| 2004 | -- | $70,410 +5.2% |
| 2003 | -- | $66,900 |
Find assessor info on the county website
Monthly payment
Est. payment
Payment breakdown
Explore the cost of this home by adjusting the details. Changes won't be saved.Climate risks
Neighborhood: 75462
Nearby schools
GreatSchools rating
- NAW L Higgins Elementary SchoolGrades: PK-1Distance: 4.1 mi
- 4/10Frank Stone Middle SchoolGrades: 6-8Distance: 4.3 mi
- 7/10North Lamar High SchoolGrades: 9-12Distance: 4.7 mi
Schools provided by the listing agent
- Elementary: Everett
- Middle: Stone
- High: Northlamar
- District: North Lamar ISD
Source: NTREIS. This data may not be complete. We recommend contacting the local school district to confirm school assignments for this home.
- $261,900-- bd2 ba1.7k sqft5940 Pine Mill Rd, Paris, TX 75462Off Market
- $309,3004 bd3 ba2.2k sqft5860 Pine Mill Rd, Paris, TX 75462Off Market
- $312,1900.72 Acres5960 Pine Mill Rd, Reno, TX 75462Off Market
- $145,9003 bd2 ba1.3k sqft5820 Pine Mill Rd, Paris, TX 75462Off Market
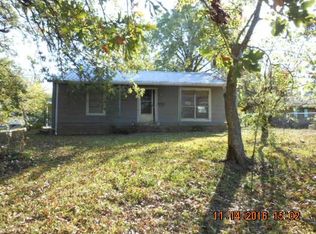
- $244,7003 bd2 ba1.5k sqft5980 W Pine Mill Rd, Reno, TX 75462Off Market
- $214,800-- bd2 ba1.8k sqft1425 Sugar Hill Rd, Paris, TX 75462Off Market
- $--3 bd2 ba1.1k sqft5780 Pine Mill Rd, Paris, TX 75462Sold
- $4,600-- bd-- ba-- sqft5775 W Pine Mill Rd, Reno, TX 75462Off Market
A local agent can set up tours, give advice and negotiate with sellers.
Similar homes
- $266,0003 bd2 ba1.8k sqft325 Key West Rd, Paris, TX 75462For Sale
 MLS ID #21288027, Shellie Stephens. NTREIS
 - $235,0003 bd2 ba1.6k sqft175 Cozy Ln, Paris, TX 75462For Sale
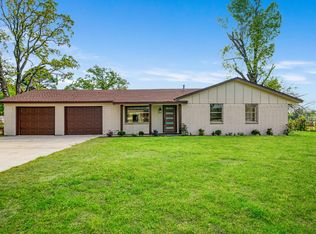 MLS ID #21225241, Brittany Cox. NTREIS
 - $269,0003 bd2 ba1.5k sqft544 Turtle Creek Dr, Paris, TX 75462For Sale
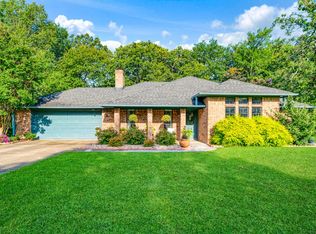 MLS ID #21320157, Brittany Cox. NTREIS
 - $293,0004 bd2 ba2k sqft5380 Colbie, Paris, TX 75462For Sale
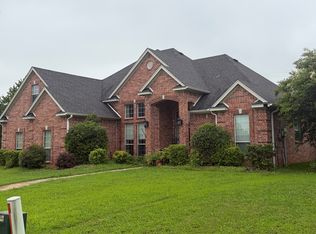 MLS ID #21305916, Lisa Spann. NTREIS
 - $270,0003 bd2 ba1.5k sqft140 49th St SE, Paris, TX 75462For SaleMLS ID #21328054, Caleb Gillean. NTREIS
- $260,0003 bd2 ba2.2k sqft7250 Wendy Dr, Paris, TX 75462For Sale By Owner
- $275,0003 bd2 ba2k sqft7245 Wendy Dr, Paris, TX 75462For SaleMLS ID #21317096, Caleb Sanford. NTREIS
- $229,0004 bd1 ba1.8k sqft735 Anderson Rd, Paris, TX 75462For SaleMLS ID #21213062, Matthew Coyle. NTREIS
- $247,0003 bd2 ba1.8k sqft3270 Allen St, Paris, TX 75460For Sale By Owner
- $285,0003 bd2 ba1.4k sqft836 Airport Rd, Paris, TX 75462For SaleMLS ID #21294333, Isaac Jewett Jr Jr. NTREIS
- $295,0003 bd2 ba2.2k sqft2840 Hubbard St, Paris, TX 75460For SaleMLS ID #21340341, Earlene Vickers. NTREIS
- $234,9003 bd3 ba2.4k sqft820 32nd St NE, Paris, TX 75460For SaleMLS ID #21332259, Kim Lamberson. NTREIS
- $235,0003 bd2 ba1.8k sqft2640 3rd St SE, Paris, TX 75460For SaleMLS ID #21333173, James Cain. NTREIS
- $259,0004 bd2 ba2.2k sqft4115 Misty Ln, Paris, TX 75462For SaleMLS ID #21239835, Sherrie Holbert. NTREIS
- $280,0003 bd2 ba2.3k sqft860 40th St SE, Paris, TX 75462For SaleMLS ID #21195007, Lydia Fitzgerald. NTREIS
- $190,0003 bd2 ba1.6k sqft6545 Inwood Dr, Paris, TX 75462For SaleMLS ID #21293010, Amy Haage. NTREIS
- $299,0003 bd2 ba1.7k sqft575 Mansfield Rd, Paris, TX 75462For SaleMLS ID #20948655, Drew Miller. REALSTACK
- $229,0003 bd2 ba1.7k sqft1115 36th St NE, Paris, TX 75462For SaleMLS ID #21125220, Teresa Burt. NTREIS
- $249,9004 bd4 ba2.2k sqft562 1st St SW, Paris, TX 75460For SaleMLS ID #21298901, Cydnie Malone. NTREIS
- $309,9003 bd2 ba2.3k sqft4145 Sleepy Holw, Paris, TX 75462For SaleMLS ID #21195790, Meagen Smith. NTREIS
