Set in beautiful and historic Silvermine, this classic Colonial Farmhouse offers the rare combination of character, space, and opportunity on 1.29 idyllic acres. Set back off the road, the property enjoys a peaceful setting while remaining just moments from Grey Barns, schools, and major commuting routes. A welcoming front porch introduces interiors that are filled with warmth and natural light. Rich hardwood floors, a striking stone fireplace, and graciously scaled rooms create an inviting atmosphere for both everyday living + entertaining. The formal living and dining rooms flow effortlessly, while the spacious EIK offers generous workspace, room for a center island, and direct access to the rear deck overlooking the private grounds. The 2nd floor features 4 spacious bedrooms, while the entire 3rd level has been thoughtfully transformed into a private primary suite. Skylights, a full bath, generous closet space, and charming architectural details create a peaceful retreat tucked away from the rest of the home. Outside, the property offers endless possibilities. The expansive lawn, mature landscaping, and tiered gardens provide an ideal backdrop for outdoor entertaining, recreation, or future enhancements. A detached three-car garage with a walk-up loft offers tremendous flexibility for storage, a workshop, studio, or potential finished space. Offering the charm of a historic New England setting with the space and flexibility today's buyers seek, this is a rare opportunity!
For sale
$895,000
132 Perry Avenue, Norwalk, CT 06850
5beds
2,001sqft
:
Get pre-qualified$6,055/mo
Single Family Residence
Built in 1905
1.29 Acres Lot
$-- Zestimate®
$447/sqft
$-- HOA
What's special
- 4 days |
- 2,488 |
- 234 |
Zillow last checked:
Listing updated:
Listed by:
The Gatt Team at William Raveis Real Estate,
Meghan Gatt (203)904-8064,
William Raveis Real Estate 203-854-5116
Source: Smart MLS,MLS#: 24192740
Facts & features
Interior
Bedrooms & bathrooms
- Bedrooms: 5
- Bathrooms: 3
- Full bathrooms: 2
- 1/2 bathrooms: 1
Primary bedroom
- Features: Skylight, Vaulted Ceiling(s), Ceiling Fan(s), Walk-In Closet(s), Hardwood Floor
- Level: Upper
Bedroom
- Features: Hardwood Floor
- Level: Upper
Bedroom
- Features: Hardwood Floor
- Level: Upper
Bedroom
- Features: Hardwood Floor
- Level: Upper
Bedroom
- Features: Hardwood Floor
- Level: Upper
Dining room
- Features: Hardwood Floor
- Level: Main
Kitchen
- Level: Main
Living room
- Features: Fireplace, Hardwood Floor
- Level: Main
Heating
- Hot Water, Oil
Cooling
- Ductless, Window Unit(s)
Appliances
- Included: Oven/Range, Range Hood, Refrigerator, Dishwasher, Water Heater
- Laundry: Lower Level
Features
- Basement: Full,Unfinished
- Attic: Heated,Finished,Walk-up
- Number of fireplaces: 1
Interior area
- Total structure area: 2,001
- Total interior livable area: 2,001 sqft
- Finished area above ground: 2,001
Property
Parking
- Total spaces: 3
- Parking features: Detached
- Garage spaces: 3
Features
- Patio & porch: Deck
- Waterfront features: Beach Access
Lot
- Size: 1.29 Acres
- Features: Landscaped
Details
- Parcel number: 245343
- Zoning: A3
Construction
Type & style
- Home type: SingleFamily
- Architectural style: Colonial
- Property subtype: Single Family Residence
Materials
- Clapboard, Wood Siding
- Foundation: Stone
- Roof: Asphalt
Condition
- New construction: No
- Year built: 1905
Utilities & green energy
- Sewer: Cesspool
- Water: Public
Community & HOA
Community
- Features: Golf, Park, Playground, Tennis Court(s)
- Subdivision: Silvermine
HOA
- Has HOA: No
Location
- Region: Norwalk
Financial & listing details
- Price per square foot: $447/sqft
- Tax assessed value: $493,480
- Annual tax amount: $11,715
- Date on market: 7/21/2026
Estimated market value
Not available
Estimated sales range
Not available
Not available
Price history
| Date | Event | Price |
|---|---|---|
| 7/25/2026 | Listed for sale | $895,000+19.3%$447/sqft |
Source:  Smart MLS #24192740 Report a problem Smart MLS #24192740 Report a problem | ||
| 9/13/2024 | Listing removed | $5,500-6.8%$3/sqft |
Source: Zillow Rentals Report a problem | ||
| 8/8/2024 | Listed for rent | $5,900$3/sqft |
Source: Zillow Rentals Report a problem | ||
| 5/3/2022 | Sold | $750,000+7.3%$375/sqft |
Source: Smart MLS #170467115 Report a problem | ||
| 3/16/2022 | Contingent | $699,000$349/sqft |
Source: Smart MLS #170467115 Report a problem | ||
| 2/23/2022 | Pending sale | $699,000$349/sqft |
Source:  William Raveis Real Estate, Mortgage & Insurance #170467115 Report a problem William Raveis Real Estate, Mortgage & Insurance #170467115 Report a problem | ||
| 2/17/2022 | Listed for sale | $699,000+141%$349/sqft |
Source: William Raveis Real Estate, Mortgage & Insurance #170467115 Report a problem | ||
| 3/16/1995 | Sold | $290,000$145/sqft |
Source: Public Record Report a problem | ||
Public tax history
| Year | Property taxes | Tax assessment |
|---|---|---|
| 2025 | $11,715 +1.6% | $493,480 |
| 2024 | $11,535 +25.4% | $493,480 +34% |
| 2023 | $9,197 +15.2% | $368,370 |
| 2022 | $7,986 +3.7% | $368,370 |
| 2021 | $7,703 -11.4% | $368,370 |
| 2020 | $8,696 +3.5% | $368,370 |
| 2019 | $8,398 -8.1% | $368,370 +4.6% |
| 2018 | $9,135 +3.6% | $352,310 |
| 2017 | $8,816 +9.5% | $352,310 |
| 2015 | $8,050 -8.8% | $352,310 |
| 2014 | $8,822 +2.9% | $352,310 -10.9% |
| 2013 | $8,573 +3.8% | $395,430 |
| 2012 | $8,260 +2.9% | $395,430 |
| 2011 | $8,027 +1.1% | $395,430 |
| 2010 | $7,936 +3.7% | $395,430 |
| 2009 | $7,656 -13% | $395,430 -1.3% |
| 2008 | $8,798 +12.4% | $400,470 +8.2% |
| 2007 | $7,824 +4.3% | $369,950 +11.6% |
| 2006 | $7,502 -13.3% | $331,362 -6% |
| 2005 | $8,654 +29.8% | $352,380 +40.2% |
| 2004 | $6,665 +8.1% | $251,316 +15.5% |
| 2003 | $6,165 +14.9% | $217,630 +35.3% |
| 2001 | $5,367 +3.9% | $160,894 +21.4% |
| 2000 | $5,165 +16.7% | $132,528 +27.2% |
| 1999 | $4,424 | $104,160 |
Find assessor info on the county website
Monthly payment
Est. payment
Payment breakdown
Explore the cost of this home by adjusting the details. Changes won't be saved.Climate risks
Neighborhood: 06850
Nearby schools
GreatSchools rating
- 4/10Silvermine Dual Language Magnet SchoolGrades: K-5Distance: 0.2 mi
- 5/10West Rocks Middle SchoolGrades: 6-8Distance: 1.4 mi
- 3/10Norwalk High SchoolGrades: 9-12Distance: 3 mi
Schools provided by the listing agent
- Elementary: Silvermine
- Middle: West Rocks
- High: Norwalk
Source: Smart MLS. This data may not be complete. We recommend contacting the local school district to confirm school assignments for this home.
- $802,9003 bd2 ba1.6k sqft130 Perry Ave, Norwalk, CT 06850Off Market
- $1,495,9003 bd2 ba2.2k sqft134 Perry Ave, Norwalk, CT 06850Off Market
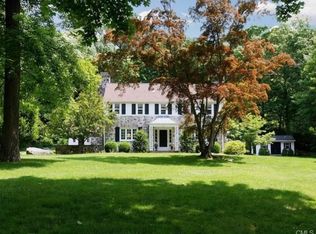
- $601,7504 bd4 ba-- sqft128 Perry Ave, Norwalk, CT 06850Off Market
- $971,7003 bd2 ba1.8k sqft12 Yew St, Norwalk, CT 06850Off Market
- $1,615,9004 bd4 ba4.3k sqft135 Perry Ave, Norwalk, CT 06850Off Market
- $928,6003 bd2 ba1.9k sqft139 Perry Ave, Norwalk, CT 06850Off Market
- $787,1003 bd1 ba1.8k sqft131 Perry Ave, Norwalk, CT 06850Off Market
- $995,2003 bd3 ba2.7k sqft10 Yew St, Norwalk, CT 06850Off Market
A local agent can set up tours, give advice and negotiate with sellers.
A local lender can help you make sure your offer is ready when you are.
Similar homes
- $949,0004 bd2 ba2.2k sqft22 Bittersweet Trail, Wilton, CT 06897For Sale

 MLS ID #24169858, Lynne Murphy, Berkshire Hathaway NE Prop.. Smart MLS
 - $899,0004 bd4 ba2.8k sqft8 Muriel Street, Norwalk, CT 06851For Sale
 MLS ID #24193502, Todd Turcotte, Milligan Realty.com. Smart MLS
 - $900,0004 bd3 ba2.5k sqft22 Old Lantern Place, Norwalk, CT 06851For Sale
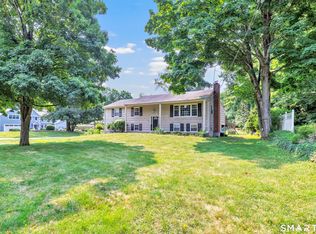 MLS ID #24192113, Austin C. Miglin, Realty Negotiations LLC. Smart MLS
 - $707,7274 bd3 ba1.9k sqft5 Green Hill Road, Norwalk, CT 06850For Sale
 MLS ID #24180880, Brian A. Clarke Jr, Regal Real Estate, LLC. Smart MLS
 - $999,5004 bd3 ba2.4k sqft147 Thayer Pond Road, Wilton, CT 06897For SaleMLS ID #24192871, Pete H. Hastings, Hastings Real Estate. Smart MLS
- $849,0003 bd2 ba1.7k sqft99 William Street, Norwalk, CT 06851For SaleMLS ID #24192276, Mary Bozzuti Higgins, William Pitt Sotheby's Int'l. Smart MLS
- $787,0003 bd2 ba2.1k sqft10 Grumman Avenue, Norwalk, CT 06851For SaleMLS ID #24191178, Nikki Dutille, Berkshire Hathaway NE Prop.. Smart MLS
- $849,0004 bd2 ba1.7k sqft5 Caddy Road, Norwalk, CT 06851For SaleMLS ID #24177723, Ninfa Valella, Coldwell Banker Realty. Smart MLS
- $949,0004 bd3 ba2.6k sqft(Undisclosed Address), Norwalk, CT 06850For SaleMLS ID #24162615, Chris O. Buswell, DBA Options Real Estate. Smart MLS
- $995,0003 bd3 ba2.4k sqft26 Creeping Hemlock Dr, Norwalk, CT 06851For Sale By Owner
- $899,0004 bd2 ba2.4k sqft107 Wolfpit Avenue, Norwalk, CT 06851For SaleMLS ID #24192395, Joe Balestriere, William Raveis Real Estate. Smart MLS
- $975,0003 bd2 ba1.8k sqft8 Ground Pine Road, Wilton, CT 06897For SaleMLS ID #24175156, Lynne Murphy, Berkshire Hathaway NE Prop.. Smart MLS
- $825,0004 bd3 ba2.3k sqft65 Whipple Road, Wilton, CT 06897For SaleMLS ID #24190698, Lianna Melzer, William Pitt Sotheby's Int'l. Smart MLS
- $998,0004 bd3 ba2.3k sqft59 Creeping Hemlock Drive, Norwalk, CT 06851For SaleMLS ID #24184962, Austin Reid, William Raveis Real Estate. Smart MLS
- $825,0003 bd3 ba1.3k sqft3 Topping Lane, Norwalk, CT 06854For SaleMLS ID #24191564, Jury Caceres, Century 21 AllPoints Realty. Smart MLS
- $699,9005 bd2 ba1.7k sqft116 Stuart Avenue, Norwalk, CT 06850For SaleMLS ID #24176275, Michele Pierce, Coldwell Banker Realty. Smart MLS
- $795,0005 bd4 ba1.7k sqft39 Scribner Avenue, Norwalk, CT 06854For SaleMLS ID #24188610, Evan Philippopoulos, RE/MAX Right Choice. Smart MLS
- $789,0003 bd2 ba1.4k sqft46 Toilsome Avenue, Norwalk, CT 06851For SaleMLS ID #24189686, Alison Sternberg, Brown Harris Stevens. Smart MLS
- $850,0003 bd2 ba1.4k sqft106 Gregory Boulevard, Norwalk, CT 06855For SaleMLS ID #24194059, Carol Frattaroli, William Pitt Sotheby's Int'l. Smart MLS
- $1,099,0004 bd3 ba2.9k sqft37 Bettswood Road, Norwalk, CT 06851For SaleMLS ID #24191664, Tina Ciufo, William Raveis Real Estate. Smart MLS
