Welcome to 57 Rowayton Ave., where refined luxury meets effortless coastal living in the heart of Rowayton. Designed by Beinfield Architecture, this exceptional waterfront home offers sophisticated design, timeless craftsmanship, and an unparalleled location on the Five Mile River. Ideally situated beside the town dock and steps from Rowayton Seafood, this 3-bedroom, 5-bath home combines water views, a private 38-foot deep-water dock, and the convenience of village living. Inspired by the elegance of a luxury yacht, the home features rich mahogany throughout, from the custom kitchen countertops to the dramatic family room with its soaring arched ceiling. Walls of glass and expansive accordion doors open to a stunning waterfront terrace, creating a seamless connection between indoor and outdoor living. The open-concept floor plan is filled with natural light and designed for everyday living and entertaining. An elevator services every level, while a temperature-controlled wine cellar adds another thoughtful luxury. The chef's kitchen by Kitchens by Deane features custom cabinetry, premium appliances, and exceptional finishes. The primary suite offers sweeping river views, dual spa-inspired baths, and 2 walk-in closets. 2 additional bedrooms and a spacious 2-car garage complete the home. Offering exceptional architecture, deep-water access to LIS, and one of the most desirable waterfront locations, 57 Rowayton Ave. is a rare opportunity to experience the best of coastal living.
For sale
$10,995,000
57 Rowayton Avenue, Norwalk, CT 06853
3beds
4,225sqft
Single Family Residence
Built in 2013
6,098 Square Feet Lot
$10,563,800 Zestimate®
$2,602/sqft
$-- HOA
What's special
Most desirable waterfront locationExceptional waterfront homeExceptional finishesWater viewsStunning waterfront terraceRich mahogany throughoutWalls of glass
- 3 days |
- 6,835 |
- 281 |
Zillow last checked:
Listing updated:
Listed by:
The Beinfield Team at Compass,
Elizabeth F. Beinfield (203)856-4444,
Compass Connecticut, LLC 203-423-3100,
Co-Listing Agent: Jenny Friedman 203-984-1566,
Compass Connecticut, LLC
Source: Smart MLS,MLS#: 24198387
Facts & features
Interior
Bedrooms & bathrooms
- Bedrooms: 3
- Bathrooms: 4
- Full bathrooms: 3
- 1/2 bathrooms: 1
Rooms
- Room types: Laundry, Wine Cellar
Primary bedroom
- Features: Balcony/Deck, Full Bath, Sliders, Walk-In Closet(s)
- Level: Third,Upper
- Area: 290.41 Square Feet
- Dimensions: 11.3 x 25.7
Bedroom
- Features: Full Bath
- Level: Upper
- Area: 184.85 Square Feet
- Dimensions: 14.1 x 13.11
Bedroom
- Features: Full Bath
- Level: Upper
- Area: 197.4 Square Feet
- Dimensions: 14.1 x 14
Primary bathroom
- Features: Remodeled
- Level: Third,Upper
- Area: 166.4 Square Feet
- Dimensions: 12.8 x 13
Bathroom
- Level: Main
- Area: 30.4 Square Feet
- Dimensions: 8 x 3.8
Bathroom
- Level: Upper
- Area: 56.65 Square Feet
- Dimensions: 10.3 x 5.5
Bathroom
- Level: Third,Upper
- Area: 75.26 Square Feet
- Dimensions: 7.1 x 10.6
Dining room
- Features: Remodeled, Hardwood Floor
- Level: Main
- Area: 156 Square Feet
- Dimensions: 12 x 13
Family room
- Features: Built-in Features, Fireplace
- Level: Upper
- Area: 350.7 Square Feet
- Dimensions: 16.7 x 21
Family room
- Features: Balcony/Deck
- Level: Upper
- Area: 443.52 Square Feet
- Dimensions: 19.2 x 23.1
Kitchen
- Features: Remodeled, Kitchen Island, Hardwood Floor
- Level: Main
- Area: 410.22 Square Feet
- Dimensions: 15.9 x 25.8
Living room
- Features: Balcony/Deck, Sliders, Hardwood Floor
- Level: Main
- Area: 415.38 Square Feet
- Dimensions: 16.1 x 25.8
Heating
- Hot Water, Propane
Cooling
- Central Air
Appliances
- Included: Oven/Range, Refrigerator, Freezer, Washer, Dryer, Water Heater
- Laundry: Upper Level
Features
- Elevator, Entrance Foyer
- Basement: None
- Attic: None
- Number of fireplaces: 1
Interior area
- Total structure area: 4,225
- Total interior livable area: 4,225 sqft
- Finished area above ground: 4,225
Property
Parking
- Total spaces: 6
- Parking features: Attached, Driveway, Private
- Attached garage spaces: 2
- Has uncovered spaces: Yes
Features
- Patio & porch: Deck
- Has view: Yes
- View description: Water
- Has water view: Yes
- Water view: Water
- Waterfront features: Waterfront, Walk to Water, Dock or Mooring, Beach Access, Water Community, Access
Lot
- Size: 6,098 Square Feet
Details
- Parcel number: 255924
- Zoning: B
Construction
Type & style
- Home type: SingleFamily
- Architectural style: Colonial
- Property subtype: Single Family Residence
Materials
- Shingle Siding, Wood Siding
- Foundation: Concrete Perimeter
- Roof: Wood
Condition
- New construction: No
- Year built: 2013
Utilities & green energy
- Sewer: Public Sewer
- Water: Public
Community & HOA
Community
- Features: Library, Paddle Tennis, Playground
- Subdivision: Rowayton
HOA
- Has HOA: No
Location
- Region: Norwalk
Financial & listing details
- Price per square foot: $2,602/sqft
- Tax assessed value: $4,438,040
- Annual tax amount: $99,377
- Date on market: 8/11/2026
Estimated market value
$10,563,800
$10.04M - $11.09M
$36,656/mo
Price history
| Date | Event | Price |
|---|---|---|
| 8/11/2026 | Listed for sale | $10,995,000+66%$2,602/sqft |
Source:  Smart MLS #24198387 Report a problem Smart MLS #24198387 Report a problem | ||
| 11/2/2020 | Sold | $6,625,000-4%$1,568/sqft |
Source: Smart MLS #170321684 Report a problem | ||
| 9/4/2020 | Pending sale | $6,900,000$1,633/sqft |
Source: Halstead Real Estate #170321684 Report a problem | ||
| 8/8/2020 | Listed for sale | $6,900,000+102.9%$1,633/sqft |
Source: Halstead Real Estate #170321684 Report a problem | ||
| 5/31/2006 | Sold | $3,400,000+120.1%$805/sqft |
Source: Public Record Report a problem | ||
| 9/20/1999 | Sold | $1,545,000$366/sqft |
Source: Public Record Report a problem | ||
Public tax history
| Year | Property taxes | Tax assessment |
|---|---|---|
| 2025 | $99,377 +1.5% | $4,438,040 |
| 2024 | $97,868 +91.3% | $4,438,040 +107.6% |
| 2023 | $51,157 +4.3% | $2,138,220 0% |
| 2022 | $49,042 +3.5% | $2,138,310 +0% |
| 2021 | $47,404 -0.4% | $2,138,220 |
| 2020 | $47,580 +4% | $2,138,220 |
| 2019 | $45,747 -1.9% | $2,138,220 +10.9% |
| 2018 | $46,651 +3.8% | $1,928,200 |
| 2017 | $44,950 +2% | $1,928,200 |
| 2015 | $44,059 +32.8% | $1,928,200 +30.4% |
| 2014 | $33,169 +11% | $1,479,100 -0.2% |
| 2013 | $29,881 +3.5% | $1,482,460 |
| 2012 | $28,883 -5.4% | $1,482,460 -7.7% |
| 2011 | $30,542 +0.9% | $1,605,800 |
| 2010 | $30,269 -2.6% | $1,605,800 |
| 2009 | $31,088 -6.5% | $1,605,800 +6.1% |
| 2008 | $33,265 +28.1% | $1,514,100 +17.8% |
| 2007 | $25,962 +12.2% | $1,285,270 +19.2% |
| 2006 | $23,130 -23.3% | $1,078,332 -16.1% |
| 2005 | $30,165 +78.7% | $1,285,270 +93.4% |
| 2004 | $16,884 +36.2% | $664,456 +45.2% |
| 2003 | $12,399 +32% | $457,520 +67.4% |
| 2001 | $9,394 +26.3% | $273,244 +47.1% |
| 2000 | $7,437 +67.9% | $185,798 +88.9% |
| 1999 | $4,430 | $98,350 |
Find assessor info on the county website
Monthly payment
Est. payment
Payment breakdown
Explore the cost of this home by adjusting the details. Changes won't be saved.Climate risks
Neighborhood: 06853
Nearby schools
GreatSchools rating
- 8/10Rowayton SchoolGrades: K-5Distance: 0.4 mi
- 5/10Roton Middle SchoolGrades: 6-8Distance: 1.2 mi
- 3/10Brien Mcmahon High SchoolGrades: 9-12Distance: 1.7 mi
Schools provided by the listing agent
- Elementary: Rowayton
- High: Brien McMahon
Source: Smart MLS. This data may not be complete. We recommend contacting the local school district to confirm school assignments for this home.
- $5,562,4004 bd6 ba10 sqft55 Rowayton Ave, Norwalk, CT 06853Off Market
- $3,870,7003 bd2 ba2k sqft53 Rowayton Ave, Norwalk, CT 06853Off Market
- $2,731,4003 bd2 ba3.1k sqft54 Rowayton Ave, Norwalk, CT 06853Off Market
- $3,521,7003 bd3 ba3k sqft56 Rowayton Ave, Norwalk, CT 06853Off Market
- $3,723,2003 bd3 ba1.9k sqft51 Rowayton Ave, Norwalk, CT 06853Off Market
- $3,875,7005 bd6 ba5.8k sqft52 Rowayton Ave, Norwalk, CT 06853Off Market
- $2,900,0003 bd4 ba4.5k sqft65 Rowayton Ave #A, Norwalk, CT 06853Sold
- $---- bd-- ba-- sqft3 Cook St, Norwalk, CT 06853Off Market
A local agent can set up tours, give advice and negotiate with sellers.
Similar homes
- $10,495,0004 bd6 ba6k sqft7 Rowayton Avenue, Norwalk, CT 06853For Sale

 MLS ID #24162127, Libby Mattson, Houlihan Lawrence. Smart MLS
 - $7,000,0004 bd5 ba3.7k sqft41 Rowayton Avenue, Norwalk, CT 06853For Sale
 MLS ID #24154329, Meg Douglas, Compass Connecticut, LLC. Smart MLS
 - $5,895,0005 bd5 ba3.2k sqft13 Edgehill Drive, Darien, CT 06820For Sale
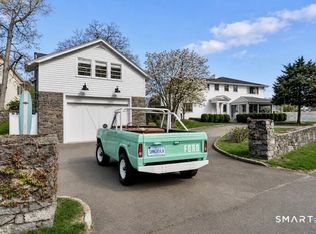 MLS ID #24171365, Stacy Book, William Raveis Real Estate. Smart MLS
 - $11,250,0006 bd6 ba5.6k sqft200 Shore Rd, Old Greenwich, CT 06870For Sale
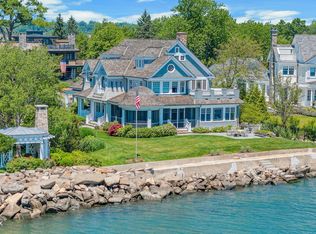
 MLS ID #124693, Angela Swift, Compass Connecticut, LLC. Greenwich MLS, Inc.
 - $12,100,0005 bd6 ba5.5k sqft123 Saddle Rock Rd, Stamford, CT 06902For SaleMLS ID #125292, Leslie McElwreath, Sotheby's International Realty. Greenwich MLS, Inc.
- $13,500,0005 bd4 ba3.3k sqft22 Northway, Old Greenwich, CT 06870For SaleMLS ID #125109, Megan Epand, Houlihan Lawrence. Greenwich MLS, Inc.
- $6,800,0005 bd4 ba3.9k sqft52 Compo Mill Cove, Westport, CT 06880For SaleMLS ID #24193394, Carly Woodard, William Pitt Sotheby's Int'l. Smart MLS
- $6,375,0004 bd5 ba4.4k sqft21 Covlee Drive, Westport, CT 06880For SaleMLS ID #24165538, John J. Foran, Compass Connecticut, LLC. Smart MLS
- $15,000,0004 bd4 ba4.4k sqft51 Old Stone Hill Road, Pound Ridge, NY 10576For Sale
 MLS ID #1027475, Brian Milton, Listing by: Compass Greater NY, LLC. OneKey® MLS as distributed by MLS GRID
 - $5,895,0004 bd6 ba5.5k sqft46 Compo Ml, Westport, CT 06880For SaleMLS ID #124750, Evangela Brock, Douglas Elliman of Connecticut. Greenwich MLS, Inc.
- $5,895,0004 bd6 ba5.5k sqft46 Compo Mill Cove, Westport, CT 06880For SaleMLS ID #24166955, Evangela A. Brock, Douglas Elliman of Connecticut. Smart MLS
- $9,250,0004 bd4 ba3k sqft191 Kirby Lane, Rye, NY 10580For SaleMLS ID #925675, Ellen P. Stern, Listing by: Julia B Fee Sothebys Int. Rlty. OneKey® MLS as distributed by MLS GRID
- $5,600,0005 bd4 ba4.3k sqft8 Indian Point Ln, Riverside, CT 06878For SaleMLS ID #124609, Patte Nusbaum, Sotheby's International Realty. Greenwich MLS, Inc.
- $7,995,0006 bd6 ba5.2k sqft87 Hix Avenue, Rye, NY 10580For SaleMLS ID #1015115, Lisa Murphy, Listing by: Houlihan Lawrence Inc.. OneKey® MLS as distributed by MLS GRID
- $11,995,0005 bd7 ba6k sqft14 Owenoke Park, Westport, CT 06880For SaleMLS ID #24167794, Deirdre Andreoli, Compass Connecticut, LLC. Smart MLS
- $5,999,0004 bd6 ba4.7k sqft142 Nearwater Lane, Darien, CT 06820New ConstructionMLS ID #24164271, Michael Ferraro, Compass Connecticut, LLC. Smart MLS
- $5,850,0005 bd6 ba4.9k sqft21 Pecksland Rd, Greenwich, CT 06831For SaleMLS ID #125265, Leslie McElwreath, Sotheby's International Realty. Greenwich MLS, Inc.
- $5,995,0005 bd7 ba6.1k sqft775 Sasco Hill Road, Fairfield, CT 06824For SaleMLS ID #24175742, Suzy Ryan, William Raveis Real Estate. Smart MLS
- $7,995,0005 bd5 ba5.5k sqft1782 Route 106, Muttontown, NY 11791For SaleMLS ID #1013521, Maria Babaev CBR CIPS E-PRO SFR GR, Listing by: Douglas Elliman Real Estate. OneKey® MLS as distributed by MLS GRID
- $7,990,0006 bd8 ba6k sqft4A Compo Parkway, Westport, CT 06880New ConstructionMLS ID #24194541, Jaclyn Picarillo, Higgins Group Bedford Square. Smart MLS
