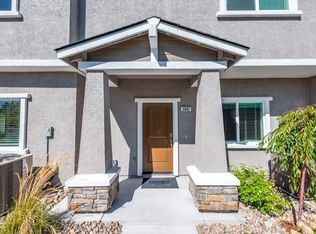
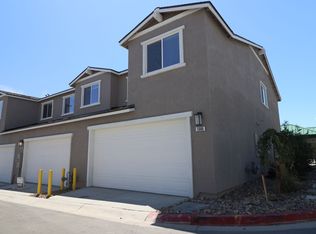
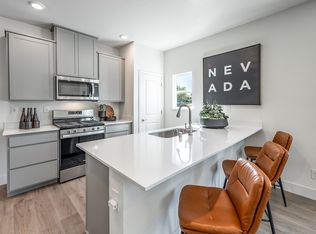
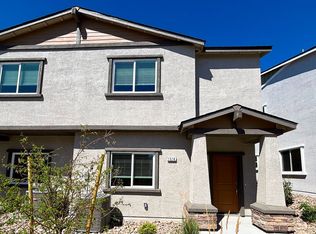
Better than new and lightly lived in, this beautifully appointed 2025-built home offers the perfect combination of modern style, comfort, and convenience without the wait for new construction. The bright, open-concept floor plan features abundant natural light, contemporary finishes, and a thoughtfully designed layout ideal for everyday living and entertaining. The spacious kitchen showcases sleek cabinetry, quartz countertops, stainless steel appliances, and a generous breakfast bar overlooking the living and dining areas. The primary suite provides a relaxing retreat with a walk-in closet and well-appointed bath. Enjoy the peace of mind that comes with a nearly new home while benefiting from completed landscaping and move-in-ready condition. Conveniently located near shopping, restaurants, parks, schools, and easy access to I-80 for commuting or trips to Lake Tahoe. This exceptional home offers low-maintenance living in one of Northwest Reno's newest communities.
Closed
Zillow last checked:
Listing updated:
Bought with:
Cody Capps, S.187392
RE/MAX Professionals-Reno
Source: NNRMLS,MLS#: 260008926
Price history
| Date | Event | Price |
|---|---|---|
| 8/13/2026 | Sold | $455,000-1.5%$330/sqft |
Source:  NNRMLS #260008926 Report a problem NNRMLS #260008926 Report a problem | ||
| 7/23/2026 | Contingent | $461,990$335/sqft |
Source: NNRMLS #260008926 Report a problem | ||
| 7/13/2026 | Listed for sale | $461,990+5%$335/sqft |
Source: NNRMLS #260008926 Report a problem | ||
| 12/19/2025 | Sold | $439,990$319/sqft |
Source: NNRMLS #250054963 Report a problem | ||
| 11/21/2025 | Contingent | $439,990$319/sqft |
Source: NNRMLS #250054963 Report a problem | ||
| 11/6/2025 | Price change | $439,990-2.2%$319/sqft |
Source: NNRMLS #250054963 Report a problem | ||
| 10/29/2025 | Price change | $449,990-2%$327/sqft |
Source: NNRMLS #250054963 Report a problem | ||
| 10/29/2025 | Listed for sale | $458,990$333/sqft |
Source:  DR Horton Report a problem DR Horton Report a problem | ||
| 10/15/2025 | Contingent | $458,990$333/sqft |
Source: NNRMLS #250054963 Report a problem | ||
| 10/7/2025 | Price change | $458,990+2.1%$333/sqft |
Source: NNRMLS #250054963 Report a problem | ||
| 10/4/2025 | Price change | $449,400-2.1%$326/sqft |
Source: NNRMLS #250054963 Report a problem | ||
| 8/15/2025 | Listed for sale | $458,990$333/sqft |
Source: DR Horton Report a problem | ||
| 7/31/2025 | Listing removed | $458,990$333/sqft |
Source: DR Horton Report a problem | ||
| 7/11/2025 | Price change | $458,990+0.7%$333/sqft |
Source: DR Horton Report a problem | ||
| 7/9/2025 | Price change | $455,990-1.1%$331/sqft |
Source: DR Horton Report a problem | ||
| 6/20/2025 | Listed for sale | $460,990$335/sqft |
Source: DR Horton Report a problem | ||
Get a cash offer in 3 minutes
Find out how much your home could sell for in as little as 3 minutes with a no-obligation cash offer.
Estimated market value
$457,200
