One-of-a-kind Estate on Canandaigua Lake! Only lakefront property of this magnitude on the lake or on any of the Finger Lakes! 87+ feet of developed waterfront connected to 104 hilltop acreage and magnificent lake and hills views, vineyards, fields, woods and a contemporary multilevel home with guest apartment with private entrance. Spectacular wide lakeview from every room and from the multiple decks and balconies. There are two living rooms, each with a wood burning fireplace insert, 3 bedrooms, 3.5 bath, two kitchens and an attached 2.5 car garage. A private driveway offers abject privacy and seclusion with open fields, woods, vineyards, streams, all a part of these 104 acres. Expand your Estate or just enjoy the beauty and nature that abounds with this offering. The waterfront consists of a permanent dock, entertainment deck, beach and great views of Bare Hill and the southern Canandaigua Lake hills! Opposite the waterfront is an historic large barn, let your imagination run wild on this one! The waterfront has road frontage on Seneca Point Road. All this on a hill overlooking Canandaigua Lake! Once in a lifetime opportunity! Taxes per owner and Town of South Bristol. PROOF OF FUNDS REQUIRED prior to showing appointment. Thank you for your interest!
Active
$3,500,000
5882 Seneca Point Rd S, Naples, NY 14512
3beds
2,856sqft
Single Family Residence
Built in 1979
104 Acres Lot
$-- Zestimate®
$1,225/sqft
$-- HOA
What's special
Wood burning fireplace insertContemporary multilevel homeHistoric large barnEntertainment deckTwo kitchensMultiple decks and balconiesVineyards fields woods
- 6 hours
- 213
- 15
Zillow last checked:
Listing updated:
Listed by:
Mitchell Pierson, Jr., Inc. 585-398-2211,
William W. Wheeler 585-278-4047
Source: NYSAMLSs,MLS#: R1724568 Originating MLS: Rochester
Facts & features
Interior
Bedrooms & bathrooms
- Bedrooms: 3
- Bathrooms: 4
- Full bathrooms: 3
- 1/2 bathrooms: 1
- Main level bathrooms: 1
- Main level bedrooms: 1
Heating
- Ductless, Electric, Wood, Baseboard
Cooling
- Ductless
Appliances
- Included: Dryer, Electric Cooktop, Exhaust Fan, Electric Oven, Electric Range, Electric Water Heater, Microwave, Refrigerator, Range Hood, Washer
- Laundry: In Basement
Features
- Cedar Closet(s), Separate/Formal Living Room, Guest Accommodations, Granite Counters, Kitchen Island, Other, See Remarks, Storage, Bath in Primary Bedroom, Main Level Primary, Primary Suite, Workshop
- Flooring: Ceramic Tile, Hardwood, Tile, Varies, Vinyl
- Windows: Storm Window(s), Thermal Windows
- Basement: Partial,Sump Pump
- Number of fireplaces: 2
Interior area
- Total structure area: 2,856
- Total interior livable area: 2,856 sqft
Property
Parking
- Total spaces: 2.5
- Parking features: Attached, Electricity, Garage, Storage, Garage Door Opener
- Attached garage spaces: 2.5
Accessibility
- Accessibility features: Accessible Doors
Features
- Stories: 3
- Patio & porch: Covered, Deck, Open, Porch
- Exterior features: Deck, Dock, Gravel Driveway, Private Yard, See Remarks
- Has view: Yes
- View description: Water
- Has water view: Yes
- Water view: Water
- Waterfront features: Beach Access, Dock Access, Lake, Other, See Remarks
- Body of water: Canandaigua Lake
- Frontage length: 87
Lot
- Size: 104 Acres
- Dimensions: 87 x 1811
- Features: Agricultural, Irregular Lot, Other, Residential Lot, Secluded, See Remarks, Wooded
Details
- Additional structures: Barn(s), Outbuilding, Other, Garage Apartment
- Parcel number: 3246001780000001029110
- Special conditions: Standard
- Horses can be raised: Yes
- Horse amenities: Horses Allowed
Construction
Type & style
- Home type: SingleFamily
- Architectural style: Contemporary
- Property subtype: Single Family Residence
Materials
- Frame, Wood Siding, Copper Plumbing
- Foundation: Block
- Roof: Asphalt
Condition
- Resale
- Year built: 1979
Utilities & green energy
- Electric: Circuit Breakers
- Sewer: Septic Tank
- Water: Well
- Utilities for property: Cable Available, Electricity Connected, High Speed Internet Available
Community & HOA
Location
- Region: Naples
Financial & listing details
- Price per square foot: $1,225/sqft
- Tax assessed value: $1,250,400
- Annual tax amount: $31,221
- Date on market: 10/29/2026
- Cumulative days on market: 152 days
- Listing terms: Cash,Conventional
Estimated market value
Not available
Estimated sales range
Not available
Not available
Price history
| Date | Event | Price |
|---|---|---|
| 10/29/2026 | Listed for sale | $3,500,000-7.9%$1,225/sqft |
Source:  NYSAMLSs #R1724568 Report a problem | ||
| 10/18/2026 | Listing removed | $3,800,000$1,331/sqft |
Source: NYSAMLSs #R1688573 Report a problem | ||
| 8/13/2026 | Contingent | $3,800,000$1,331/sqft |
Source: NYSAMLSs #R1688573 Report a problem | ||
| 6/11/2026 | Listed for sale | $3,800,000$1,331/sqft |
Source: NYSAMLSs #R1688573 Report a problem | ||
| 6/10/2026 | Listing removed | $3,800,000$1,331/sqft |
Source: NYSAMLSs #R1677363 Report a problem | ||
| 5/18/2026 | Listed for sale | $3,800,000$1,331/sqft |
Source: NYSAMLSs #R1677363 Report a problem | ||
Public tax history
Tax history is unavailable.
Monthly payment
Climate risks
Neighborhood: 14512


Similar homes
- $2,995,0004 bd3 ba3.5k sqft0 Onnalinda Dr, Canandaigua, NY 14424New Construction
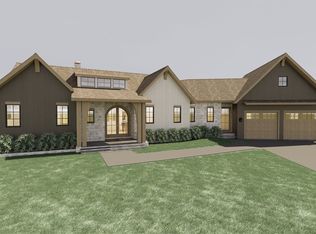
 MLS ID #R1661055, Danielle M. Clement, Listing by: Tru Agent Real Estate. NYSAMLSs
- $1,989,5003 bd2 ba1.9k sqft5278 S Livonia Rd, Livonia, NY 14487For Sale
 MLS ID #R1680152, Matthew Sharman, Listing by: Real Broker NY LLC. NYSAMLSs
- $1,817,0005 bd4 ba2.8k sqft4 Terrace Dr S, Canandaigua, NY 14424New Construction
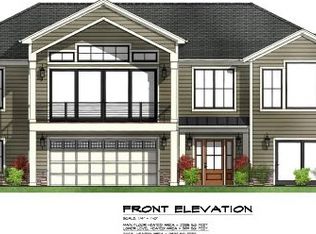 MLS ID #R1649315, John J. Waugh, Listing by: The Iversen Realty Group. NYSAMLSs
