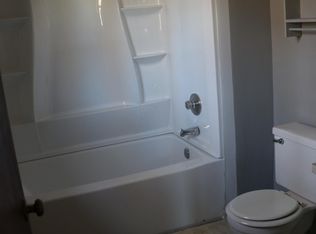
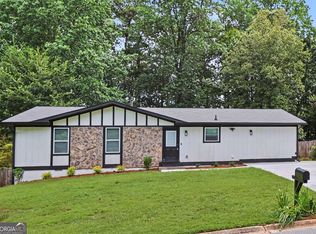
Step inside to find a refreshed and inviting living space with updated finishes throughout. The spacious floor plan provides plenty of room for everyday living, entertaining, and accommodating guests. One of the home's biggest highlights is the additional kitchen downstairs, offering exceptional flexibility for a multigenerational household, extended guests, private living space, or potential rental income. This setup makes the property especially attractive to buyers looking for ways to offset their mortgage or create additional cash flow. With 4 bedrooms, 3 full bathrooms, and two kitchen areas, this property offers versatility that's hard to find. Conveniently located in Norcross with easy access to shopping, dining, major highways, and everything the area has to offer. Move-in ready, versatile, and full of possibilities; this is one you won't want to miss! Schedule your showing today.
Active
$399,900
5882 Williams Rd, Norcross, GA 30093
4beds
2,190sqft
Single Family Residence
Built in 1983
0.34 Acres Lot
$383,400 Zestimate®
$183/sqft
$-- HOA
What's special
Additional kitchen downstairsUpdated finishes throughoutSpacious floor planTwo kitchen areas
- 42 days
- 553
- 49
Zillow last checked:
Listing updated:
Listed by:
Jessica Carmona 7707436151,
The Atlanta Home Experts
Source: GAMLS,MLS#: 10835868
Facts & features
Interior
Bedrooms & bathrooms
- Bedrooms: 4
- Bathrooms: 4
- Full bathrooms: 3
- 1/2 bathrooms: 1
Rooms
- Room types: Bonus Room
Dining room
- Features: Dining Rm/Living Rm Combo
Kitchen
- Features: Kitchen Island, Second Kitchen
Heating
- Forced Air, Natural Gas
Cooling
- Central Air
Appliances
- Included: Microwave, Other, Oven/Range (Combo), Refrigerator, Stainless Steel Appliance(s)
- Laundry: In Garage
Features
- Double Vanity, Split Foyer, Tile Bath
- Flooring: Carpet, Vinyl
- Basement: Partial
- Attic: Pull Down Stairs
- Number of fireplaces: 1
- Fireplace features: Living Room
Interior area
- Total structure area: 2,190
- Total interior livable area: 2,190 sqft
- Finished area above ground: 2,190
- Finished area below ground: 0
Property
Parking
- Total spaces: 4
- Parking features: Garage
- Has garage: Yes
Features
- Levels: Multi/Split
- Patio & porch: Deck
- Fencing: Back Yard,Fenced
Lot
- Size: 0.34 Acres
- Features: Corner Lot
Details
- Parcel number: R6163 298
- Special conditions: Investor Owned
Construction
Type & style
- Home type: SingleFamily
- Architectural style: Traditional
- Property subtype: Single Family Residence
Materials
- Block, Stone, Wood Siding
- Roof: Other
Condition
- Resale
- New construction: No
- Year built: 1983
Utilities & green energy
- Sewer: Public Sewer
- Water: Public
- Utilities for property: Electricity Available, Natural Gas Available, Sewer Available, Water Available
Community & HOA
Community
- Features: None
- Security: Smoke Detector(s)
- Subdivision: Heatherwood
HOA
- Has HOA: No
- Services included: None
Location
- Region: Norcross
Financial & listing details
- Price per square foot: $183/sqft
- Tax assessed value: $328,600
- Annual tax amount: $3,723
- Date on market: 8/29/2026
- Cumulative days on market: 42 days
- Listing agreement: Exclusive Right To Sell
- Listing terms: Cash,Conventional,FHA
- Electric utility on property: Yes
Estimated market value
$383,400
$364,000 - $403,000
$2,673/mo
Price history
| Date | Event | Price |
|---|---|---|
| 8/29/2026 | Listed for sale | $399,900+45.4%$183/sqft |
Source:  GAMLS #10835868 Report a problem GAMLS #10835868 Report a problem | ||
| 5/26/2026 | Sold | $275,000-5.2%$126/sqft |
Source: GAMLS #10755133 Report a problem | ||
| 5/26/2026 | Pending sale | $290,000$132/sqft |
Source: GAMLS #10755133 Report a problem | ||
| 5/1/2026 | Listed for sale | $290,000$132/sqft |
Source: GAMLS #10755133 Report a problem | ||
| 3/17/2025 | Listing removed | $2,000$1/sqft |
Source: Zillow Rentals Report a problem | ||
| 2/24/2025 | Listed for rent | $2,000+101%$1/sqft |
Source: Zillow Rentals Report a problem | ||
| 3/24/2021 | Listing removed | -- |
Source: Owner Report a problem | ||
| 8/22/2015 | Listing removed | $995 |
Source: Owner Report a problem | ||
| 8/17/2015 | Listed for rent | $995+11.2% |
Source: Owner Report a problem | ||
| 4/8/2014 | Listing removed | $895 |
Source: www.rentingfast.com Report a problem | ||
| 1/24/2014 | Listed for rent | $895+2.3% |
Source: www.rentingfast.com Report a problem | ||
| 12/10/2012 | Listing removed | $875 |
Source: Showcase Properties Management Report a problem | ||
| 12/4/2012 | Price change | $875-2.2% |
Source: Showcase Properties Management Report a problem | ||
| 11/13/2012 | Listed for rent | $895 |
Source: Showcase Properties Management Report a problem | ||
Public tax history
| Year | Property taxes | Tax assessment |
|---|---|---|
| 2026 | -- | $131,440 +24.5% |
| 2025 | $4,060 -1% | $105,600 |
| 2024 | $4,100 -6.5% | $105,600 -7.2% |
| 2023 | $4,385 +50.4% | $113,840 +55.5% |
| 2022 | $2,915 -0.9% | $73,200 |
| 2021 | $2,943 +123.4% | $73,200 -3.4% |
| 2020 | $1,317 +3.5% | $75,800 +170.7% |
| 2019 | $1,272 | $28,000 |
| 2018 | $1,272 +11.5% | $28,000 +17.1% |
| 2016 | $1,141 -0.8% | $23,920 |
| 2015 | $1,151 | $23,920 +49.5% |
| 2014 | $1,151 -4.7% | $16,000 -37% |
| 2013 | $1,207 | $25,398 +76.4% |
| 2012 | -- | $14,400 |
| 2011 | -- | $14,400 -37.9% |
| 2010 | -- | $23,200 |
| 2009 | -- | $23,200 -35.6% |
| 2007 | -- | $36,000 |
| 2006 | -- | $36,000 -25.5% |
| 2005 | -- | $48,320 +34.2% |
| 2004 | $29 -95% | $36,000 |
| 2003 | $590 -52.1% | $36,000 -4.8% |
| 2002 | $1,231 +29.1% | $37,808 +31.1% |
| 2001 | $954 | $28,840 |
Find assessor info on the county website
Monthly payment
Est. payment
Payment breakdown
Explore the cost of this home by adjusting the details. Changes won't be saved.Climate risks
Neighborhood: 30093
Nearby schools
Schools provided by the listing agent
- Elementary: Lilburn
- Middle: Lilburn
- High: Meadowcreek
Source: GAMLS. This data may not be complete. We recommend contacting the local school district to confirm school assignments for this home.
Similar homes
- $420,0004 bd4 ba2.3k sqft661 Sunfield Dr NW, Lilburn, GA 30047Active

 MLS ID #10833709, Sandra Rivera, Virtual Properties Realty.com. GAMLS
 - $355,0003 bd3 ba1.5k sqft940 Buckley Pl, Norcross, GA 30093Active
 MLS ID #10834544, Lourdes Moscoso, eXp Realty. GAMLS
 - $364,9004 bd3 ba2k sqft4461 Creek Ford Trce, Duluth, GA 30096Active
 MLS ID #10854256, Hubert Tate, Keller Williams Realty Buckhead. GAMLS
 - $405,0004 bd3 ba1.5k sqft2535 Rhoanoke Dr, Duluth, GA 30096Active
 MLS ID #10810973, Jennifer Renwick, Virtual Properties Realty.com. GAMLS
 - $449,9004 bd3 ba2.2k sqft2880 Old Norcross Rd, Tucker, GA 30084ActiveMLS ID #10848470, RYAN DEPERALTO, Dalton Wade, Inc.. GAMLS
- $359,9003 bd2 ba1.7k sqft353 Old Rosser Rd, Stone Mountain, GA 30087ActiveMLS ID #10836039, Mohammad Zakir Sikder, Chapman Hall Realtors Professionals. GAMLS
- $430,0004 bd4 ba2.6k sqft742 Mountain View Dr, Stone Mountain, GA 30083ActiveMLS ID #10570315, Denise J Williams, The Atlanta Home Experts. GAMLS
- $399,0004 bd3 ba3.1k sqft4531 Riverwood Cir, Decatur, GA 30035ActiveMLS ID #10827177, Alianny Santos, The Atlanta Home Experts. GAMLS
- $438,0004 bd2 ba1.4k sqft4166 Idlevale Dr, Tucker, GA 30084ActiveMLS ID #10857772, LUISA ZULUAGA, Keller Williams Chattahoochee. GAMLS
- $419,9003 bd2 ba2.4k sqft1691 Bentwood Dr, Lilburn, GA 30047ActiveMLS ID #10833903, Jimmy C Humrich Jr, James Realty Services. GAMLS
- $374,9003 bd2 ba1.2k sqft3448 Alison Dr, Atlanta, GA 30340For Sale
 MLS ID #7812774, Ryan Daly, Virtual Properties Realty. Biz. FMLS GA
 - $375,0004 bd3 ba1.2k sqft1758 Eric Cir, Lawrenceville, GA 30043ActiveMLS ID #10831418, Lina Cubides Bachiller, Virtual Properties Realty.com. GAMLS
- $342,0003 bd3 ba1.7k sqft695 Durham Ridge Dr NW, Lilburn, GA 30047For SaleMLS ID #7828470, CHRISTINE D CHAMBERS, HomeSmart. FMLS GA
- $399,0004 bd3 ba2.1k sqft2531 Hood Ave NW, Atlanta, GA 30318ActiveMLS ID #10846003, Muhammad Gumanneh, eXp Realty. GAMLS
- $589,0007 bd4 ba3.1k sqft6802 Magnolia Park Dr, Norcross, GA 30093ActiveMLS ID #10836194, Llansi Zambrano, AXEN Realty. GAMLS
- $379,9005 bd2 ba1.6k sqft3003 Orion Dr, Decatur, GA 30033ActiveMLS ID #10844617, Yadira Ramon Herrera, Mainstay Brokerage. GAMLS
- $340,0004 bd3 ba1.6k sqft3124 Stanford Cir, Lawrenceville, GA 30044ActiveMLS ID #10804021, Shawn Robinson, HomeSmart. GAMLS
- $459,9003 bd3 ba1.8k sqft4249 Duesenberg Dr, Tucker, GA 30084ActiveMLS ID #10842889, Paul Roberts, Jason Mitchell Real Estate Georgia. GAMLS
- $419,9005 bd3 ba3.1k sqft4040 Camaron Way, Snellville, GA 30039ActiveMLS ID #10852310, Lula Mekonnen, ERA Foster & Bond. GAMLS
- $439,9004 bd3 ba2k sqft2176 Deer Trl, Suwanee, GA 30024ActiveMLS ID #10835723, Mohammad Zakir Sikder, Chapman Hall Realtors Professionals. GAMLS
