Location, Location, Location!!! Enjoy maintenance-free living in the desirable gated community of Fishhawk Ridge with Top-Rated Hillsborough County Schools! This SPACIOUS 3 bedroom, 2-1/2 bath townhome backs up to a conservation lot! The first floor offers a large great room, the THIRD BEDROOM (with closet) and a 1/2 bathroom. The Kitchen features newer STAINLESS APPLIANCES (2020-2021), real wood cabinets, and sliders to the SCREENED-IN LANAI. Enjoy quiet time on your private lanai with no backyard neighbors in a peaceful, quiet setting! Upstairs you’ll find the primary bedroom with WALK-IN CLOSET and the ensuite bath with a WALK-IN SHOWER. Down the hall is a large secondary bedroom with its own full bathroom. LAUNDRY is upstairs for convenience. This home has LOTS OF STORAGE & LINEN CLOSETS, even a locking storage closet on the back lanai. Recent updates include: Water Heater (2022), Refrigerator (2020), Dishwasher/Range/Microwave (2021), Washer/Dryer (2020). Living here you will have access to your own COMMUNITY POOL as well as the SEVERAL RESORT-STYLE POOLS throughout Fishhawk Ranch including 25+ MILES OF WALKING TRAILS, DOG PARKS, FITNESS CENTERS, BASKETBALL, PICKLEBALL, Town Square with restaurants and community events, the Aquatic Center with its RESORT-STYLE LAGOON POOL, tennis and so much more. Call today for your private showing! *****NOTE: The stairwell, the upstairs hallway, and the master bathroom will all be PAINTED "Agreeable Grey" and the carpets will be professionally cleaned after the tenants move out. Seller is offering $1500 concessions to a buyer who can close between July 7-15.*****
Sold for $282,000
Zillow last checked:
Listing updated:
Bought with:
Carol Romeo, 3296459
COLDWELL BANKER REALTY
Source: Stellar MLS,MLS#: T3517289 Originating MLS: Tampa
Originating MLS: Tampa
Price history
| Date | Event | Price |
|---|---|---|
| 7/30/2026 | Listing removed | $2,150$2/sqft |
Source: Zillow Rentals Report a problem | ||
| 7/24/2026 | Listed for rent | $2,150+59.3%$2/sqft |
Source: Zillow Rentals Report a problem | ||
| 5/20/2024 | Sold | $282,000-2.8%$204/sqft |
Source:  Stellar MLS #T3517289 Report a problem Stellar MLS #T3517289 Report a problem | ||
| 4/27/2024 | Pending sale | $290,000$210/sqft |
Source: Stellar MLS #T3517289 Report a problem | ||
| 4/22/2024 | Listed for sale | $290,000+118%$210/sqft |
Source: Stellar MLS #T3517289 Report a problem | ||
| 5/13/2019 | Listing removed | $1,350$1/sqft |
Source: Keller Williams Realty Report a problem | ||
| 5/2/2019 | Listed for rent | $1,350$1/sqft |
Source: Keller Williams Realty Report a problem | ||
| 5/25/2018 | Listing removed | $1,350$1/sqft |
Source: Keller Williams Realty Brandon #T3102850 Report a problem | ||
| 4/24/2018 | Listed for rent | $1,350+22.7%$1/sqft |
Source: Keller Williams Realty #T3102850 Report a problem | ||
| 5/8/2017 | Sold | $133,000-1.4%$96/sqft |
Source: Public Record Report a problem | ||
| 3/4/2017 | Pending sale | $134,900$98/sqft |
Source: Keller Williams - Brandon #T2866930 Report a problem | ||
| 2/28/2017 | Listed for sale | $134,900+12163.6%$98/sqft |
Source: KELLER WILLIAMS REALTY #T2866930 Report a problem | ||
| 5/16/2013 | Listing removed | $1,100$1/sqft |
Source: KELLER WILLIAMS REALTY #T2569107 Report a problem | ||
| 5/9/2013 | Listed for rent | $1,100+10%$1/sqft |
Source: Keller Williams Realty of Brandon #T2569107 Report a problem | ||
| 6/13/2011 | Listing removed | $1,000$1/sqft |
Source: Keller Williams Realty of Brandon #T2469927 Report a problem | ||
| 5/10/2011 | Listed for rent | $1,000$1/sqft |
Source: Keller Williams Realty of Brandon #T2469927 Report a problem | ||
| 11/18/2009 | Listing removed | $1,100$1/sqft |
Source: Laura Harris #T2387647 Report a problem | ||
| 10/17/2009 | Listed for sale | $1,100-99.2%$1/sqft |
Source: Laura Harris #T2387647 Report a problem | ||
| 2/7/2005 | Sold | $135,100$98/sqft |
Source: Public Record Report a problem | ||
Nearby homes
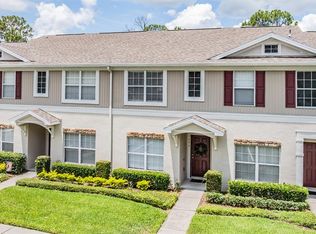
- $247,0003 bd3 ba1.3k sqft5886 Fishhawk Ridge Dr, Lithia, FL 33547Sold
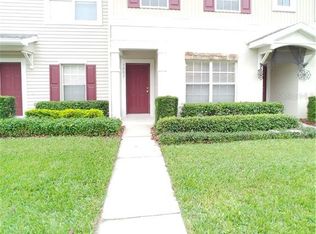
- $229,0002 bd2 ba1.3k sqft5882 Fishhawk Ridge Dr, Lithia, FL 33547Off Market
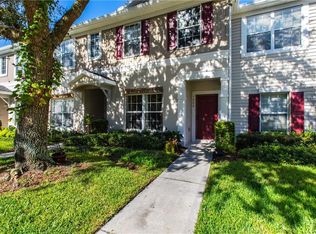
- $224,3002 bd3 ba1.3k sqft5888 Fishhawk Ridge Dr, Lithia, FL 33547Off Market
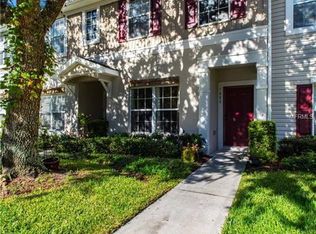
- $256,5002 bd2 ba1.3k sqft5888 Fishhawk Ridge Dr #5888, Lithia, FL 33547Off Market
Get a cash offer in 3 minutes
Find out how much your home could sell for in as little as 3 minutes with a no-obligation cash offer.
Estimated market value
$241,900
