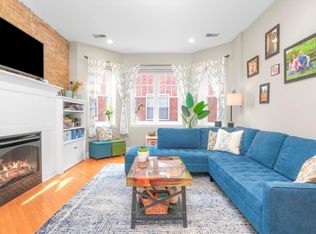
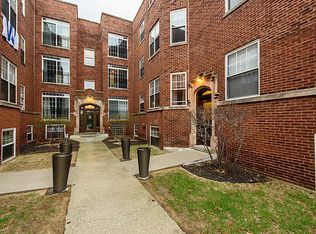

Turn key - Move in ready! Two bedroom/ two bathroom 1,300 sq ft corner penthouse unit with roof rights. This is located in a classic courtyard building on a quite stretch overlooking the park in highly sought after Edgewater Glen. Featuring an open floor plan with hardwood floors throughout & a luxurious kitchen including maple cabinets, granite counter tops & stainless steel appliances. Special features include exposed brick, a fire place in the family room, deck great for grilling, gated parking & more. The primary bed room features an ensuite bathroom including dual vanity & jet bath tub. Tons of light through out the entire unit! Just moments from Lake Michigan, beaches, parks, public transportation, neighborhood cafes, shopping, dining, & all that Edgewater & Andersonville have to offer. Whether you're commuting downtown or enjoying the area's vibrant cultural scene, this location delivers the perfect balance of convenience & community. A rare opportunity to own a charming home in one of Chicago's most sought-after lakefront neighborhoods.
Contingent
$415,000
5884 N Ridge Ave #3, Chicago, IL 60660
2beds
1,300sqft
Condominium, Single Family Residence
Built in 2005
-- sqft lot
$-- Zestimate®
$319/sqft
$502/mo HOA
What's special
Exposed brickGated parkingOverlooking the parkOpen floor planLuxurious kitchenClassic courtyard buildingHardwood floors throughout
- 85 days
- 35
- 8
Likely to sell faster than
Zillow last checked:
Listing updated:
Listed by:
Rocco Zaccaro (630)207-4434,
Coldwell Banker Realty
Source: MRED as distributed by MLS GRID,MLS#: 12721674
Facts & features
Interior
Bedrooms & bathrooms
- Bedrooms: 2
- Bathrooms: 2
- Full bathrooms: 2
Rooms
- Room types: Sun Room, Deck, Foyer
Primary bedroom
- Features: Flooring (Hardwood), Bathroom (Full)
- Level: Main
- Area: 176 Square Feet
- Dimensions: 16X11
Bedroom 2
- Features: Flooring (Hardwood)
- Level: Main
- Area: 143 Square Feet
- Dimensions: 13X11
Deck
- Features: Flooring (Other)
- Level: Main
- Area: 78 Square Feet
- Dimensions: 13X06
Dining room
- Features: Flooring (Hardwood)
- Level: Main
- Dimensions: COMBO
Foyer
- Features: Flooring (Hardwood)
- Level: Main
- Area: 72 Square Feet
- Dimensions: 12X06
Kitchen
- Features: Kitchen (Eating Area-Breakfast Bar, Eating Area-Table Space, Pantry-Closet), Flooring (Hardwood)
- Level: Main
- Area: 130 Square Feet
- Dimensions: 13X10
Laundry
- Features: Flooring (Ceramic Tile)
- Level: Main
- Area: 15 Square Feet
- Dimensions: 05X03
Living room
- Features: Flooring (Hardwood)
- Level: Main
- Area: 360 Square Feet
- Dimensions: 24X15
Sun room
- Features: Flooring (Hardwood)
- Level: Main
- Area: 99 Square Feet
- Dimensions: 11X09
Heating
- Natural Gas, Forced Air, Indv Controls
Cooling
- Central Air
Appliances
- Included: Range, Microwave, Dishwasher, Refrigerator, Washer, Dryer, Disposal, Stainless Steel Appliance(s), Humidifier
- Laundry: Washer Hookup
Features
- Storage
- Flooring: Hardwood
- Windows: Screens
- Basement: None
- Number of fireplaces: 1
- Fireplace features: Gas Log, Gas Starter, Living Room
- Common walls with other units/homes: End Unit
Interior area
- Total structure area: 0
- Total interior livable area: 1,300 sqft
Property
Parking
- Total spaces: 1
- Parking features: Off Alley, Assigned, Yes, Owned
Accessibility
- Accessibility features: No Disability Access
Features
- Patio & porch: Deck
Lot
- Features: Common Grounds
Details
- Parcel number: 14053060201022
- Special conditions: List Broker Must Accompany
- Other equipment: TV-Cable, Intercom, Ceiling Fan(s)
Construction
Type & style
- Home type: Condo
- Property subtype: Condominium, Single Family Residence
Materials
- Brick, Limestone
- Foundation: Concrete Perimeter, Stone
- Roof: Rubber
Condition
- New construction: No
- Year built: 2005
- Major remodel year: 2005
Utilities & green energy
- Electric: Circuit Breakers
- Sewer: Public Sewer
- Water: Lake Michigan
Community & HOA
HOA
- Has HOA: Yes
- Amenities included: Storage
- Services included: Water, Parking, Insurance, Exterior Maintenance, Lawn Care, Scavenger, Snow Removal, Other
- HOA fee: $502 monthly
Location
- Region: Chicago
Financial & listing details
- Price per square foot: $319/sqft
- Tax assessed value: $301,790
- Annual tax amount: $5,696
- Date on market: 8/1/2026
- Ownership: Condo
Estimated market value
Not available
Estimated sales range
Not available
Not available
Price history
| Date | Event | Price |
|---|---|---|
| 5/4/2023 | Listing removed | -- |
Source: MRED as distributed by MLS GRID #11767200 Report a problem | ||
| 4/25/2023 | Listed for rent | $2,500$2/sqft |
Source: MRED as distributed by MLS GRID #11767200 Report a problem | ||
| 4/25/2023 | Listing removed | -- |
Source: Zillow Rentals Report a problem | ||
| 2/18/2023 | Listed for rent | $2,500$2/sqft |
Source: Zillow Rentals Report a problem | ||
| 10/19/2021 | Listing removed | -- |
Source:  MRED as distributed by MLS GRID #11138666 Report a problem MRED as distributed by MLS GRID #11138666 Report a problem | ||
| 8/2/2021 | Price change | $300,000-3.2%$231/sqft |
Source: MRED as distributed by MLS GRID #11138666 Report a problem | ||
| 7/7/2021 | Listed for sale | $310,000+14.8%$238/sqft |
Source: MRED as distributed by MLS GRID #11138666 Report a problem | ||
| 9/13/2017 | Sold | $270,000-1.6%$208/sqft |
Source: MRED as distributed by MLS GRID #09699199 Report a problem | ||
| 8/3/2017 | Pending sale | $274,500$211/sqft |
Source: Berkshire Hathaway HomeServices KoenigRubloff Realty Group #09699199 Report a problem | ||
| 7/24/2017 | Listed for sale | $274,500$211/sqft |
Source: Berkshire Hathaway HomeServices KoenigRubloff #09699199 Report a problem | ||
| 4/8/2017 | Listing removed | $274,500$211/sqft |
Source: Berkshire Hathaway HomeServices KoenigRubloff Realty Group #09582714 Report a problem | ||
| 4/3/2017 | Listed for sale | $274,500+10.2%$211/sqft |
Source: Berkshire Hathaway HomeServices KoenigRubloff #09582714 Report a problem | ||
| 11/2/2010 | Listing removed | $249,000$192/sqft |
Source: Prudential Rubloff #07626149 Report a problem | ||
| 10/2/2010 | Listed for sale | $249,000-7.4%$192/sqft |
Source: Prudential Real Estate #07626149 Report a problem | ||
| 8/28/2010 | Listing removed | $269,000$207/sqft |
Source: Prudential Real Estate #07541816 Report a problem | ||
| 7/7/2010 | Price change | $269,000-2%$207/sqft |
Source: Prudential Real Estate #07541816 Report a problem | ||
| 6/3/2010 | Listed for sale | $274,500-7.6%$211/sqft |
Source: Prudential Real Estate #07541816 Report a problem | ||
| 6/28/2006 | Sold | $297,000$228/sqft |
Source: Public Record Report a problem | ||
Public tax history
| Year | Property taxes | Tax assessment |
|---|---|---|
| 2024 | $6,008 +5.5% | $30,179 +11.8% |
| 2023 | $5,696 +2.6% | $26,998 |
| 2022 | $5,553 +2.3% | $26,998 |
| 2021 | $5,429 +7.7% | $26,998 +19.3% |
| 2020 | $5,040 -0.7% | $22,626 -10.4% |
| 2019 | $5,075 +1.7% | $25,258 |
| 2018 | $4,989 +39.5% | $25,258 +26.4% |
| 2017 | $3,576 +2.1% | $19,987 |
| 2016 | $3,503 +10.1% | $19,987 |
| 2015 | $3,182 -9.7% | $19,987 -7.3% |
| 2014 | $3,523 +2.3% | $21,554 |
| 2013 | $3,442 +0.6% | $21,554 |
| 2012 | $3,420 -5.4% | $21,554 -11.4% |
| 2011 | $3,615 -1.3% | $24,329 |
| 2010 | $3,663 +4.2% | $24,329 |
| 2009 | $3,516 -12% | $24,329 -18.1% |
| 2008 | $3,995 -5.3% | $29,693 |
| 2007 | $4,217 | $29,693 |
Find assessor info on the county website
Monthly payment
Est. payment
Payment breakdown
Explore the cost of this home by adjusting the details. Changes won't be saved.Climate risks
Neighborhood: Edgewater
Nearby schools
Schools provided by the listing agent
- Elementary: Peirce Elementary School Intl St
- Middle: Peirce Elementary School Intl St
- High: Senn High School
- District: 299
Source: MRED as distributed by MLS GRID. This data may not be complete. We recommend contacting the local school district to confirm school assignments for this home.
Similar homes
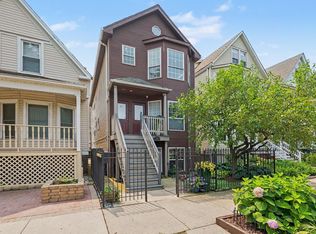
- $549,9002 bd2 ba1.1k sqft1619 W Hollywood Ave APT 3, Chicago, IL 60660Active
 MLS ID #12773309, Seina Fatoorehchi, Century 21 Integra. MRED as distributed by MLS GRID
 - $399,9002 bd2 ba1.3k sqft5300 N Lincoln Ave APT 3C, Chicago, IL 60625Re-activated
 MLS ID #12780039, Yuriy Nydza, Core Realty & Investments Inc.. MRED as distributed by MLS GRID
 - $350,0002 bd2 ba1.4k sqft5901 N Sheridan Rd APT 16C, Chicago, IL 60660Active
 MLS ID #12725252, Natan Kaplunskiy, Compass. MRED as distributed by MLS GRID
 - $460,0002 bd2 ba1.3k sqft5210 N Winthrop Ave APT 2, Chicago, IL 60640Active
 MLS ID #12715714, Jane Gabriel, City and Field Real Estate. MRED as distributed by MLS GRID
