Skip main navigation
Off market
  • Price Unknown

    5884 W Twin Lake Rd #W, Hazelhurst, WI 54531

    2beds
    2,134sqft
    Single Family Residence
    Built in 1982
    2.4 Acres Lot
    $-- Zestimate®
    $--/sqft
    $-- Estimated rent

    Home value

    Not available

    Estimated sales range

    Not available

    Not available

    Zestimate® history
    Loading
    Loading...

    Owner options

    List your home for rent

    Find your next renter with Zillow Rental Manager. Plus, with online applications, you can quickly screen prospective tenants – for free.

    Learn more
    Refinance and save

    Refinancing to a lower rate could help reduce your monthly payments and save thousands over the life of the loan.

    See today's rates

    Explore your selling options

    Work with a Zillow partner agent

    Leverage their expertise and Zillow's premium Showcase listings to get your home seen by more buyers.

    Get started

    List with your own agent

    Get your home in front of millions of buyers by listing it on Zillow.

    Learn how to do it

    Sell it yourself

    Take full control of how buyers see your home on Zillow by listing For Sale by Owner (FSBO).

    List your home

    What's special

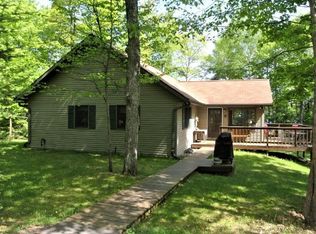
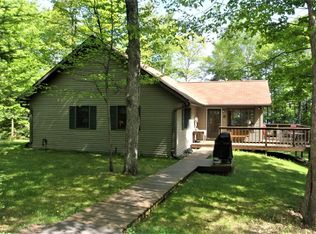
    Interlocken Woods - Lakeside living and MUCH MORE on West Twin Lake a Unique opportunity with literally 100's of acres to hunt, ski, bike, snowshoe or hike and its only available to this private neighborhood. This remodeled lake home offers peace and tranquility; sitting nestled in the trees with wonerful lake views of 29 acre West Twin Lake a clear water lake approximately 15' deep perfect for swiming or a little fishing. If its BIG Water that you want, NO WORRIES... you also have deeded access to Bear Lake just down the road with a private boat landing which is also accessable only to the private members of Interlocken Woods. Bear lake is a crystal clear 312 acre lake. The home has 2 bedrooms, 1 office and 2 bathrooms with plenty of room for family or friends and an attached 2 car Garage, for your convenince this property also features a large detached 3 stall garage and a large shed of all your toy's A TOTAL PACKAGE.

    This property is not currently displayed as for sale or rent on Zillow. This may be different from what's on other websites or public sources.

    Zillow last checked:

    Listing updated:

    Listed by:

    PATRICK SCHEY 715-356-5246,

    LAKEPLACE.COM - VACATIONLAND PROPERTIES

    Bought with:

    THE HERVEY TEAM, 63078 - 94

    REDMAN REALTY GROUP, LLC

    Source: GNMLS,MLS#: 124856MLS Logo

    Facts & features

    Interior

    Bedrooms & bathrooms
    • Bedrooms: 2
    • Bathrooms: 2
    • Full bathrooms: 2
    Primary bedroom
    • Level: First
    • Dimensions: 16x13
    Bedroom
    • Level: Basement
    • Dimensions: 11x15
    Dining room
    • Level: First
    • Dimensions: 11x12
    Kitchen
    • Level: First
    • Dimensions: 13x13
    Laundry
    • Level: First
    • Dimensions: 7x6
    Living room
    • Level: First
    • Dimensions: 15x17
    Office
    • Level: Basement
    • Dimensions: 10x11
    Recreation
    • Level: Basement
    • Dimensions: 26x13
    Workshop
    • Level: Basement
    • Dimensions: 17x13
    Heating
    • Forced Air, Propane
    Appliances
    • Included: Dryer, Range, Refrigerator, Washer
    Features
    • Flooring: Mixed
    • Basement: Bathroom,Daylight,Exterior Entry,Full,Partially Finished,Walk-Out Access
    • Has fireplace: Yes
    • Fireplace features: Free Standing, Gas, Gas Log
    Interior area
    • Total structure area: 2,134
    • Total interior livable area: 2,134 sqft
    • Finished area above ground: 1,334
    • Finished area below ground: 800

    Property

    Parking
    • Total spaces: 5
    • Parking features: Attached, Detached, Garage, Two Car Garage, Storage
    • Attached garage spaces: 2
    Features
    • Stories: 1
    • Patio & porch: Patio
    • Exterior features: Dock, Landscaping, Out Building(s), Patio, Shed, Propane Tank - Leased
    • Has view: Yes
    • View description: Water
    • Has water view: Yes
    • Water view: Water
    • Waterfront features: Shoreline - Sand, Boat Ramp/Lift Access, Lake Front
    • Body of water: WEST TWIN
    • Frontage type: Lakefront
    • Frontage length: 180,180
    Lot
    • Size: 2.4 Acres
    • Features: Adjacent To Public Land, Lake Front, Private, Rural Lot, Secluded, Sloped, Views, Wooded
    Details
    • Additional structures: Outbuilding, Shed(s)
    • Parcel number: MI 14373
    • Zoning description: Residential

    Construction

    Type & style
    • Home type: SingleFamily
    • Architectural style: Ranch
    • Property subtype: Single Family Residence
    Materials
    • Frame, Wood Siding
    • Foundation: Poured
    • Roof: Composition,Shingle
    Condition
    • Year built: 1982

    Utilities & green energy

    • Electric: Circuit Breakers
    • Sewer: Conventional Sewer, Septic Tank
    • Water: Driven Well, Well
    • Utilities for property: Septic Available

    Community & HOA

    Community
    • Features: Park, Quiet Area, Recreation Area
    Location
    • Region: Hazelhurst

    Financial & listing details

    • Annual tax amount: $2,400
    • Date on market: 9/7/2023
    • Ownership: Fee Simple

    Price history

    DateEventPrice
    3/8/2013Sold$235,000$110/sqft
    Source: GNMLS #124856 Report a problem

    Public tax history

    Tax history is unavailable.

    Neighborhood: 54531

    Nearby schools

    GreatSchools rating
    Schools provided by the listing agent
    • Elementary: ON MHLT
    • High: ON Lakeland Union

    Source: GNMLS. This data may not be complete. We recommend contacting the local school district to confirm school assignments for this home.