Charming 3-bedroom, 2.5-bath home set on 8.64 private acres just minutes from the Auburn School Strand in Riner. Enjoy mountain views, wooded trails & spring/creek on the property—every day feels like a getaway. The main level features a spacious living room w/ new direct-vent gas stove, formal dining room, mudroom/laundry room & an office w/ built-in shelving. Upstairs, the large primary bedroom offers a walk-in closet w/ custom built-in storage, along w/ two additional generously sized bedrooms & full bathroom. The finished, walkout basement provides even more living space, including an exercise room that could easily serve as a guest room or 4th bedroom. Outside, you’ll find raised garden beds, large, detached shed for lawn equipment & chicken coop. Plenty of acreage to play, explore, or expand if desired. Updates include Dryer, DW & Ref 2025, Water Softener 2024, R60 Insulation, Roof 2018, Heat Pump 2017. Move-in ready—call today to schedule your private showing.
Pending
Price cut: $10K (8/14)
$439,900
5885 Chestnut Ridge Rd, Riner, VA 24149
3beds
2,650sqft
Detached
Built in 1996
8.65 Acres Lot
$434,400 Zestimate®
$166/sqft
$-- HOA
What's special
Mountain viewsChicken coopExercise roomWooded trailsNew direct-vent gas stoveFormal dining roomRaised garden beds
- 38 days
- 760
- 29
Likely to sell faster than
Zillow last checked:
Listing updated:
Listed by:
Darin Greear 540-320-5859,
Long & Foster - Blacksburg 540-552-1010
Source: New River Valley AOR,MLS#: 428212
Facts & features
Interior
Bedrooms & bathrooms
- Bedrooms: 3
- Bathrooms: 3
- Full bathrooms: 2
- 1/2 bathrooms: 1
Basement
- Area: 1289
Heating
- Heat Pump, Zoned
Cooling
- Heat Pump, Three Zone
Appliances
- Included: Dishwasher, Dryer/Electric, Microwave, Electric Range, Refrigerator, Washer, Electric Water Heater
- Laundry: Main Level
Features
- Built-in Features, Ceiling Fan(s), Walk-In Closet(s)
- Flooring: Ceramic Tile, Hardwood
- Basement: Full,Partially Finished,Partitioned,Rec Room/Game Room,Walk-Out Access
- Attic: Access Only
- Has fireplace: Yes
- Fireplace features: Flue, Living Room, Other - See Remarks
Interior area
- Total structure area: 3,186
- Total interior livable area: 2,650 sqft
- Finished area above ground: 1,897
- Finished area below ground: 753
Video & virtual tour
Property
Parking
- Parking features: None
Features
- Levels: Two or More
- Stories: 2
- Patio & porch: Deck, Porch, Deck: Rear Deck, Porch: Covered Front Porch
- Exterior features: Garden, Private Yard, Storage
- Fencing: Fenced
- Has view: Yes
Lot
- Size: 8.65 Acres
- Features: Rural, Secluded, Views, Wooded
Details
- Parcel number: 002214,020426
- Zoning description: Agricultural
Construction
Type & style
- Home type: SingleFamily
- Architectural style: Cape Cod
- Property subtype: Detached
Materials
- Vinyl Siding
- Roof: Shingle
Condition
- Upgrades,Very Good
- Year built: 1996
Utilities & green energy
- Gas: Propane Tank- Leased
- Sewer: Septic Tank
- Water: Well
Green energy
- Indoor air quality: Radon System-Active
Community & HOA
Community
- Subdivision: None
HOA
- Has HOA: No
Location
- Region: Riner
Financial & listing details
- Price per square foot: $166/sqft
- Tax assessed value: $311,800
- Annual tax amount: $2,537
- Date on market: 8/2/2026
- Cumulative days on market: 38 days
Estimated market value
$434,400
$413,000 - $456,000
$2,740/mo
Price history
| Date | Event | Price |
|---|---|---|
| 8/25/2026 | Pending sale | $439,900$166/sqft |
Source:  New River Valley AOR #428212 Report a problem New River Valley AOR #428212 Report a problem | ||
| 8/14/2026 | Price change | $439,900-2.2%$166/sqft |
Source: New River Valley AOR #428212 Report a problem | ||
| 8/2/2026 | Listed for sale | $449,900+2.3%$170/sqft |
Source: New River Valley AOR #428212 Report a problem | ||
| 8/30/2024 | Listing removed | $439,950$166/sqft |
Source: New River Valley AOR #421541 Report a problem | ||
| 7/19/2024 | Price change | $439,950-2.2%$166/sqft |
Source: New River Valley AOR #421541 Report a problem | ||
| 7/2/2024 | Listed for sale | $449,950+61%$170/sqft |
Source:  RVAR #908925 Report a problem RVAR #908925 Report a problem | ||
| 8/16/2021 | Listing removed | -- |
Source:  RE/MAX International Report a problem RE/MAX International Report a problem | ||
| 8/15/2021 | Pending sale | $279,500$105/sqft |
Source: RE/MAX International #78783 Report a problem | ||
| 6/18/2021 | Listed for sale | $279,500+35%$105/sqft |
Source: SWVAR #78783 Report a problem | ||
| 1/15/2016 | Sold | $207,000-3.3%$78/sqft |
Source: Agent Provided Report a problem | ||
| 8/19/2015 | Price change | $214,000-2.7%$81/sqft |
Source: RE/MAX 8 - Blacksburg #319694 Report a problem | ||
| 7/26/2015 | Price change | $219,900-2.3%$83/sqft |
Source: RE/MAX 8 - Blacksburg #319694 Report a problem | ||
| 7/1/2015 | Listed for sale | $225,000+3114.3%$85/sqft |
Source: RE/MAX 8-Commercial Division #319694 Report a problem | ||
| 1/1/1994 | Sold | $7,000$3/sqft |
Source: Agent Provided Report a problem | ||
Public tax history
| Year | Property taxes | Tax assessment |
|---|---|---|
| 2026 | $2,538 +6.6% | $311,800 -0.5% |
| 2025 | $2,381 +1.3% | $313,300 |
| 2024 | $2,350 +7.1% | $313,300 |
| 2023 | $2,193 +3% | $313,300 +31% |
| 2022 | $2,129 +16.7% | $239,200 +16.7% |
| 2021 | $1,824 | $204,900 |
| 2020 | $1,824 +9897.9% | $204,900 |
| 2019 | $18 -98.9% | $204,900 +5.5% |
| 2018 | $1,729 | $194,300 |
| 2017 | $1,729 | $194,300 |
| 2016 | $1,729 | $194,300 |
| 2015 | $1,729 +0.4% | $194,300 +0.4% |
| 2014 | $1,722 -99% | $193,500 |
| 2013 | $172,215 +10129.9% | $193,500 |
| 2012 | $1,683 +16% | $193,500 |
| 2011 | $1,451 +5% | $193,500 |
| 2010 | $1,382 +4.2% | -- |
| 2009 | $1,326 | -- |
| 2008 | $1,326 +12.7% | -- |
| 2007 | $1,177 +10.3% | -- |
| 2006 | $1,067 +10.4% | -- |
| 2005 | $966 | -- |
| 2004 | $966 +4.7% | -- |
| 2003 | $923 -10.8% | -- |
| 2002 | $1,034 +9.4% | -- |
| 2001 | $945 | -- |
Find assessor info on the county website
Monthly payment
Est. payment
Payment breakdown
Explore the cost of this home by adjusting the details. Changes won't be saved.Climate risks
Neighborhood: 24149
Nearby schools
Schools provided by the listing agent
- Elementary: Auburn
- Middle: Auburn
- High: Auburn
- District: Montgomery County
Source: New River Valley AOR. This data may not be complete. We recommend contacting the local school district to confirm school assignments for this home.
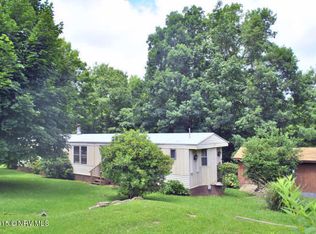
Similar homes
- $429,9003 bd2 ba2.1k sqft7825 Little River Dam Rd, Radford, VA 24141For Sale
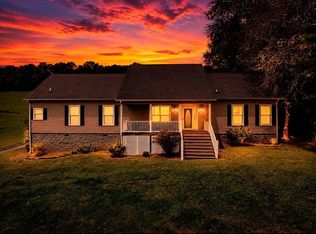
 MLS ID #428233, Olivia Anton, RE/MAX 8 - Pearisburg. New River Valley AOR
 - $449,5004 bd2 ba2.8k sqft1978 Laurel Creek Rd NE, Pilot, VA 24138For Sale
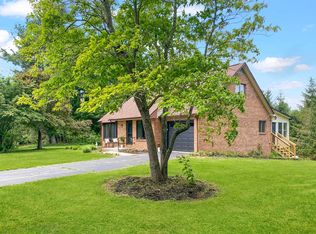 MLS ID #111858, Christina Wolfrum. REALSTACK
 - $449,9004 bd3 ba2.8k sqft966 Magnolia Ln, Christiansburg, VA 24073For Sale
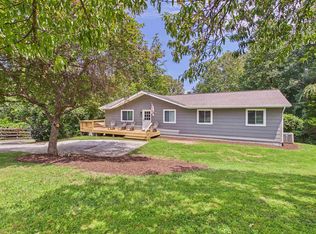 MLS ID #428343, Wendy Brown, RE/MAX 8 - Blacksburg. New River Valley AOR
 - $429,0003 bd2 ba1.9k sqft905 Oak Dr, Christiansburg, VA 24073For Sale
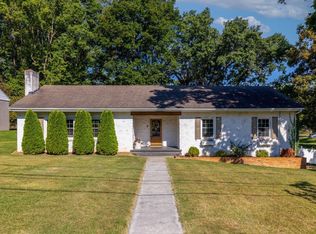 MLS ID #428562, Michael McCown, Real Broker, LLC. New River Valley AOR
 - $489,5003 bd2 ba2.4k sqft2768 Ellett Rd, Christiansburg, VA 24073For Sale
 MLS ID #929642, DWAYNE EPPERLY. RVAR
 - $369,9003 bd3 ba1.4k sqft1120 George Edward Via, Christiansburg, VA 24073For SaleMLS ID #428600, Wendy Brown, RE/MAX 8 - Blacksburg. New River Valley AOR
- $497,0004 bd3 ba2.7k sqft2063 Webbs Mill Rd N, Floyd, VA 24091For SaleMLS ID #427505, Anne Pendrak, Thomas & Wall Real Estate LLC. New River Valley AOR
- $342,0005 bd3 ba2.6k sqft2635 Mud Pike Rd, Christiansburg, VA 24073For SaleMLS ID #428497, Wendy Brown, RE/MAX 8 - Blacksburg. New River Valley AOR
- $349,9003 bd3 ba1.8k sqft7498 James Way, Radford, VA 24141For SaleMLS ID #427304, Nancy Page, Page & Assoc. Real Estate. New River Valley AOR
- $499,9005 bd3 ba3.4k sqft148 Vaughns Mill Rd NW, Indian Valley, VA 24105For SaleMLS ID #428157, Kaitlyn Short, Weichert Realtors-Short Way Real Estate. New River Valley AOR
- $399,9004 bd3 ba2k sqft100 Alleghany St, Christiansburg, VA 24073For SaleMLS ID #428498, Amy Hudson, RE/MAX 8 - Blacksburg. New River Valley AOR
- $319,0003 bd3 ba2.5k sqft6701 Owens Rd, Radford, VA 24141For Sale
 MLS ID #111283, Samantha Wright, Fathom Realty VA LLC. SWVAR
 - $424,9004 bd3 ba2.6k sqft301 Fincastle Dr, Blacksburg, VA 24060For SaleMLS ID #428453, Brenda Woody, Long & Foster - Blacksburg. New River Valley AOR
- $360,0003 bd2 ba1.4k sqft540 Harkrader St, Christiansburg, VA 24073For SaleMLS ID #929247, DAMON JONATHAN GETTIER. RVAR
- $359,0003 bd3 ba1.6k sqft1435 W View Dr, Christiansburg, VA 24073For SaleMLS ID #428160, Josh Oakley, Real Broker, LLC. New River Valley AOR
- $475,0003 bd1 ba1.5k sqft261 Newmantown Rd, Dugspur, VA 24325For SaleMLS ID #927915, LEVI STEVEN COX. RVAR
- $445,0004 bd2 ba1.8k sqft2502 Manchester St, Blacksburg, VA 24060For SaleMLS ID #428278, Mike Weber, Long & Foster - Blacksburg. New River Valley AOR
- $390,0004 bd3 ba2.8k sqft101 Hidden Valley Dr, Radford, VA 24141For SaleMLS ID #426501, Benny Hagy, RE/MAX 8 - Blacksburg. New River Valley AOR
- $354,0003 bd3 ba1.3k sqft117 White Pine Ln NE, Floyd, VA 24091For SaleMLS ID #428272, Austin DeVincent, Nest Realty SWVA. New River Valley AOR
- $599,0004 bd4 ba3.1k sqft2050 Lubna Dr, Christiansburg, VA 24073For SaleMLS ID #428419, Michael McCown, Real Broker, LLC. New River Valley AOR
