Welcome home to the perfect blend of COUNTRY CHARM and modern comfort! Nestled on a spacious HALF-ACRE lot in the Rendon area and served by MANSFIELD ISD, this beautifully remodeled 3-bedroom, 2-bath home offers the space and peaceful setting you've been looking for without giving up the conveniences of DFW.
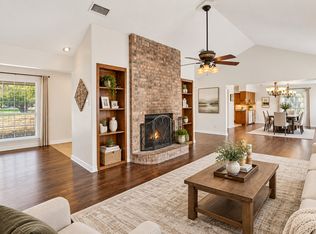
From the moment you walk through the front door, you're greeted by a BEAUTIFUL COUNTRY-CHARM FIREPLACE that immediately draws your eye and creates a warm, inviting focal point for the home. Warm HARDWOOD FLOORS and a beautiful WOOD-BEAMED CEILING to add even more character, giving the home a cozy feel while the thoughtful remodel brings in fresh, modern finishes.
The updated kitchen features beautiful QUARTZ COUNTERTOPS with plenty of space for everyday living and entertaining. Both bathrooms have been beautifully updated with CULTURED MARBLE COUNTERTOPS and vanities, but the PRIMARY SHOWER is truly a MUST SEE! Featuring DOUBLE SHOWER HEADS and a spacious upgraded design, it brings a touch of luxury to your everyday routine.
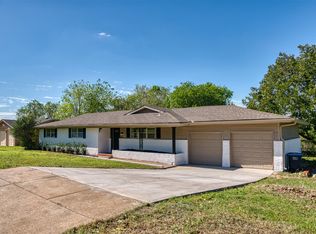
Outside, the HALF-ACRE LOT gives you room to breathe, entertain, garden, play, create your dream outdoor retreat or simply enjoy a little more privacy and elbow room. Enjoy that hard-to-find COUNTRY FEEL while still being conveniently connected to Fort Worth, Mansfield and the surrounding DFW area.
Major updates offer added peace of mind, including a NEW ROOF, and the septic tanks has recently been pumped. This home is refreshed, move-in ready and waiting for its next chapter.
If you've been dreaming of MORE SPACE, a little more peace and quiet, and a beautifully updated home filled with character in MANSFIELD ISD, 5885 Mitchell Saxon Rd may be exactly what you've been waiting for. Come fall in love, move in, decorate the tree and spend the HOLIDAYS AT HOME!
For sale
$365,000
5885 Mitchell Saxon Rd, Fort Worth, TX 76140
3beds
1,590sqft
Single Family Residence
Built in 1986
0.52 Acres Lot
$357,900 Zestimate®
$230/sqft
$-- HOA
What's special
Beautiful country-charm fireplaceSpacious half-acre lotWarm hardwood floorsBeautiful quartz countertopsBeautiful wood-beamed ceilingNew roofUpdated kitchen
- 11 days
- 535
- 74
Likely to sell faster than
Zillow last checked:
Listing updated:
Listed by:
Veronica Anderson 0825034 209-986-5114,
Keller Williams Realty 817-329-8850
Source: NTREIS,MLS#: 21405313
Facts & features
Interior
Bedrooms & bathrooms
- Bedrooms: 3
- Bathrooms: 2
- Full bathrooms: 2
Primary bedroom
- Features: Ceiling Fan(s), En Suite Bathroom, Walk-In Closet(s)
- Level: First
- Dimensions: 15 x 12
Bedroom
- Features: Ceiling Fan(s)
- Level: First
- Dimensions: 12 x 11
Bedroom
- Features: Ceiling Fan(s)
- Level: First
- Dimensions: 12 x 10
Primary bathroom
- Features: Dual Sinks, En Suite Bathroom, Solid Surface Counters, Walk-In Shower
- Level: First
- Dimensions: 12 x 9
Dining room
- Level: First
- Dimensions: 12 x 9
Other
- Features: Solid Surface Counters
- Level: First
- Dimensions: 8 x 7
Kitchen
- Features: Built-in Features, Pantry, Solid Surface Counters
- Level: First
- Dimensions: 10 x 9
Laundry
- Features: Built-in Features
- Level: First
- Dimensions: 7 x 5
Living room
- Features: Ceiling Fan(s), Fireplace
- Level: First
- Dimensions: 20 x 17
Heating
- Central
Cooling
- Central Air, Ceiling Fan(s), Electric
Appliances
- Included: Some Gas Appliances, Dishwasher, Disposal, Gas Range, Microwave, Plumbed For Gas
- Laundry: Electric Dryer Hookup, Laundry in Utility Room
Features
- Chandelier, Decorative/Designer Lighting Fixtures, Open Floorplan, Vaulted Ceiling(s), Walk-In Closet(s)
- Flooring: Carpet, Tile, Wood
- Windows: Window Coverings
- Has basement: No
- Number of fireplaces: 1
- Fireplace features: Living Room
Interior area
- Total interior livable area: 1,590 sqft
Video & virtual tour
Property
Parking
- Total spaces: 2
- Parking features: Additional Parking, Door-Single, Driveway, Garage Faces Front, Garage, Off Street, See Remarks, Boat, RV Access/Parking
- Attached garage spaces: 2
Features
- Levels: One
- Stories: 1
- Patio & porch: Rear Porch, Front Porch, Covered
- Pool features: None
- Fencing: Back Yard,Chain Link,Front Yard
Lot
- Size: 0.52 Acres
- Features: Acreage, Back Yard, Lawn, Few Trees
- Residential vegetation: Grassed
Details
- Additional structures: None
- Parcel number: 05962153
- Horses can be raised: Yes
Construction
Type & style
- Home type: SingleFamily
- Architectural style: Craftsman,Traditional,Detached
- Property subtype: Single Family Residence
Materials
- Brick, Wood Siding
- Foundation: Slab
- Roof: Composition
Condition
- Resale
- Year built: 1986
Utilities & green energy
- Sewer: Septic Tank
- Water: Community/Coop
- Utilities for property: Electricity Connected, Septic Available, Water Available
Community & HOA
Community
- Security: Carbon Monoxide Detector(s), Smoke Detector(s)
- Subdivision: Kennedale Acres Add
HOA
- Has HOA: No
Location
- Region: Fort Worth
Financial & listing details
- Price per square foot: $230/sqft
- Tax assessed value: $276,397
- Annual tax amount: $4,305
- Date on market: 10/7/2026
- Cumulative days on market: 12 days
- Listing terms: Cash,Conventional,FHA,VA Loan
Estimated market value
$357,900
$340,000 - $376,000
$1,864/mo
Price history
| Date | Event | Price |
|---|---|---|
| 10/7/2026 | Listed for sale | $365,000$230/sqft |
Source: NTREIS #21405313 Report a problem | ||
| 1/30/2009 | Sold | -- |
Source: Agent Provided Report a problem | ||
Public tax history
| Year | Property taxes | Tax assessment |
|---|---|---|
| 2025 | $881 -43% | $276,397 |
| 2024 | $1,546 -23.6% | $276,397 -0.7% |
| 2023 | $2,024 -38.5% | $278,242 +24.1% |
| 2022 | $3,293 +0.3% | $224,151 +28.4% |
| 2021 | $3,282 +6.8% | $174,518 -0.6% |
| 2020 | $3,073 +10.6% | $175,655 -4.1% |
| 2019 | $2,777 +7.3% | $183,116 +36.6% |
| 2018 | $2,587 +2.8% | $134,071 -11.4% |
| 2017 | $2,517 +12.2% | $151,389 +16.5% |
| 2016 | $2,244 +2.5% | $129,925 +20.9% |
| 2015 | $2,188 | $107,500 |
| 2014 | $2,188 | $107,500 |
| 2013 | -- | $107,500 +0.7% |
| 2012 | -- | $106,700 |
| 2011 | -- | $106,700 -0.4% |
| 2010 | -- | $107,100 -6% |
| 2009 | -- | $113,900 +53.7% |
| 2003 | -- | $74,100 |
| 2002 | -- | $74,100 +23.9% |
| 2001 | -- | $59,800 |
| 2000 | -- | $59,800 |
Find assessor info on the county website
Monthly payment
Est. payment
Payment breakdown
Explore the cost of this home by adjusting the details. Changes won't be saved.Climate risks
Neighborhood: 76140
Nearby schools
Schools provided by the listing agent
- Elementary: Tarverrend
- Middle: Linda Jobe,Shepard
- High: Legacy
- District: Mansfield ISD
Source: NTREIS. This data may not be complete. We recommend contacting the local school district to confirm school assignments for this home.
- $55,575-- bd-- ba-- sqft5881 Mitchell Saxon Rd, Fort Worth, TX 76140Off Market
- $314,7003 bd2 ba1.4k sqft5905 Mitchell Saxon Rd, Fort Worth, TX 76140Off Market

- $160,8863 bd1 ba1.5k sqft5877 Mitchell Saxon Rd, Fort worth, TX 76140Off Market
- $4,8523 bd1 ba-- sqft5877 Mitchell Saxon Rd, Fort worth, TX 76140Off Market
Similar homes
- $349,9903 bd3 ba2.2k sqft2351 Jenson Ct, Fort Worth, TX 76112For Sale
 MLS ID #21413731, Mosarrof Hossain. NTREIS
- $265,0003 bd2 ba1.5k sqft4516 Rolling Hills Dr, Fort Worth, TX 76119For Sale
 MLS ID #21412223, Jared Childs. NTREIS
- $396,5004 bd3 ba2.3k sqft7025 Escondido Dr, Arlington, TX 76016For Sale
 MLS ID #21401133, John Pollock. NTREIS
- $365,0004 bd2 ba1.9k sqft2709 Burnwood Ct, Arlington, TX 76016For Sale
 MLS ID #21375845, Terre Coble. NTREIS
