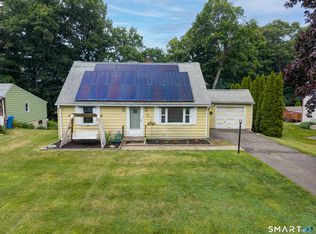
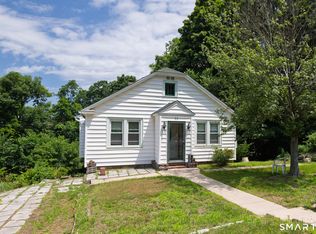
Discover a classic twofamily home set on a spacious, level 0.58acre lot at 26 Harwinton Avenue - a versatile property offering comfort, convenience, and income potential. This wellmaintained multifamily residence features two separate units, providing an excellent opportunity for rental income or an owneroccupied setup. The home includes 4 total bedrooms and 2 full baths, offering flexibility for a variety of living arrangements. The property sits on a level lot, ideal for outdoor enjoyment, gardening, or future enhancements. Public water and sewer connections add everyday convenience, and the home includes onsite laundry, making it even more attractive for tenants or owners. Built with classic New England charm, the home features vinyl siding, natural gas hotwater heating, and a partial basement for storage. Located in a quiet Plymouth neighborhood, it offers easy access to local amenities while maintaining a peaceful residential feel. Whether you're looking to invest or settle into a property with builtin income potential, 26 Harwinton Avenue is ready to make it your own.
For sale
$289,777
26 Harwinton Avenue, Plymouth, CT 06786
4beds
1,879sqft
Multi Family
Built in 1900
-- sqft lot
$333,400 Zestimate®
$154/sqft
$-- HOA
What's special
Partial basement for storageOnsite laundryTwo separate unitsVinyl siding
- 22 hours |
- 305 |
- 29 |
Zillow last checked:
Listing updated:
Listed by:
John Calabrese (203)910-3310,
Better Living Realty, LLC 203-756-2520
Source: Smart MLS,MLS#: 24187384
Loading...
Facts & features
Interior
Bedrooms & bathrooms
- Bedrooms: 4
- Bathrooms: 2
- Full bathrooms: 2
Heating
- Hot Water, Natural Gas
Cooling
- Window Unit(s)
Appliances
- Included: Water Heater
- Laundry: In Unit
Features
- Windows: Thermopane Windows
- Basement: Partial
- Attic: Access Via Hatch
- Has fireplace: No
Interior area
- Total structure area: 1,879
- Total interior livable area: 1,879 sqft
- Finished area above ground: 1,879
Property
Parking
- Total spaces: 4
- Parking features: Paved, Driveway, Private
- Has uncovered spaces: Yes
Lot
- Size: 0.58 Acres
- Features: Level
Details
- Parcel number: 859525
- Zoning: RA2
Construction
Type & style
- Home type: MultiFamily
- Architectural style: Units on different Floors
- Property subtype: Multi Family
Materials
- Vinyl Siding
- Foundation: Stone
- Roof: Asphalt,Shingle
Condition
- New construction: No
- Year built: 1900
Utilities & green energy
- Sewer: Public Sewer
- Water: Public
Green energy
- Energy efficient items: Windows
Community & HOA
Community
- Subdivision: Terryville
HOA
- Has HOA: No
Location
- Region: Terryville
Financial & listing details
- Price per square foot: $154/sqft
- Tax assessed value: $131,530
- Annual tax amount: $5,205
- Date on market: 7/9/2026
Estimated market value
$333,400
$293,000 - $370,000
$1,539/mo
Price history
| Date | Event | Price |
|---|---|---|
| 7/9/2026 | Listed for sale | $289,777+5.4%$154/sqft |
Source:  Smart MLS #24187384 Report a problem Smart MLS #24187384 Report a problem | ||
| 8/16/2024 | Listing removed | $274,900$146/sqft |
Source: Smart MLS #24006506 Report a problem | ||
| 8/14/2024 | Price change | $274,900-5.2%$146/sqft |
Source: Smart MLS #24006506 Report a problem | ||
| 8/1/2024 | Listed for sale | $289,900$154/sqft |
Source: Smart MLS #24006506 Report a problem | ||
| 5/14/2024 | Pending sale | $289,900$154/sqft |
Source: Smart MLS #24006506 Report a problem | ||
| 5/7/2024 | Listed for sale | $289,900$154/sqft |
Source: Smart MLS #24006506 Report a problem | ||
| 4/22/2024 | Pending sale | $289,900$154/sqft |
Source: Smart MLS #24006506 Report a problem | ||
| 4/11/2024 | Listed for sale | $289,900+55.9%$154/sqft |
Source: Smart MLS #24006506 Report a problem | ||
| 3/25/2024 | Sold | $186,000+9.4%$99/sqft |
Source: Public Record Report a problem | ||
| 1/27/2020 | Sold | $170,000+0.1%$90/sqft |
Source: Smart MLS #170243835 Report a problem | ||
| 11/26/2019 | Pending sale | $169,900$90/sqft |
Source: BHGRE Bannon & Hebert #170243835 Report a problem | ||
| 11/15/2019 | Price change | $169,900-5.6%$90/sqft |
Source: BHGRE Bannon & Hebert #170243835 Report a problem | ||
| 10/14/2019 | Listed for sale | $179,900+153.4%$96/sqft |
Source: BHGRE Bannon & Hebert #170243835 Report a problem | ||
| 4/1/1998 | Sold | $71,000-55.6%$38/sqft |
Source: Public Record Report a problem | ||
| 12/16/1988 | Sold | $160,000$85/sqft |
Source: Public Record Report a problem | ||
Public tax history
| Year | Property taxes | Tax assessment |
|---|---|---|
| 2025 | $5,205 +2.4% | $131,530 |
| 2024 | $5,082 +2.5% | $131,530 |
| 2023 | $4,959 +3.8% | $131,530 |
| 2022 | $4,777 +9.2% | $131,530 +22.1% |
| 2021 | $4,375 | $107,681 |
| 2020 | $4,375 | $107,681 |
| 2019 | $4,375 +2.4% | $107,681 -7% |
| 2016 | $4,274 +4.2% | $115,766 |
| 2015 | $4,102 +1.7% | $115,766 |
| 2014 | $4,034 -1.7% | $115,766 |
| 2013 | $4,104 +1.6% | $115,766 0% |
| 2012 | $4,040 -2.6% | $115,770 -12.1% |
| 2011 | $4,149 +2.1% | $131,719 |
| 2010 | $4,064 -28.2% | $131,719 -30% |
| 2009 | $5,664 +0.4% | $188,170 +0.4% |
| 2008 | $5,640 +42.9% | $187,370 +42.9% |
| 2007 | $3,948 +10.6% | $131,160 +51.7% |
| 2006 | $3,570 +3.1% | $86,440 |
| 2005 | $3,464 +2.2% | $86,440 |
| 2004 | $3,388 +9.8% | $86,440 |
| 2003 | $3,086 +17.7% | $86,440 +4.8% |
| 1995 | $2,623 | $82,470 |
Find assessor info on the county website
Monthly payment
Est. payment$--/mo
Payment breakdown
Explore the cost of this home by adjusting the details. Changes won't be saved.All calculations are estimates and provided by Zillow, Inc. for informational purposes only. Actual amounts may vary.
HOA fees may include property taxes on listings classified as Co-Ops. Contact the listing agent and/or owner for fee details.
Mortgage interest rates are dependent on a number of factors, including credit score, down payment, and repayment length. Interest rate data provided by Zillow Group Marketplace, Inc. as of 1/1/1970 from various mortgage lenders with which we have lead or other similar arrangements; the Estimated Payment is an average of those rates.
See how much you could borrow to make a competitive offer.
Climate risks
Neighborhood: Terryville
Nearby schools
GreatSchools rating
- 4/10Harry S. Fisher Elementary SchoolGrades: 3-5Distance: 0.8 mi
- 6/10Eli Terry Jr. Middle SchoolGrades: 6-8Distance: 0.6 mi
- 6/10Terryville High SchoolGrades: 9-12Distance: 0.9 mi
Schools provided by the listing agent
- High: Terryville
Source: Smart MLS. This data may not be complete. We recommend contacting the local school district to confirm school assignments for this home.
A local agent can set up tours, give advice and negotiate with sellers.



- Connecticut
- Litchfield County
- Plymouth
- 06786
- Terryville
- 26 Harwinton Avenue
Nearby cities
Nearby neighborhoods
Nearby zip codes
Other Plymouth Topics
