Five bedrooms, three full baths, all on one level - across 2,242 square feet of living space! No stairs and plenty of room for everyone. The kitchen is brand new - new cabinets, quartz countertops, and new appliances. Hardwood runs through most of the home and carpet softens four of the bedrooms. The fifth bedroom sits in the back with new LVP, set apart enough to work as a guest room or home office. The bathrooms have been updated and fresh paint carries through every room, so the whole house feels clean, bright, and finished. Beyond the bedrooms, the sunroom brings in natural light over new LVP floors, and the fireplace gives the living room a warm place to gather on cooler nights. The big items are already handled with a new roof and a new water heater. Outside includes a covered front porch, fenced backyard and the garage. Just minutes to Indian River Road, I-64, and all of Greenbrier's shopping and dining.
For sale
$449,990
5887 Clear Springs Rd, Virginia Beach, VA 23464
5beds
2,242sqft
Single Family Residence
Built in 1975
-- sqft lot
$-- Zestimate®
$201/sqft
$-- HOA
What's special
All on one levelFenced backyardFive bedroomsCovered front porchNew roofNew appliancesNew cabinets
- 19 hours
- 332
- 28
Zillow last checked:
Listing updated:
Listed by:
Jake Maines,
Iron Valley Real Estate HR 757-645-9700
Source: REIN Inc.,MLS#: 10656078
Facts & features
Interior
Bedrooms & bathrooms
- Bedrooms: 5
- Bathrooms: 3
- Full bathrooms: 3
Rooms
- Room types: 1st Floor BR, 1st Floor Primary BR, Attic, Spare Room, Sun Room, Utility Closet
Primary bedroom
- Level: First
Heating
- Electric, Heat Pump
Cooling
- Central Air, Heat Pump
Appliances
- Included: Dishwasher, Disposal, Microwave, Electric Range, Refrigerator, Electric Water Heater
- Laundry: Dryer Hookup, Washer Hookup
Features
- Walk-In Closet(s), Ceiling Fan(s), Entrance Foyer, Pantry
- Flooring: Carpet, Ceramic Tile, Laminate/LVP, Wood
- Windows: Window Treatments
- Basement: Crawl Space
- Number of fireplaces: 1
- Fireplace features: Wood Burning
- Common walls with other units/homes: No Common Walls
Interior area
- Total interior livable area: 2,242 sqft
Video & virtual tour
Property
Parking
- Total spaces: 1
- Parking features: Garage Att 1 Car, 2 Space, Off Street, Driveway, Garage Door Opener
- Attached garage spaces: 1
- Has uncovered spaces: Yes
Accessibility
- Accessibility features: Main Floor Laundry
Features
- Levels: One
- Stories: 1
- Patio & porch: Patio, Porch
- Pool features: None
- Fencing: Back Yard,Chain Link,Full,Fenced
- Waterfront features: Not Waterfront
Details
- Parcel number: 14555951540000
- Zoning: R75
Construction
Type & style
- Home type: SingleFamily
- Architectural style: Ranch
- Property subtype: Single Family Residence
Materials
- Brick, Vinyl Siding
- Roof: Asphalt Shingle
Condition
- New construction: No
- Year built: 1975
Utilities & green energy
- Sewer: City/County
- Water: City/County
- Utilities for property: Cable Hookup
Community & HOA
Community
- Subdivision: Level Green
HOA
- Has HOA: No
Location
- Region: Virginia Beach
Financial & listing details
- Price per square foot: $201/sqft
- Tax assessed value: $369,200
- Annual tax amount: $3,581
- Date on market: 10/1/2026
Estimated market value
Not available
Estimated sales range
Not available
$2,899/mo
Price history
Price history is unavailable.
Public tax history
| Year | Property taxes | Tax assessment |
|---|---|---|
| 2025 | $3,581 +4.3% | $369,200 +6.5% |
| 2024 | $3,433 +13.3% | $346,800 +13.3% |
| 2023 | $3,029 +9.5% | $306,000 +9.5% |
| 2022 | $2,766 +9.1% | $279,400 +9.1% |
| 2021 | $2,536 -8.5% | $256,200 +2.4% |
| 2020 | $2,771 +12.6% | $250,200 +2% |
| 2019 | $2,460 | $245,400 |
| 2018 | $2,460 +4.5% | $245,400 +4.5% |
| 2017 | $2,355 -34.6% | $234,900 +1.3% |
| 2016 | $3,599 +1.4% | $231,900 +1.7% |
| 2015 | $3,550 | $228,100 0% |
| 2014 | $3,550 | $228,200 +1.6% |
| 2013 | -- | $224,700 -4.9% |
| 2012 | -- | $236,300 -5.9% |
| 2011 | -- | $251,200 |
| 2010 | -- | $251,200 -4.2% |
| 2007 | -- | $262,312 +29.1% |
| 2006 | -- | $203,166 +21% |
| 2005 | -- | $167,968 +17% |
| 2004 | -- | $143,516 +13.2% |
| 2003 | -- | $126,806 +1.8% |
| 2002 | -- | $124,564 +3.2% |
| 2001 | -- | $120,750 |
Find assessor info on the county website
Monthly payment
Est. payment
Payment breakdown
Explore the cost of this home by adjusting the details. Changes won't be saved.Climate risks
Neighborhood: Mears Corner
Nearby schools
Schools provided by the listing agent
- Elementary: College Park Elementary
- Middle: Brandon Middle
- High: Tallwood
Source: REIN Inc.. This data may not be complete. We recommend contacting the local school district to confirm school assignments for this home.
- $405,4003 bd2 ba1.5k sqft5883 Clear Springs Rd, Virginia Beach, VA 23464Off Market
- $364,8003 bd2 ba1.6k sqft5891 Clear Springs Rd, Virginia Beach, VA 23464Off Market
- $455,3005 bd3 ba2.3k sqft5879 Clear Springs Rd, Virginia Beach, VA 23464Off Market
- $390,8004 bd2 ba2k sqft5888 Clear Springs Rd, Virginia Beach, VA 23464Off Market
Similar homes
- $480,0004 bd3 ba2.7k sqft5413 Wallingford Arch, Virginia Beach, VA 23464For Sale
 MLS ID #10641617, Christine Hudson. REIN Inc.
 - $399,0004 bd3 ba2k sqft608 Cardamon Ct, Virginia Beach, VA 23464For Sale
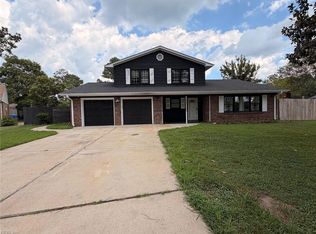 MLS ID #10650076, Kristyn Michael. REIN Inc.
 - $459,9003 bd2 ba1.5k sqft321 Caren Dr, Virginia Beach, VA 23452For Sale
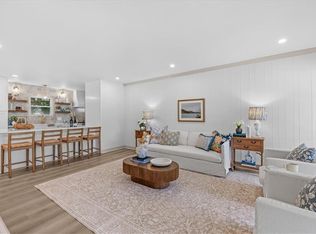 MLS ID #10655571, Jessica Beck. REIN Inc.
 - $465,0003 bd2 ba1.8k sqft111 Goldcrest Dr, Chesapeake, VA 23325For Sale
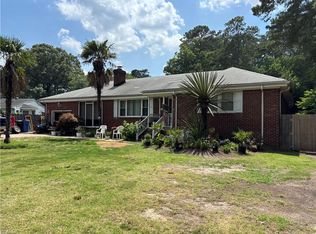 MLS ID #10655863, Rebecca Smith. REIN Inc.
 - $350,0002 bd2 ba1.2k sqft2112 Paramont Ave, Chesapeake, VA 23320For Sale
 MLS ID #VACK2000160, Amanda Martinez, Gallery Realty LLC. Bright MLS
