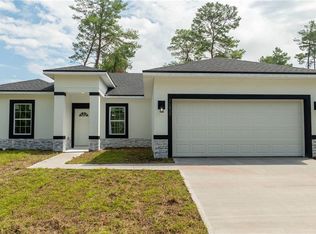
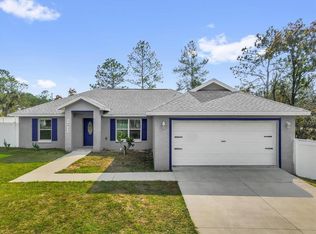
This home just became an even better value with a $10,000 price adjustment! Buy a home that’s move-in ready TODAY and positioned at a price that offers real value and equity potential from day one. This beautifully crafted 3-bedroom, 2-bath residence in the desirable Marion Oaks community. Thoughtfully designed with modern finishes and an open-concept layout, this home offers the perfect blend of style, comfort, and functionality. From the moment you walk in, you'll appreciate the bright, open living space featuring soaring vaulted ceilings and durable luxury vinyl plank flooring throughout. The stylish kitchen impresses with white shaker soft-close cabinets, granite countertops, stainless steel appliances, and a spacious center island perfect for meal prep, entertaining, or gathering with family and friends. The thoughtfully designed split-bedroom floor plan provides privacy, while the spacious primary suite features an oversized walk-in closet, dual granite vanities, upgraded cabinetry, and a beautifully tiled walk-in shower. Outside, enjoy the peace of mind of a fully fenced backyard—ideal for pets, children, or simply relaxing in your own private outdoor space. Additional features include Starlink high-speed internet availability and an LED light pole for added convenience and security. Located in the growing Marion Oaks community, you'll enjoy easy access to shopping, restaurants, schools, parks, and major highways while experiencing the charm of peaceful suburban living.
For sale
Price cut: $10.1K (9/4)
$274,900
5887 SW 154TH LANE ROAD, OCALA, FL 34473
3beds
1,377sqft
Single Family Residence
Built in 2022
10,454 Square Feet Lot
$272,100 Zestimate®
$200/sqft
$-- HOA
What's special
Modern finishesSpacious center islandGranite countertopsDual granite vanitiesPrivate outdoor spaceBright open living spaceOpen-concept layout
- 51 days
- 161
- 30
Zillow last checked:
Listing updated:
Listed by:
Ricky Santana 813-995-1889,
FLORIDA REALTY 813-681-1133
Source: Stellar MLS,MLS#: TB8535798 Originating MLS: Suncoast Tampa
Originating MLS: Suncoast Tampa
Facts & features
Interior
Bedrooms & bathrooms
- Bedrooms: 3
- Bathrooms: 2
- Full bathrooms: 2
Primary bedroom
- Features: Ceiling Fan(s), Dual Sinks, En Suite Bathroom, Exhaust Fan, Shower No Tub, Window/Skylight in Bath, Walk-In Closet(s)
- Level: First
- Area: 180 Square Feet
- Dimensions: 15x12
Bedroom 2
- Features: Ceiling Fan(s), Walk-In Closet(s)
- Level: First
- Area: 110 Square Feet
- Dimensions: 11x10
Bedroom 3
- Features: Ceiling Fan(s), Walk-In Closet(s)
- Level: First
- Area: 110 Square Feet
- Dimensions: 11x10
Kitchen
- Features: Pantry, Kitchen Island, Exhaust Fan, Built-in Closet
- Level: First
- Area: 460 Square Feet
- Dimensions: 23x20
Living room
- Features: Ceiling Fan(s)
- Level: First
- Area: 330 Square Feet
- Dimensions: 22x15
Heating
- Central, Electric
Cooling
- Central Air
Appliances
- Included: Dishwasher, Disposal
- Laundry: Electric Dryer Hookup, In Garage, Inside
Features
- Ceiling Fan(s), Eating Space In Kitchen, High Ceilings, Kitchen/Family Room Combo, Open Floorplan, Primary Bedroom Main Floor, Solid Surface Counters, Solid Wood Cabinets, Split Bedroom, Thermostat, Walk-In Closet(s)
- Flooring: Luxury Vinyl
- Doors: Sliding Doors
- Has fireplace: No
Interior area
- Total structure area: 1,500
- Total interior livable area: 1,377 sqft
Video & virtual tour
Property
Parking
- Total spaces: 2
- Parking features: Garage - Attached
- Attached garage spaces: 2
Features
- Levels: One
- Stories: 1
- Patio & porch: Front Porch
- Exterior features: Lighting, Private Mailbox, Rain Gutters, Sidewalk
- Fencing: Fenced
Lot
- Size: 10,454 Square Feet
- Features: In County, Landscaped, Oversized Lot, Sidewalk
Details
- Parcel number: 8009115011
- Zoning: R1
- Special conditions: None
Construction
Type & style
- Home type: SingleFamily
- Property subtype: Single Family Residence
Materials
- Block, Stucco
- Foundation: Slab
- Roof: Shingle
Condition
- New construction: No
- Year built: 2022
Utilities & green energy
- Sewer: Septic Tank
- Water: Public
- Utilities for property: BB/HS Internet Available, Electricity Connected, Public, Street Lights, Water Connected
Community & HOA
Community
- Pet fee: $0 monthly
- Subdivision: MARION OAKS UN 07
HOA
- Has HOA: No
Location
- Region: Ocala
Financial & listing details
- Price per square foot: $200/sqft
- Tax assessed value: $210,637
- Annual tax amount: $3,317
- Date on market: 8/4/2026
- Cumulative days on market: 52 days
- Listing terms: Cash,Conventional,FHA,VA Loan
- Ownership: Fee Simple
- Total actual rent: 0
- Electric utility on property: Yes
- Road surface type: Paved, Asphalt
Estimated market value
$272,100
$258,000 - $286,000
$1,778/mo
Price history
| Date | Event | Price |
|---|---|---|
| 9/4/2026 | Price change | $274,900-3.5%$200/sqft |
Source:  Stellar MLS #TB8535798 Report a problem Stellar MLS #TB8535798 Report a problem | ||
| 8/17/2026 | Listed for rent | $1,900$1/sqft |
Source: Zillow Rentals Report a problem | ||
| 8/4/2026 | Price change | $285,000+7.6%$207/sqft |
Source: Stellar MLS #TB8535798 Report a problem | ||
| 6/26/2025 | Listing removed | $1,900$1/sqft |
Source: Zillow Rentals Report a problem | ||
| 6/19/2025 | Listed for rent | $1,900$1/sqft |
Source: Zillow Rentals Report a problem | ||
| 10/18/2022 | Pending sale | $264,900$192/sqft |
Source: Stellar MLS #OM645790 Report a problem | ||
| 10/13/2022 | Price change | $264,900-1.9%$192/sqft |
Source: Stellar MLS #OM645790 Report a problem | ||
| 10/1/2022 | Price change | $269,900-3.6%$196/sqft |
Source: Stellar MLS #OM645790 Report a problem | ||
| 9/9/2022 | Listed for sale | $279,900+2565.7%$203/sqft |
Source: Stellar MLS #OM645790 Report a problem | ||
| 10/5/2020 | Sold | $10,500+162.5%$8/sqft |
Source: Public Record Report a problem | ||
| 12/4/2003 | Sold | $4,000$3/sqft |
Source: Public Record Report a problem | ||
Public tax history
| Year | Property taxes | Tax assessment |
|---|---|---|
| 2025 | $3,318 +6.4% | $210,637 +1.1% |
| 2024 | $3,118 +0.3% | $208,325 +1% |
| 2023 | $3,108 +580.4% | $206,338 +2950.1% |
| 2022 | $457 +125.3% | $6,765 +10% |
| 2021 | $203 +13.4% | $6,150 +47.4% |
| 2020 | $179 +8.4% | $4,173 +10% |
| 2019 | $165 | $3,794 -2.7% |
| 2018 | $165 +5.8% | $3,900 -3.3% |
| 2017 | $156 +7.7% | $4,035 +41.6% |
| 2016 | $145 | $2,850 +1.8% |
| 2015 | $145 +1.1% | $2,800 +9.8% |
| 2014 | $143 -9.7% | $2,550 -27.1% |
| 2013 | $158 -4.8% | $3,500 -12.5% |
| 2012 | $166 -2% | $4,000 -11.1% |
| 2011 | $170 -12.9% | $4,500 -25% |
| 2010 | $195 -30.6% | $6,000 -47.8% |
| 2009 | $281 -36.8% | $11,500 -47.7% |
| 2008 | $445 -22.7% | $22,000 -37.1% |
| 2007 | $575 +34.8% | $35,000 +55.6% |
| 2006 | $427 +202.3% | $22,500 +125% |
| 2005 | $141 | $10,000 +100% |
| 2004 | $141 -6.4% | $5,000 |
| 2002 | $151 +2.8% | $5,000 |
| 2001 | $147 | $5,000 |
| 2000 | $147 | $5,000 |
Find assessor info on the county website
Monthly payment
Est. payment
Payment breakdown
Explore the cost of this home by adjusting the details. Changes won't be saved.Climate risks
Neighborhood: 34473
Nearby schools
Schools provided by the listing agent
- Elementary: Marion Oaks Elementary School
- Middle: Horizon Academy/Mar Oaks
- High: Dunnellon High School
Source: Stellar MLS. This data may not be complete. We recommend contacting the local school district to confirm school assignments for this home.
Similar homes
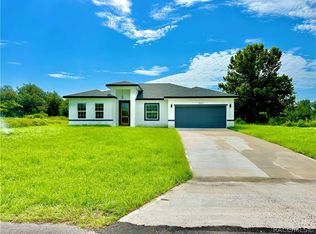
- $269,9003 bd2 ba1.4k sqft15017 SW 46TH CIRCLE, OCALA, FL 34473For Sale

 MLS ID #OM725894, Ashley Sexton, CRYSTAL SNOOK REAL ESTATE. Stellar MLS
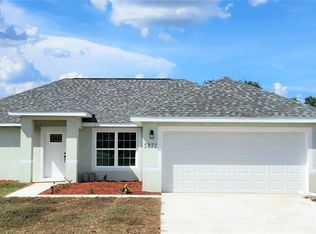
 - $279,0003 bd2 ba1.5k sqft14535 SW 68TH TERRACE, OCALA, FL 34473For Sale
 MLS ID #OM728127, Craig Heron, REAL BROKER, LLC. Stellar MLS
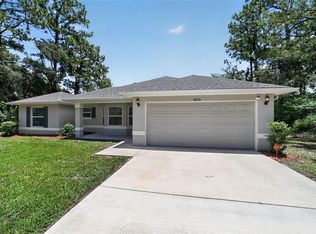
 - $279,9003 bd2 ba1.5k sqft14923 SW 66TH AVENUE ROAD, OCALA, FL 34473For Sale
 MLS ID #O6363077, Alexis Diaz, PA, EXP REALTY LLC. Stellar MLS
 - $260,0003 bd2 ba1.3k sqft3742 SW 134TH STREET, OCALA, FL 34473For Sale
 MLS ID #OM731354, Chad MacBlain, KELLER WILLIAMS CORNERSTONE RE. Stellar MLS
 - $273,9003 bd2 ba1.9k sqft387 MARION OAKS LANE, OCALA, FL 34473For SaleMLS ID #O6425474, Julie Fernandez, OAK AVENUE REAL ESTATE LLC. Stellar MLS
- $299,0003 bd2 ba1.6k sqft13152 SW 65TH CIRCLE, OCALA, FL 34473For SaleMLS ID #OM731023, Lauren Uitts, ROYAL OAK REALTY LLC. Stellar MLS
- $299,9004 bd2 ba1.7k sqft6349 SW 153RD LANE ROAD, OCALA, FL 34473New ConstructionMLS ID #O6407795, Janelle Cobb, INTEGRITY REALTY SERVICES LLC. Stellar MLS
- $265,0003 bd2 ba1.2k sqft13155 SW 70TH COURT, OCALA, FL 34473New ConstructionMLS ID #OM726878, Sergio Rebollo, REAL ESTATE TEAMMATES LLC. Stellar MLS
- $289,0003 bd2 ba1.4k sqft7729 SW 146 LANE, OCALA, FL 34473New ConstructionMLS ID #A4691369, Lauren Holt, PLLC, COMPASS FLORIDA LLC. Stellar MLS
- $265,0003 bd2 ba1.2k sqft498 MARION OAKS TRAIL, OCALA, FL 34473New ConstructionMLS ID #OM726884, Sergio Rebollo, REAL ESTATE TEAMMATES LLC. Stellar MLS
- $307,9004 bd2 ba1.8k sqft5251 SW 164TH STREET ROAD, OCALA, FL 34473New ConstructionStellar MLS
- $234,0003 bd2 ba1.3k sqft16993 SW 20 COURT ROAD, OCALA, FL 34473For SaleMLS ID #OM728938, Carlos Tobon LLC, KELLER WILLIAMS CORNERSTONE RE. Stellar MLS
- $279,0003 bd2 ba1.7k sqft10707 SW 74TH AVENUE, OCALA, FL 34476For SaleMLS ID #OM726961, Janie Quast, SELLSTATE NEXT GENERATION REALTY. Stellar MLS
- $264,0003 bd2 ba1.6k sqft12995 SW 89TH COURT, OCALA, FL 34473New ConstructionMLS ID #OM724998, Alyson Aldana, ALDANA REALTY LLC. Stellar MLS
- $307,9004 bd2 ba1.8k sqft418 MARION OAKS LANE, OCALA, FL 34473New ConstructionStellar MLS
- $319,9004 bd2 ba1.7k sqft13388 SW 71ST COURT, OCALA, FL 34473New ConstructionMLS ID #O6436578, Julie Fernandez, OAK AVENUE REAL ESTATE LLC. Stellar MLS
- $274,9003 bd2 ba1.4k sqft2471 NW 24TH ROAD, OCALA, FL 34475For SaleMLS ID #OM731553, Steph Hopson, PROFESSIONAL REALTY OF OCALA. Stellar MLS
- $313,9005 bd3 ba1.9k sqft14192 SW 44TH COURT, OCALA, FL 34473New ConstructionStellar MLS
- $279,0003 bd2 ba1.5k sqft6550 SW 50TH COURT, OCALA, FL 34474For SaleMLS ID #OM723024, Lane White, ASHLAR REALTY. Stellar MLS
- $280,0003 bd2 ba1.4k sqft7166 HEMLOCK ROAD, OCALA, FL 34472New ConstructionMLS ID #OM732305, Michael Mazzurco, KELLER WILLIAMS CORNERSTONE RE. Stellar MLS
