Welcome to this charming four-bedroom, two-bath home — the ideal escape for those seeking the serenity of country living without sacrificing modern comforts. Nestled on 1.53+/- acres, the property is graced with gorgeous mature trees and offers ample space to relax and unwind.
Step inside to an inviting open-concept living area, ideal for entertaining guests or enjoying cozy family time. The spacious kitchen features abundant cabinetry, sleek new stainless-steel appliances, and plenty of counter space.
The generous main suite includes a walk-through closet and bathroom with a convenient tub/shower combo. a spacious laundry room, complete with a mudroom sink and plenty of storage.
Additional highlights include a two-car carport, a circular driveway, and numerous recent upgrades — including new Hardie board siding, a new roof, new flooring, fresh paint throughout, and new appliances.
Don't miss this unique blend of tranquility, comfort, and modern style — a true country dream!
Pending
$295,000
5887 Scotland Rd, Bentonia, MS 39040
4beds
2,300sqft
Residential, Single Family Residence
Built in 1981
1.53 Acres Lot
$231,400 Zestimate®
$128/sqft
$-- HOA
What's special
Mature treesTwo-car carportCircular drivewaySpacious laundry roomSpacious kitchenWalk-through closetGenerous main suite
- 518 days
- 10
- 0
Likely to sell faster than
Zillow last checked:
Listing updated:
Listed by:
Kimberly Tyer 601-941-7094,
Hopper Properties 601-724-1435
Source: MLS United,MLS#: 4113023
Facts & features
Interior
Bedrooms & bathrooms
- Bedrooms: 4
- Bathrooms: 2
- Full bathrooms: 2
Heating
- Ceiling, Central, Electric
Cooling
- Ceiling Fan(s), Central Air, Electric
Appliances
- Included: Dishwasher, Free-Standing Electric Range, Stainless Steel Appliance(s), Water Heater
- Laundry: Electric Dryer Hookup, Inside, Sink, Washer Hookup
Features
- Breakfast Bar, Built-in Features, Laminate Counters, Open Floorplan, Storage
- Flooring: Simulated Wood, Tile
- Windows: Aluminum Frames
- Has fireplace: No
Interior area
- Total structure area: 2,300
- Total interior livable area: 2,300 sqft
Video & virtual tour
Property
Parking
- Total spaces: 2
- Parking features: Attached Carport, Carport, Circular Driveway
- Carport spaces: 2
- Has uncovered spaces: Yes
Features
- Levels: One
- Stories: 1
- Exterior features: Private Yard
Lot
- Size: 1.53 Acres
- Features: Few Trees, Front Yard, Landscaped
Details
- Parcel number: 108420037.00
Construction
Type & style
- Home type: SingleFamily
- Architectural style: Ranch
- Property subtype: Residential, Single Family Residence
Materials
- Vinyl, HardiPlank Type
- Foundation: Slab
- Roof: Shingle
Condition
- Move In Ready
- New construction: No
- Year built: 1981
Utilities & green energy
- Sewer: Septic Tank
- Water: Public
- Utilities for property: Electricity Connected, Sewer Connected, Water Connected
Community & HOA
Community
- Subdivision: Metes And Bounds
HOA
- Has HOA: No
Location
- Region: Bentonia
Financial & listing details
- Price per square foot: $128/sqft
- Tax assessed value: $113,810
- Annual tax amount: $2,125
- Date on market: 5/12/2025
- Electric utility on property: Yes
Estimated market value
$231,400
$199,000 - $261,000
$1,791/mo
Price history
| Date | Event | Price |
|---|---|---|
| 11/2/2025 | Pending sale | $295,000$128/sqft |
Source: MLS United #4113023 Report a problem | ||
| 9/4/2025 | Price change | $295,000-1.7%$128/sqft |
Source: MLS United #4113023 Report a problem | ||
| 8/20/2025 | Price change | $300,000-7.7%$130/sqft |
Source: MLS United #4113023 Report a problem | ||
| 7/22/2025 | Price change | $325,000-5.8%$141/sqft |
Source: MLS United #4113023 Report a problem | ||
| 5/12/2025 | Listed for sale | $345,000$150/sqft |
Source: MLS United #4113023 Report a problem | ||
Public tax history
| Year | Property taxes | Tax assessment |
|---|---|---|
| 2025 | $2,191 +3.1% | $17,073 -0.8% |
| 2024 | $2,125 +10.6% | $17,218 +4.8% |
| 2023 | $1,922 -0.1% | $16,428 -0.1% |
| 2022 | $1,923 +0.8% | $16,437 -0.1% |
| 2021 | $1,907 +1% | $16,459 -0.1% |
| 2020 | $1,889 +5% | $16,482 +4% |
| 2017 | $1,800 | $15,850 +0.3% |
| 2016 | -- | $15,802 +3.4% |
| 2015 | -- | $15,280 +0.3% |
| 2014 | -- | $15,236 +0.2% |
| 2013 | -- | $15,202 -0.1% |
| 2012 | -- | $15,212 +43.3% |
| 2011 | -- | $10,619 +0% |
| 2010 | -- | $10,616 |
Find assessor info on the county website
Monthly payment
Est. payment
Payment breakdown
Explore the cost of this home by adjusting the details. Changes won't be saved.Climate risks
Neighborhood: 39040
Nearby schools
Schools provided by the listing agent
- Middle: Yazoo County Jr High
- High: Yazoo County
Source: MLS United. This data may not be complete. We recommend contacting the local school district to confirm school assignments for this home.
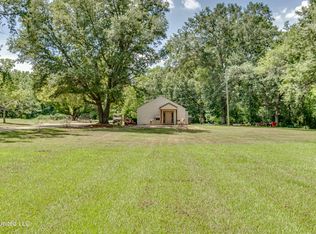
Similar homes
- $324,9994 bd2 ba2.2k sqft112 Trailbridge Bnd, Canton, MS 39046For Sale
 MLS ID #4164569, Casey Bridges, Bridges Properties, LLC. MLS United
 - $369,0004 bd2 ba2k sqft213 Travis Trl, Madison, MS 39110For Sale
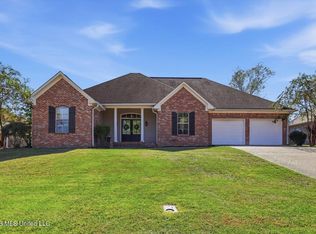 MLS ID #4165167, Alese Jones, Nix-Tann & Associates, Inc.. MLS United
 - $298,0003 bd2 ba1.7k sqft150 Fairfield Cir, Madison, MS 39110For Sale
 MLS ID #4160016, RITA Jensen, RE/MAX Connection. MLS United
 - $339,0004 bd2 ba2.2k sqft137 Whisper Lake Blvd, Madison, MS 39110For Sale
 MLS ID #4151615, Tori Heard, BHHS Gateway Real Estate. MLS United
