Discover space, character, and room to make it your own at 245 Riverside Street! This inviting four-bedroom Cape offers the convenience of a location close to shopping and local amenities, paired with an expansive outdoor setting. The sale includes the home's .44-acre lot plus a separate parcel of just over three-quarters of an acre, providing generous space for gardening, outdoor enjoyment, and hobbies. Inside, hardwood floors throughout much of the home add warmth and charm, while a living room, separate dining room, and four upper-level bedrooms provide a versatile layout. The walk-out lower level offers additional space to accommodate your needs. A large barn with a basement and a second smaller outbuilding, formerly used as a chicken coop, add storage and possibilities for creative pursuits. The rear parcel features cleared land with surrounding natural buffers that enhance the setting. Natural gas heat, public water and sewer, replacement windows, and 200-amp electrical service add everyday practicality. With its combination of usable outdoor space, outbuildings, and convenient location, this property offers a wonderful opportunity to bring your vision to life.
For sale
$288,000
245 Riverside Street, Watertown, CT 06779
4beds
1,432sqft
Single Family Residence
Built in 1920
0.44 Acres Lot
$-- Zestimate®
$201/sqft
$-- HOA
What's special
Second smaller outbuildingInviting four-bedroom capeWalk-out lower levelFour upper-level bedroomsSeparate dining room
- 1 day
- 511
- 61
Zillow last checked:
Listing updated:
Listed by:
Dawn Cabral (203)228-7564,
West View Properties, LLC 860-274-7838,
Linda Andrikis 860-417-9660,
West View Properties, LLC
Source: Smart MLS,MLS#: 24213411
Facts & features
Interior
Bedrooms & bathrooms
- Bedrooms: 4
- Bathrooms: 2
- Full bathrooms: 1
- 1/2 bathrooms: 1
Primary bedroom
- Level: Upper
Bedroom
- Level: Upper
Bedroom
- Level: Upper
Bedroom
- Level: Upper
Dining room
- Level: Main
Kitchen
- Level: Main
Living room
- Level: Main
Heating
- Hot Water, Radiator, Natural Gas
Cooling
- None
Appliances
- Included: Oven/Range, Refrigerator, Dishwasher, Washer, Dryer
Features
- Basement: Full,Finished
- Attic: None
- Has fireplace: No
Interior area
- Total structure area: 1,432
- Total interior livable area: 1,432 sqft
- Finished area above ground: 1,432
Property
Lot
- Size: 0.44 Acres
- Features: Additional Land Avail., Sloped
Details
- Additional structures: Barn(s)
- Parcel number: 913472
- Zoning: R125
Construction
Type & style
- Home type: SingleFamily
- Architectural style: Cape Cod
- Property subtype: Single Family Residence
Materials
- Vinyl Siding
- Foundation: Stone
- Roof: Asphalt
Condition
- New construction: No
- Year built: 1920
Utilities & green energy
- Sewer: Public Sewer
- Water: Public
Community & HOA
Community
- Subdivision: Oakville
HOA
- Has HOA: No
Location
- Region: Watertown
Financial & listing details
- Price per square foot: $201/sqft
- Tax assessed value: $182,000
- Annual tax amount: $5,467
- Date on market: 10/21/2026
Estimated market value
Not available
Estimated sales range
Not available
Not available
Price history
| Date | Event | Price |
|---|---|---|
| 10/21/2026 | Listed for sale | $288,000+11.2%$201/sqft |
Source:  Smart MLS #24213411 Report a problem | ||
| 5/15/2023 | Sold | $259,000+10.2%$181/sqft |
Source: Smart MLS #170557072 Report a problem | ||
| 2/28/2023 | Sold | $235,000-4%$164/sqft |
Source: Smart MLS #170532950 Report a problem | ||
| 2/23/2023 | Contingent | $244,900$171/sqft |
Source: Smart MLS #170532950 Report a problem | ||
| 10/30/2022 | Listed for sale | $244,900$171/sqft |
Source: Smart MLS #170532950 Report a problem | ||
Public tax history
| Year | Property taxes | Tax assessment |
|---|---|---|
| 2025 | $5,467 +5.9% | $182,000 |
| 2024 | $5,163 +21.5% | $182,000 +57.8% |
| 2023 | $4,250 +5.5% | $115,300 |
| 2022 | $4,029 +1.1% | $115,300 |
| 2021 | $3,985 +4.1% | $115,300 |
| 2020 | $3,827 | $115,300 |
| 2019 | $3,827 +2.7% | $115,300 +4% |
| 2018 | $3,725 +5.4% | $110,900 |
| 2017 | $3,535 +3.2% | $110,900 |
| 2016 | $3,426 +2.6% | $110,900 |
| 2015 | $3,338 +3.4% | $110,900 |
| 2014 | $3,229 -7.8% | $110,900 -20.6% |
| 2013 | $3,503 +3.3% | $139,600 -0.3% |
| 2012 | $3,392 +3.9% | $140,000 |
| 2011 | $3,265 +1.8% | $140,000 |
| 2010 | $3,207 +2.4% | $140,000 |
| 2009 | $3,133 +15.8% | $140,000 +26% |
| 2008 | $2,705 +7.2% | $111,100 |
| 2007 | $2,524 | $111,100 |
Find assessor info on the county website
Monthly payment
Est. payment
Payment breakdown
Explore the cost of this home by adjusting the details. Changes won't be saved.Climate risks
Neighborhood: Oakville
Nearby schools
Schools provided by the listing agent
- Elementary: John Trumbull
- Middle: Swift,Polk
- High: Watertown
Source: Smart MLS. This data may not be complete. We recommend contacting the local school district to confirm school assignments for this home.
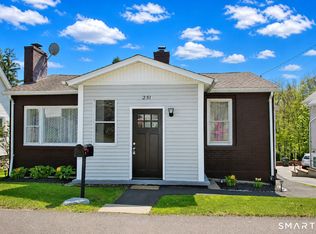

Similar homes
- $284,9993 bd1 ba1.2k sqft82 Porter Street, Watertown, CT 06795For Sale
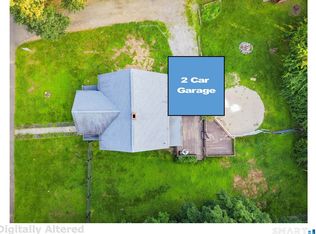
 MLS ID #24215425, Steve Schappert, Connecticut Real Estate. Smart MLS
- $298,0003 bd2 ba1.3k sqft68 Frances Street, Watertown, CT 06779For Sale
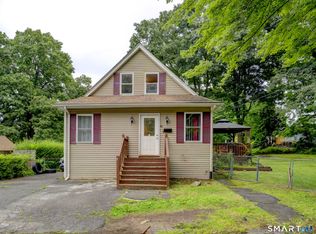 MLS ID #24201416, Aliyyah Chapman, Rainbow Realty. Smart MLS
- $319,9003 bd2 ba1.4k sqft35 Stanley Avenue, Watertown, CT 06779For Sale
 MLS ID #24213847, Annie K. Carrier, Annie Carrier Realty Group,LLC. Smart MLS
- $375,0003 bd2 ba1.4k sqft6 Burnham Street, Watertown, CT 06779For Sale
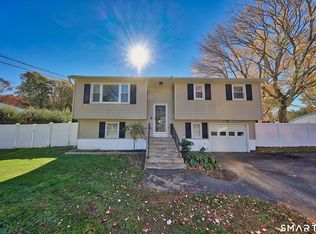 MLS ID #24216156, Antonio Marrero, Dave Jones Realty, LLC. Smart MLS
- $299,0004 bd2 ba1.5k sqft3 Suffolk Street, Waterbury, CT 06704For SaleMLS ID #24215044, Susan Warner-Lambert, Carbutti & Co., Realtors. Smart MLS
- $299,9992 bd1 ba1k sqft251 Riverside Street, Watertown, CT 06795For SaleMLS ID #24172822, Ketty Daffron, William Raveis Real Estate. Smart MLS
- $359,9003 bd2 ba1.3k sqft259 Main Street, Plymouth, CT 06779For SaleMLS ID #24212332, Michael Monteiro, Ascend Realty LLC. Smart MLS
- $325,0003 bd2 ba1.2k sqft59 Dalton Street, Watertown, CT 06779For SaleMLS ID #24208943, Pam Famiglietti, William Raveis Real Estate. Smart MLS
- $279,9993 bd2 ba1.4k sqft246 Bucks Hill Road, Waterbury, CT 06704For SaleMLS ID #24214985, Michelle Gutierrez, Social & Co Realty. Smart MLS
- $299,9003 bd2 ba1.2k sqft11 Media Avenue, Waterbury, CT 06708For SaleMLS ID #24213978, Sally A. Bowman, Berkshire Hathaway NE Prop.. Smart MLS
- $330,0003 bd2 ba1.6k sqft818 Bunker Hill Avenue, Waterbury, CT 06708For SaleMLS ID #24216359, Angel Torres, Century 21 Scala Group. Smart MLS
- $275,0003 bd2 ba1.2k sqft14 Gordon Street, Waterbury, CT 06710For SaleMLS ID #24215373, Anthony G. Lacava, Berkshire Hathaway NE Prop.. Smart MLS
- $400,0003 bd2 ba1.5k sqft46 Central Avenue, Watertown, CT 06779For SaleMLS ID #24214684, David Aurigemma, Regency Real Estate, LLC. Smart MLS
- $339,0002 bd1 ba1.1k sqft36 Falls Terrace, Watertown, CT 06779For SaleMLS ID #24210723, Dibran Trepca, Meridian Realty Group LLC. Smart MLS
- $324,9003 bd2 ba1.2k sqft47 Manville Street, Waterbury, CT 06704For SaleMLS ID #24215905, Michael C. Grady, Brass City Homes Real Est. LLC. Smart MLS
- $349,9004 bd1 ba1.2k sqft65 Eldridge Street, Waterbury, CT 06704For SaleMLS ID #24215688, Ben M. Weinberg, Brass Moon Realty. Smart MLS
- $259,9003 bd2 ba1.9k sqft(Undisclosed Address), Waterbury, CT 06708For SaleMLS ID #24210624, David McDuff, West View Properties, LLC. Smart MLS
- $299,9003 bd1 ba1.1k sqft370 Waterville Street, Waterbury, CT 06710For SaleMLS ID #24214627, Janet Laviero, Select Realty Associates, LLC. Smart MLS
- $379,9003 bd2 ba1.4k sqft21 Lancaster Street, Watertown, CT 06779For SaleMLS ID #24203142, Antonio Marrero, Dave Jones Realty, LLC. Smart MLS
