Welcome to this beautifully renovated, move-in ready home in the family friendly Southcreek neighborhood & award-winning Cherry Creek School District. You'll appreciate the home's fresh curb appeal, featuring newly landscaped front and back yards, a new roof with a transferable warranty & mature trees that create a welcoming setting. The home has a 2 car garage with new smart door opener & a motion detected exterior light. Inside, the home has been updated with fresh paint throughout, new flooring on the main level & an open concept layout designed for both comfortable living & entertaining. The kitchen showcases new quartz counter tops, a classic subway title back splash, stainless steel appliances & a new over-the range microwave. Just off the kitchen, the bright and inviting family room offers abundant natural light from numerous windows and a cozy gas fireplace, creating the perfect gathering space. The main level also includes a convenient laundry room with washer and dryer and updated powder bath. Central air is managed by a smart thermostat. Upstairs, you'll find three spacious bedrooms, all featuring new carpet and new blinds. The primary suite serves as a private retreat with a large walk-in closet and an updated en-suite bathroom featuring a new vanity and toilet. An additional full bathroom serves the remaining bedrooms, while the versatile loft area provides flexible living space. The unfinished basement offers excellent storage space and future expansion opportunities, complete with egress windows and rough-in plumbing. Additional home updates include new toilets and updated sinks. Step outside through the sliding glass doors to enjoy the newly stained deck overlooking a private backyard with fresh new grass, a large mature tree, and a greenbelt behind the property. Outdoor enthusiasts will love the convenient trail access located just one lot away, connecting to a neighborhood playground and the Cherry Creek Trail System only two blocks from the home.
For sale
$578,000
16359 E Phillips Drive, Englewood, CO 80112
3beds
3,108sqft
:
Get pre-qualified$3,572/mo
Single Family Residence
Built in 2000
4,356 Square Feet Lot
$-- Zestimate®
$186/sqft
$-- HOA
What's special
- 1 day |
- 136 |
- 9 |
Zillow last checked:
Listing updated:
Listed by:
Carrie Hill 303-579-9449 CARRIE@RMRE-INC.COM,
Rocky Mountain Real Estate Inc
Source: REcolorado as distributed by MLS GRID,MLS#: 2478274
Facts & features
Interior
Bedrooms & bathrooms
- Bedrooms: 3
- Bathrooms: 3
- Full bathrooms: 2
- 1/2 bathrooms: 1
- Main level bathrooms: 1
Bedroom
- Features: Primary Suite
- Level: Upper
- Area: 221 Square Feet
- Dimensions: 17 x 13
Bedroom
- Level: Upper
- Area: 156 Square Feet
- Dimensions: 12 x 13
Bedroom
- Level: Upper
- Area: 110 Square Feet
- Dimensions: 11 x 10
Bathroom
- Level: Main
- Area: 30 Square Feet
- Dimensions: 5 x 6
Bathroom
- Features: En Suite Bathroom, Primary Suite
- Level: Upper
- Area: 120 Square Feet
- Dimensions: 12 x 10
Bathroom
- Level: Upper
- Area: 48 Square Feet
- Dimensions: 8 x 6
Kitchen
- Level: Main
- Area: 216 Square Feet
- Dimensions: 12 x 18
Laundry
- Level: Main
- Area: 63 Square Feet
- Dimensions: 9 x 7
Living room
- Description: With Dining Room
- Level: Main
- Area: 578 Square Feet
- Dimensions: 17 x 34
Office
- Level: Upper
- Area: 132 Square Feet
- Dimensions: 12 x 11
Heating
- Forced Air, Natural Gas
Cooling
- Central Air
Appliances
- Included: Cooktop, Dishwasher, Disposal, Double Oven, Dryer, Microwave, Oven, Range, Range Hood, Refrigerator, Washer
- Laundry: In Unit
Features
- Eat-in Kitchen, Pantry, Quartz Counters, Smart Thermostat, Smoke Free
- Flooring: Carpet, Vinyl
- Windows: Double Pane Windows
- Basement: Sump Pump,Unfinished
- Number of fireplaces: 1
- Fireplace features: Gas, Gas Log, Living Room
Interior area
- Total structure area: 3,108
- Total interior livable area: 3,108 sqft
- Finished area above ground: 2,072
- Finished area below ground: 0
Property
Parking
- Total spaces: 2
- Parking features: Concrete, Garage Door Opener
- Attached garage spaces: 2
Features
- Levels: Two
- Stories: 2
- Patio & porch: Covered, Deck
- Exterior features: Private Yard, Rain Gutters
- Fencing: Full
- Has view: Yes
- View description: Meadow
Lot
- Size: 4,356 Square Feet
- Features: Greenbelt, Landscaped, Sprinklers In Front
- Residential vegetation: Mixed
Details
- Parcel number: 207332405080
- Zoning: R1
- Special conditions: Standard
Construction
Type & style
- Home type: SingleFamily
- Architectural style: Traditional
- Property subtype: Single Family Residence
Materials
- Frame
- Foundation: Concrete Perimeter
- Roof: Composition
Condition
- Updated/Remodeled
- Year built: 2000
Utilities & green energy
- Electric: 220 Volts
- Sewer: Public Sewer
- Utilities for property: Cable Available, Electricity Connected, Internet Access (Wired), Natural Gas Connected, Phone Available
Community & HOA
Community
- Security: Carbon Monoxide Detector(s), Security System, Smart Cameras, Smoke Detector(s), Video Doorbell
- Subdivision: Southcreek Sub 1st Flg
HOA
- Has HOA: No
Location
- Region: Englewood
Financial & listing details
- Price per square foot: $186/sqft
- Tax assessed value: $585,200
- Annual tax amount: $3,375
- Date on market: 8/7/2026
- Listing terms: Cash,Conventional
- Exclusions: Personal Property
- Ownership: Individual
- Electric utility on property: Yes
- Road surface type: Paved
Estimated market value
Not available
Estimated sales range
Not available
Not available
Price history
| Date | Event | Price |
|---|---|---|
| 8/7/2026 | Listed for sale | $578,000+8.9%$186/sqft |
Source:  REcolorado as distributed by MLS GRID #2478274 Report a problem REcolorado as distributed by MLS GRID #2478274 Report a problem | ||
| 6/2/2022 | Listing removed | -- |
Source: Zillow Rental Network Premium Report a problem | ||
| 1/13/2022 | Price change | $3,000-8.4%$1/sqft |
Source: Zillow Rental Network Premium Report a problem | ||
| 12/2/2021 | Listed for rent | $3,275$1/sqft |
Source: Zillow Rental Network Premium Report a problem | ||
| 11/12/2021 | Sold | $531,000+117.6%$171/sqft |
Source: Public Record Report a problem | ||
| 9/22/2009 | Sold | $244,000-0.4%$79/sqft |
Source: Public Record Report a problem | ||
| 8/7/2009 | Price change | $244,900-1.6%$79/sqft |
Source: Frontier GMAC Real Estate #798857 Report a problem | ||
| 7/16/2009 | Listed for sale | $249,000+4.6%$80/sqft |
Source: Frontier GMAC Real Estate #798857 Report a problem | ||
| 6/24/2005 | Sold | $238,000+8%$77/sqft |
Source: Public Record Report a problem | ||
| 4/27/2001 | Sold | $220,375$71/sqft |
Source: Public Record Report a problem | ||
Public tax history
| Year | Property taxes | Tax assessment |
|---|---|---|
| 2025 | $3,725 +10.4% | $36,575 +4.6% |
| 2024 | $3,375 +13.4% | $34,961 -16.6% |
| 2023 | $2,976 -13.7% | $41,929 +44.1% |
| 2022 | $3,448 | $29,100 -2.8% |
| 2021 | -- | $29,938 +3.4% |
| 2020 | $3,438 +11.1% | $28,958 |
| 2019 | $3,093 | $28,958 +14.9% |
| 2018 | $3,093 +0.5% | $25,193 |
| 2017 | $3,079 | $25,193 +30.8% |
| 2016 | -- | $19,256 |
| 2015 | -- | $19,256 +10.3% |
| 2014 | $2,491 +0.6% | $17,465 -5.6% |
| 2013 | $2,476 | $18,500 |
| 2012 | -- | $18,500 |
| 2011 | $2,260 +2.9% | $18,500 +8.6% |
| 2010 | $2,196 -11.3% | $17,040 |
| 2009 | $2,475 | $17,040 -10.2% |
| 2008 | -- | $18,969 |
| 2007 | -- | $18,969 +0.7% |
| 2006 | -- | $18,841 |
| 2005 | -- | $18,841 -1.3% |
| 2002 | $945 | $19,090 |
Find assessor info on the county website
Monthly payment
Est. payment
Payment breakdown
Explore the cost of this home by adjusting the details. Changes won't be saved.Climate risks
Neighborhood: 80112
Nearby schools
GreatSchools rating
- 6/10Red Hawk Ridge Elementary SchoolGrades: PK-5Distance: 1.1 mi
- 6/10Liberty Middle SchoolGrades: 6-8Distance: 3.4 mi
- 9/10Grandview High SchoolGrades: 9-12Distance: 3.2 mi
Schools provided by the listing agent
- Elementary: Red Hawk Ridge
- Middle: Liberty
- High: Grandview
- District: Cherry Creek 5
Source: REcolorado as distributed by MLS GRID. This data may not be complete. We recommend contacting the local school district to confirm school assignments for this home.
- $565,2004 bd3 ba3.2k sqft16379 E Phillips Dr, Englewood, CO 80112Off Market
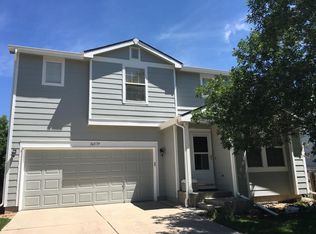
- $512,8003 bd2 ba1.4k sqft16349 E Phillips Dr, Englewood, CO 80112Off Market
- $581,9004 bd4 ba3k sqft16329 E Phillips Dr, Englewood, CO 80112Off Market

- $548,5003 bd3 ba2.3k sqft16399 E Phillips Dr, Englewood, CO 80112Off Market

- $582,3004 bd3 ba2.6k sqft16387 E Phillips Ln, Englewood, CO 80112Off Market
- $547,5003 bd3 ba2k sqft8191 S Mobile Way, Englewood, CO 80112Off Market
- $543,2004 bd3 ba1.8k sqft8189 S Mobile Way, Englewood, CO 80112Off Market
- $576,6004 bd4 ba2.6k sqft16309 E Phillips Dr, Englewood, CO 80112Off Market
A local agent can set up tours, give advice and negotiate with sellers.
Similar homes
- $540,0004 bd3 ba2k sqft16475 E Phillips Place, Englewood, CO 80112For Sale

 MLS ID #1860742, Zoe Sawyer, Colorado Home and Ranch. REcolorado as distributed by MLS GRID
 - $617,0003 bd4 ba2.8k sqft14767 E Wagon Trail Drive, Aurora, CO 80015For Sale
 MLS ID #6075213, Peter Sharp, HomeSmart. REcolorado as distributed by MLS GRID
 - $550,0003 bd2 ba1.8k sqft11208 Day Star Court, Parker, CO 80138For Sale
 MLS ID #8572514, Anthony English, HQ Homes. REcolorado as distributed by MLS GRID
 - $525,0003 bd3 ba2.7k sqft23869 Broadmoor Drive, Parker, CO 80138For Sale
 MLS ID #2109797, The Knoll Team, West and Main Homes Inc. REcolorado as distributed by MLS GRID
 - $579,0005 bd4 ba2.9k sqft11217 Jansen Street, Parker, CO 80134For SaleMLS ID #3531566, Ted Peterson, Care Real Estate. REcolorado as distributed by MLS GRID
- $550,0004 bd4 ba2.2k sqft2241 S Walden Street, Aurora, CO 80013For SaleMLS ID #6483760, Carrie Hill, Rocky Mountain Real Estate Inc. REcolorado as distributed by MLS GRID
- $564,9003 bd3 ba2.4k sqft9047 E Chenango Avenue, Greenwood Village, CO 80111For SaleMLS ID #4517534, Ryan Knutsen, High Gate Realty. REcolorado as distributed by MLS GRID
- $550,0003 bd3 ba2.5k sqft17574 E Progress Drive, Aurora, CO 80015For SaleMLS ID #4714992, Benjamin Bear, RE/MAX Professionals. REcolorado as distributed by MLS GRID
- $589,0004 bd3 ba2.7k sqft5140 E Hanover Place, Castle Rock, CO 80104For SaleMLS ID #3256357, Andrew Livingston, Freedom Realty Group LLC. REcolorado as distributed by MLS GRID
- $625,0005 bd3 ba2.6k sqft9062 Woodland Drive, Littleton, CO 80126For SaleMLS ID #8963066, Stacey Greenlee, Your Castle Real Estate Inc. REcolorado as distributed by MLS GRID
- $565,0003 bd2 ba2.1k sqft6270 S Fenton Ct, Littleton, CO 80123For Sale
 MLS ID #1065834, Dawn Conzelman, eXp Realty LLC. IRES as distributed by MLS GRID
 - $579,5003 bd2 ba2.7k sqft5556 S Rome Street, Aurora, CO 80015For SaleMLS ID #4156428, Reem Saidi, RE/MAX Leaders. REcolorado as distributed by MLS GRID
- $580,0004 bd4 ba2.2k sqft5519 S Versailles Street, Aurora, CO 80015For SaleMLS ID #5963186, Andy Henningsen, Equity Colorado Real Estate. REcolorado as distributed by MLS GRID
- $540,0004 bd2 ba1.8k sqft11033 Pheasant Court, Parker, CO 80134For SaleMLS ID #4809334, Cline Team, Colorado Realty NOW, Inc. REcolorado as distributed by MLS GRID
- $560,0003 bd3 ba1.8k sqft16 Sutherland Ct, Highlands Ranch, CO 80130For Sale
 MLS ID #8457163, Kay Ely, The Cutting Edge. elevateMLS
 - $455,0003 bd2 ba2k sqft4272 S Ireland Court, Aurora, CO 80013For SaleMLS ID #7090261, Alex Johnson, Atlas Real Estate Group. REcolorado as distributed by MLS GRID
- $475,0003 bd3 ba1.9k sqft1032 S Ventura Way, Aurora, CO 80017For SaleMLS ID #2824637, The Knoll Team, West and Main Homes Inc. REcolorado as distributed by MLS GRID
- $543,2004 bd4 ba3.1k sqft19464 E Bates Avenue, Aurora, CO 80013For SaleMLS ID #9435323, Justin Reyher, Beacon Real Estate Services LLC. REcolorado as distributed by MLS GRID
- $525,0003 bd3 ba2.6k sqft17934 E Progress Place, Centennial, CO 80015For SaleMLS ID #2883101, Lynne Hannifan, HomeSmart. REcolorado as distributed by MLS GRID
- $699,0005 bd4 ba2.8k sqft15498 E Dorado Place, Aurora, CO 80015For SaleMLS ID #2475316, Tara Maynard, Redfin Corporation. REcolorado as distributed by MLS GRID
