Incredible Income Potential + Seller Financing Available! Welcome to a rare 89.4-acre riverfront estate offering world-class, year-round steelhead and salmon fishing and world-class big game hunting. This private retreat features stocked ponds with trophy trout up to 20 lbs and direct access to 2,546 acres of BLM land and 115,000 acres of national forest for unmatched recreation and privacy. There is 1,140 feet of Sandy River frontage on the north side and 630 feet of frontage on the south side. There are fenced & cross fenced pastures, a noble shelter, and a gazebo to enjoy the gorgeous outdoors. Wildlife abounds: elk, deer, bear, cougar, ducks, geese, and turkey. Multiple year-round creeks and springs add to the property's abundant natural resources. Incredible income streams include a solar lease generating $13,265/year (2% annual increases) with $340K+ remaining, plus event income from the NW World Reggae Festival ($7,000/year) and Appalachian Mountain Club gatherings ($10,000/year). Timber deferral in place with significant merchantable timber value. The beautifully remodeled residence blends rustic charm with modern comfort and offers strong Airbnb/short-term rental income potential. Outbuildings include a 76’x160’ building of which 76’x120’ is a riding arena area & 40’x76’ concrete basketball/tennis court, a shop, secure RV and equipment storage, and a tool shed. There is also a convenient walk-in cooler/freezer. Whether you are seeking a trophy sportsman’s paradise, a self-sufficient compound, or a multi-generational legacy estate, this property delivers an unparalleled lifestyle and investment opportunity. Seller financing available—
Sold
$1,950,000
58885 E Marmot Rd, Sandy, OR 97055
4beds
1,756sqft
Residential, Single Family Residence
Built in 1949
89.4 Acres Lot
$1,911,600 Zestimate®
$1,110/sqft
$3,047 Estimated rent
Home value
$1,911,600
$1.80M - $2.03M
$3,047/mo
Zestimate® history
Owner options
List your home for rent
$3,047/mo
Rent Zestimate®
Find your next renter with Zillow Rental Manager. Plus, with online applications, you can quickly screen prospective tenants – for free.
$3,047/mo
Rent Zestimate®
Refinance and save
$9,593/mo
Est. payment
Refinancing to a lower rate could help reduce your monthly payments and save thousands over the life of the loan.
$9,593/mo
Est. payment
Explore your selling options
Work with a Zillow partner agent
Leverage their expertise and Zillow's premium Showcase listings to get your home seen by more buyers.
Get startedList with your own agent
Get your home in front of millions of buyers by listing it on Zillow.
Learn how to do itSell it yourself
Take full control of how buyers see your home on Zillow by listing For Sale by Owner (FSBO).
List your homeWhat's special
Riverfront estateWorld-class big game huntingRemodeled residenceSandy river frontageAbundant natural resources
Zillow last checked:
Listing updated:
Listed by:
Nick Shivers 503-953-4110,
Keller Williams PDX Central
Bought with:
Chelsea McManus, 201243627
MORE Realty
Source: RMLS (OR),MLS#: 452993178
Facts & features
Interior
Bedrooms & bathrooms
- Bedrooms: 4
- Bathrooms: 2
- Full bathrooms: 2
- Main level bathrooms: 2
Rooms
- Room types: Bedroom 4, Laundry, Bedroom 2, Bedroom 3, Dining Room, Family Room, Kitchen, Living Room, Primary Bedroom
Primary bedroom
- Features: Hardwood Floors, Loft, Closet, Vaulted Ceiling
- Level: Main
Bedroom 2
- Features: Hardwood Floors, Loft, Double Closet, Vaulted Ceiling
- Level: Main
Bedroom 3
- Features: Hardwood Floors, Closet, Vaulted Ceiling
- Level: Main
Bedroom 4
- Features: Hardwood Floors, Closet, Vaulted Ceiling
- Level: Main
Dining room
- Features: French Doors, Hardwood Floors, Vaulted Ceiling
- Level: Main
Kitchen
- Features: Builtin Range, Dishwasher, Disposal, Eat Bar, Hardwood Floors, Instant Hot Water, Microwave, Pantry, Free Standing Refrigerator, Granite
- Level: Main
Living room
- Features: Fireplace, Hardwood Floors, Skylight, Vaulted Ceiling
- Level: Main
Heating
- Forced Air 95 Plus, Fireplace(s)
Cooling
- Central Air
Appliances
- Included: Built-In Range, Dishwasher, Disposal, Free-Standing Refrigerator, Instant Hot Water, Microwave, Range Hood, Stainless Steel Appliance(s), Washer/Dryer, Tankless Water Heater
- Laundry: Laundry Room
Features
- High Ceilings, Vaulted Ceiling(s), Closet, Built-in Features, Sink, Loft, Double Closet, Eat Bar, Pantry, Granite
- Flooring: Hardwood, Slate
- Doors: French Doors
- Windows: Double Pane Windows, Skylight(s)
- Basement: Dirt Floor
- Number of fireplaces: 1
- Fireplace features: Insert, Wood Burning
Interior area
- Total structure area: 1,756
- Total interior livable area: 1,756 sqft
Property
Parking
- Parking features: Driveway, RV Access/Parking, RV Boat Storage
- Has uncovered spaces: Yes
Features
- Levels: One
- Stories: 1
- Patio & porch: Covered Patio, Patio, Porch
- Exterior features: Fire Pit, Garden, Raised Beds, RV Hookup, Water Feature, Yard
- Fencing: Fenced
- Has view: Yes
- View description: Mountain(s), River, Trees/Woods
- Has water view: Yes
- Water view: River
- Waterfront features: River Front
- Body of water: Sandy River
Lot
- Size: 89.4 Acres
- Features: Gated, Hilly, Level, Merchantable Timber, Pasture, Private, Acres 50 to 100
Details
- Additional structures: Barn, Outbuilding, RVHookup, RVBoatStorage, ToolShed, Workshop
- Parcel number: 00708666
- Zoning: TBR
Construction
Type & style
- Home type: SingleFamily
- Architectural style: Ranch
- Property subtype: Residential, Single Family Residence
Materials
- Cedar
- Foundation: Pillar/Post/Pier
- Roof: Metal
Condition
- Restored
- New construction: No
- Year built: 1949
Utilities & green energy
- Gas: Propane
- Sewer: Septic Tank
- Water: Private
Community & HOA
HOA
- Has HOA: No
Location
- Region: Sandy
Financial & listing details
- Price per square foot: $1,110/sqft
- Tax assessed value: $907,484
- Annual tax amount: $5,405
- Date on market: 5/1/2025
- Cumulative days on market: 256 days
- Listing terms: Cash,Conventional,FHA,VA Loan
- Road surface type: Paved
Price history
| Date | Event | Price |
|---|---|---|
| 9/19/2025 | Sold | $1,950,000-2.5%$1,110/sqft |
Source:  RMLS (OR) #452993178 Report a problem RMLS (OR) #452993178 Report a problem | ||
| 8/21/2025 | Pending sale | $2,000,000$1,139/sqft |
Source: RMLS (OR) #452993178 Report a problem | ||
| 7/24/2025 | Price change | $2,000,000-11.1%$1,139/sqft |
Source: RMLS (OR) #452993178 Report a problem | ||
| 5/1/2025 | Listed for sale | $2,249,000+287.8%$1,281/sqft |
Source: RMLS (OR) #452993178 Report a problem | ||
| 4/11/2008 | Sold | $580,000$330/sqft |
Source: Public Record Report a problem | ||
Public tax history
| Year | Property taxes | Tax assessment |
|---|---|---|
| 2025 | $5,919 +9.5% | $386,993 +3% |
| 2024 | $5,406 +3% | $375,864 +3% |
| 2023 | $5,248 +3.1% | $365,047 +3% |
| 2022 | $5,092 +3.5% | $354,520 +3% |
| 2021 | $4,921 +2.9% | $344,294 +3% |
| 2020 | $4,782 +0.3% | $334,367 +3% |
| 2019 | $4,768 +4.8% | $324,762 +3% |
| 2018 | $4,551 | $315,441 +3% |
| 2017 | $4,551 +6% | $306,359 +3% |
| 2016 | $4,293 | $297,554 +22.5% |
| 2015 | $4,293 +22.9% | $242,926 +2.9% |
| 2014 | $3,492 +9.7% | $235,996 +5.5% |
| 2013 | $3,182 -1.8% | $223,755 -0.8% |
| 2012 | $3,241 -3% | $225,655 -3.7% |
| 2011 | $3,340 +0.3% | $234,394 +2.6% |
| 2010 | $3,332 +39.8% | $228,520 +41% |
| 2009 | $2,384 +24.5% | $162,074 +2.9% |
| 2008 | $1,914 +4.9% | $157,431 +3% |
| 2007 | $1,826 +5.6% | $152,910 +2.9% |
| 2006 | $1,730 +6.3% | $148,599 +6.9% |
| 2005 | $1,627 -2.1% | $139,045 +2.9% |
| 2004 | $1,661 +7.5% | $135,130 +9.2% |
| 2003 | $1,545 +7.9% | $123,786 +2.9% |
| 2002 | $1,432 +2.5% | $120,297 +2.8% |
| 2001 | $1,398 +5.7% | $116,976 +3.1% |
| 2000 | $1,322 | $113,506 |
Find assessor info on the county website
Neighborhood: 97055
Nearby homes
- $453,8001 bd1 ba624 sqft19100 SE Clubhouse Rd, Sandy, OR 97055Off Market
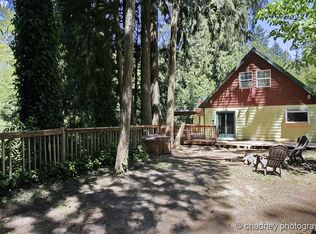
- $295,8002 bd1 ba644 sqft59045 SE Chalet Pl, Sandy, OR 97055Off Market
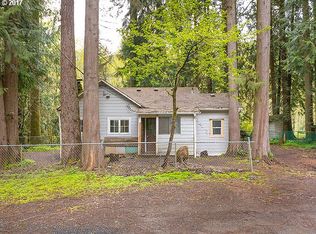
- $556,2003 bd3 ba2.6k sqft59085 E Chalet Pl, Sandy, OR 97055Off Market
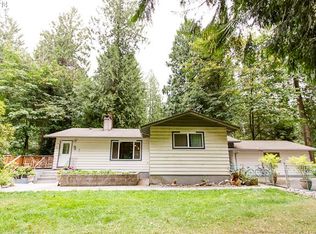
- $599,2003 bd3 ba2.6k sqft59085 SE Chalet Pl, Sandy, OR 97055Off Market
- $541,3003 bd2 ba2.1k sqft59121 E Chalet Pl, Sandy, OR 97055Off Market
- $364,5003 bd1 ba1k sqft58998 SE Chalet Pl, Sandy, OR 97055Off Market
- $233,6001 bd1 ba800 sqft19055 E East Rd, Sandy, OR 97055Off Market
- $374,2002 bd1 ba1.2k sqft59141 E Chalet Pl, Sandy, OR 97055Off Market
Nearby schools
GreatSchools rating
- 10/10Welches Elementary SchoolGrades: K-5Distance: 6.2 mi
- 8/10Welches Middle SchoolGrades: 6-8Distance: 6.1 mi
- 5/10Sandy High SchoolGrades: 9-12Distance: 10.8 mi
Schools provided by the listing agent
- Elementary: Firwood
- Middle: Cedar Ridge
- High: Sandy
Source: RMLS (OR). This data may not be complete. We recommend contacting the local school district to confirm school assignments for this home.
Get a cash offer in 3 minutes
Find out how much your home could sell for in as little as 3 minutes with a no-obligation cash offer.
Estimated market value
$1,911,600
Get a cash offer in 3 minutes
Find out how much your home could sell for in as little as 3 minutes with a no-obligation cash offer.
Estimated market value
$1,911,600
- Oregon
- Clackamas County
- Sandy
- 97055
- 58885 E Marmot Rd
