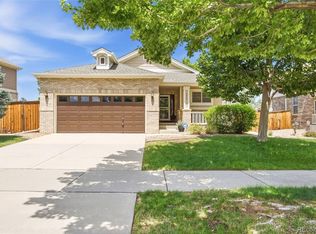
Welcome to 20305 E Vassar Ave, a beautifully updated 3-bedroom, 3-bath home in The Conservatory at the Plains, one of Aurora's most desirable communities. Thoughtfully maintained and move-in ready, this home combines major capital improvements with stylish updates, giving buyers peace of mind from day one.
Recent upgrades include new energy-efficient windows (2025), a new roof (2022), new furnace and central A/C, a low-maintenance Trex deck, and a new privacy fence...saving the next owner thousands in future expenses.
Inside, you'll find an inviting open floor plan featuring vaulted ceilings, abundant natural light, luxury vinyl plank flooring, fresh neutral paint, and spacious living and dining areas designed for both everyday living and entertaining. The bright kitchen offers white cabinetry, stainless steel appliances, generous counter space, and a breakfast bar overlooking the family room and backyard.
Upstairs, the spacious primary suite features a private ensuite bath and walk-in closet, while two additional bedrooms provide flexibility for family, guests, or a home office. The unfinished basement offers excellent storage and endless potential to finish and build additional equity.
Step outside to enjoy the expansive Trex deck, mature trees, and fully fenced backyard—perfect for relaxing, grilling, or entertaining.
Conveniently located near Southlands Mall, E-470, Buckley Space Force Base, DIA, Cherry Creek Schools, parks, trails, shopping, dining, and top-rated schools, this home offers the perfect balance of comfort, convenience, and location.
Major updates are complete, the home is move-in ready, and opportunities like this in The Conservatory don't come along often. Schedule your private showing today!
For sale
$535,000
20305 E Vassar Avenue, Aurora, CO 80013
3beds
2,102sqft
:
Get pre-qualified$3,355/mo
Single Family Residence
Built in 2005
7,841 Square Feet Lot
$-- Zestimate®
$255/sqft
$49/mo HOA
What's special
- 8 days |
- 345 |
- 20 |
Zillow last checked:
Listing updated:
Listed by:
Dallas Hidalgo 303-476-3081 Dallas@ohanastylerealty.com,
Ohana Style Realty
Source: REcolorado as distributed by MLS GRID,MLS#: 1766357
Facts & features
Interior
Bedrooms & bathrooms
- Bedrooms: 3
- Bathrooms: 3
- Full bathrooms: 2
- 1/4 bathrooms: 1
- Main level bathrooms: 1
Bedroom
- Features: Primary Suite
- Level: Upper
Bedroom
- Level: Upper
Bedroom
- Level: Upper
Bathroom
- Level: Main
Bathroom
- Features: Primary Suite
- Level: Upper
Bathroom
- Level: Upper
Dining room
- Level: Main
Kitchen
- Level: Main
Laundry
- Level: Main
Living room
- Level: Main
Heating
- Forced Air
Cooling
- Central Air
Appliances
- Included: Cooktop, Dishwasher, Disposal, Dryer, Gas Water Heater, Microwave, Oven, Refrigerator, Washer
Features
- Eat-in Kitchen, High Ceilings, Smart Thermostat, Walk-In Closet(s)
- Flooring: Carpet, Vinyl
- Basement: Unfinished
Interior area
- Total structure area: 2,102
- Total interior livable area: 2,102 sqft
- Finished area above ground: 1,802
- Finished area below ground: 0
Video & virtual tour
Property
Parking
- Total spaces: 2
- Parking features: Garage - Attached
- Attached garage spaces: 2
Features
- Levels: Two
- Stories: 2
Lot
- Size: 7,841 Square Feet
- Features: Level, Sprinklers In Front, Sprinklers In Rear
Details
- Parcel number: 034256857
- Special conditions: Standard
Construction
Type & style
- Home type: SingleFamily
- Property subtype: Single Family Residence
Materials
- Frame, Wood Siding
Condition
- Year built: 2005
Utilities & green energy
- Sewer: Public Sewer
Community & HOA
Community
- Security: Carbon Monoxide Detector(s), Smoke Detector(s)
- Subdivision: The Conservatory
HOA
- Has HOA: Yes
- Amenities included: Park, Playground
- HOA fee: $49 monthly
- HOA name: Conservatory HOA
- HOA phone: 720-633-9722
Location
- Region: Aurora
Financial & listing details
- Price per square foot: $255/sqft
- Tax assessed value: $543,300
- Annual tax amount: $5,069
- Date on market: 7/22/2026
- Listing terms: Cash,Conventional,FHA,Other,VA Loan
- Exclusions: Sellers Personal Property
- Ownership: Individual
Estimated market value
Not available
Estimated sales range
Not available
Not available
Price history
| Date | Event | Price |
|---|---|---|
| 7/22/2026 | Listed for sale | $535,000+24.4%$255/sqft |
Source:  REcolorado as distributed by MLS GRID #1766357 Report a problem REcolorado as distributed by MLS GRID #1766357 Report a problem | ||
| 8/28/2020 | Sold | $430,000+1.2%$205/sqft |
Source: Public Record Report a problem | ||
| 7/27/2020 | Pending sale | $425,000$202/sqft |
Source: Re/max Alliance #8439303 Report a problem | ||
| 7/24/2020 | Listed for sale | $425,000+25%$202/sqft |
Source: Re/max Alliance #8439303 Report a problem | ||
| 11/30/2016 | Sold | $339,999$162/sqft |
Source: Public Record Report a problem | ||
| 10/21/2016 | Listed for sale | $339,999+48.7%$162/sqft |
Source: LIV Sotheby's International Realty #7200720 Report a problem | ||
| 6/1/2005 | Sold | $228,571$109/sqft |
Source: Public Record Report a problem | ||
Public tax history
| Year | Property taxes | Tax assessment |
|---|---|---|
| 2025 | $4,709 +2.3% | $33,956 -0.9% |
| 2024 | $4,602 +5.4% | $34,250 -10.6% |
| 2023 | $4,368 -3% | $38,304 +34.5% |
| 2022 | $4,503 | $28,488 -2.8% |
| 2021 | -- | $29,308 +5.6% |
| 2020 | $4,360 +10% | $27,764 |
| 2019 | $3,964 | -- |
| 2018 | $3,964 +9.2% | $24,214 |
| 2017 | $3,631 | $24,214 +14.9% |
| 2016 | -- | $21,070 |
| 2015 | -- | $21,070 +31.1% |
| 2014 | $3,548 +29.3% | $16,071 -5.2% |
| 2013 | $2,744 | $16,950 |
| 2012 | -- | $16,950 |
| 2011 | $2,769 +0.6% | $16,950 -3.5% |
| 2010 | $2,753 +12.8% | $17,560 |
| 2009 | $2,440 | $17,560 -1.5% |
| 2008 | -- | $17,822 |
| 2007 | -- | $17,822 -9.8% |
| 2006 | -- | $19,757 +297.3% |
| 2005 | -- | $4,973 +32.3% |
| 2002 | -- | $3,760 |
Find assessor info on the county website
Monthly payment
Est. payment
Payment breakdown
Explore the cost of this home by adjusting the details. Changes won't be saved.Climate risks
Neighborhood: Conservatory
Nearby schools
GreatSchools rating
- 8/10Aurora Frontier K-8Grades: PK-8Distance: 1 mi
- 5/10Vista Peak 9-12 PreparatoryGrades: 9-12Distance: 4.5 mi
Schools provided by the listing agent
- Elementary: Aurora Frontier K-8
- Middle: Aurora Frontier K-8
- High: Vista Peak
- District: Adams-Arapahoe 28J
Source: REcolorado as distributed by MLS GRID. This data may not be complete. We recommend contacting the local school district to confirm school assignments for this home.
- $486,5003 bd3 ba1.4k sqft20273 E Vassar Ave, Aurora, CO 80013Off Market

- $522,4003 bd2 ba1.8k sqft20325 E Vassar Ave, Aurora, CO 80013Off Market

- $551,0003 bd4 ba2.6k sqft20312 E Lasalle Pl, Aurora, CO 80013Sold

- $518,1004 bd3 ba1.9k sqft20263 E Vassar Ave, Aurora, CO 80013Off Market

- $537,2004 bd3 ba2k sqft20282 E Lasalle Pl, Aurora, CO 80013Off Market
- $570,0003 bd3 ba2k sqft20345 E Vassar Ave, Aurora, CO 80013Sold
- $520,4003 bd2 ba2.1k sqft20332 E Lasalle Pl, Aurora, CO 80013Off Market
- $524,3003 bd3 ba1.6k sqft20304 E Vassar Ave, Aurora, CO 80013Off Market
A local agent can set up tours, give advice and negotiate with sellers.
Similar homes
- $535,0003 bd3 ba2.1k sqft2017 S Fundy Court, Aurora, CO 80013For Sale

 MLS ID #9392972, Sophia Byers, Realty One Group Elevations, LLC. REcolorado as distributed by MLS GRID
 - $550,0003 bd2 ba1.3k sqft20351 E Lasalle Place, Aurora, CO 80013For Sale
 MLS ID #5434387, Leah Hamilton, RE/MAX Professionals. REcolorado as distributed by MLS GRID
 - $540,0004 bd3 ba2.3k sqft19564 E Ithaca Place, Aurora, CO 80013For Sale
 MLS ID #8251594, Steven Izzi, Redfin Corporation. REcolorado as distributed by MLS GRID
 - $499,0003 bd3 ba2k sqft2831 S Walden Way, Aurora, CO 80013For Sale
 MLS ID #3058957, Nathan Staats, Amoriss Colorado Inc.. REcolorado as distributed by MLS GRID
 - $--3 bd3 ba2k sqft19876 E Villanova Dr, Aurora, CO 80013AuctionAuction.com 2
- $540,0003 bd3 ba1.9k sqft2503 S Argonne St, Aurora, CO 80013For Sale
 MLS ID #1709696, Wayne Florek, Chrayne Realty. elevateMLS
 - $520,0003 bd3 ba2.1k sqft2805 S Walden Way, Aurora, CO 80013For SaleMLS ID #3499970, Cindy Dassinger, Metro Home Finders. REcolorado as distributed by MLS GRID
- $--4 bd3 ba2.3k sqft3081 S Jericho Way, Aurora, CO 80013AuctionServiceLink Auction
- $555,0003 bd3 ba2.7k sqft19355 E Greenwood Place, Aurora, CO 80013For SaleMLS ID #6451303, Loan Hau, HomeSmart. REcolorado as distributed by MLS GRID
- $--3 bd2 ba1.3k sqft2896 S Sedalia Ct, Aurora, CO 80013AuctionAuction.com 2
- $525,0003 bd3 ba2.5k sqft19889 E Hamilton Place, Aurora, CO 80013For SaleMLS ID #3385892, Janna Vanner, RE/MAX Professionals. REcolorado as distributed by MLS GRID
- $590,0004 bd3 ba2.2k sqft3036 S Biscay Street, Aurora, CO 80013For SaleMLS ID #3670375, Jose Garcia, Home303. REcolorado as distributed by MLS GRID
- $--3 bd2 ba1.8k sqft19551 E Girton Pl, Aurora, CO 80013AuctionAuction.com 2
- $--3 bd2 ba1.4k sqft19930 E Linvale Pl, Aurora, CO 80013AuctionAuction.com 2
- $509,9003 bd3 ba2.2k sqft19906 E Dartmouth Place, Aurora, CO 80013For SaleMLS ID #4321492, Gabriel Bramlett, Orchard Brokerage LLC. REcolorado as distributed by MLS GRID
- $589,0004 bd3 ba2.6k sqft18390 E Baltic Place, Aurora, CO 80013For SaleMLS ID #3398155, Estela Alvidrez, Resident Realty South Metro. REcolorado as distributed by MLS GRID
- $498,9003 bd2 ba1.8k sqft2170 S Uravan Street, Aurora, CO 80013For SaleMLS ID #2750660, Elizabeth Lindell, Ideal Realty LLC. REcolorado as distributed by MLS GRID
- $480,0003 bd3 ba2k sqft19770 E Lasalle Drive, Aurora, CO 80013For SaleMLS ID #2290501, Jared Carlson, eXp Realty, LLC. REcolorado as distributed by MLS GRID
- $--4 bd3 ba2k sqft3742 S Kirk Way, Aurora, CO 80013AuctionAuction.com 2
- $510,0005 bd3 ba2k sqft19695 E Amherst Drive, Aurora, CO 80013For SaleMLS ID #7288913, Cameron Burgess, LPT Realty. REcolorado as distributed by MLS GRID
