Originally built by Richmond Homes as a model for the Murphy Creek Golf Course community, this thoughtfully designed home offers 3 bedrooms, 3 baths, a main-floor study, and a 2-car attached garage. Soaring two-story ceilings and abundant natural light create a bright, airy living room centered around a cozy gas fireplace. The remodeled eat-in kitchen features granite countertops, stainless steel appliances, tile flooring, a large pantry, and an open layout ideal for everyday living and entertaining. Built-in audio includes 5-channel surround sound in the living room, plus speakers in the dining area, office, and spacious primary suite. Upstairs, you’ll find conveniently located laundry and a comfortable primary retreat with an en-suite bath and generous closet. Recent improvements include new carpet, interior paint, and lighting in 2026; furnace and A/C in 2021; water heater in 2023; exterior paint in 2019; and an insulated garage door in 2018. Outside, enjoy a fully fenced, low-maintenance backyard with a patio, irrigation, and drip lines. A durable tile roof and access to golf, trails, a clubhouse, pool, and tennis complete the package—all near Southlands, E-470, DIA, Buckley Space Force Base, DTC, and downtown Denver. Whether you’re just starting out, downsizing, or simply looking for low-maintenance living in a fantastic community, this home is an exceptional opportunity.
For sale
$475,000
1189 S Fultondale Circle, Aurora, CO 80018
3beds
1,592sqft
:
Get pre-qualified$2,989/mo
Single Family Residence
Built in 2002
4,356 Square Feet Lot
$-- Zestimate®
$298/sqft
$90/mo HOA
What's special
- 2 days |
- 167 |
- 11 |
Zillow last checked:
Listing updated:
Listed by:
Samantha Miller 720-302-3556 sam@samsellsco.com,
eXp Realty, LLC
Source: REcolorado as distributed by MLS GRID,MLS#: 5206034
Facts & features
Interior
Bedrooms & bathrooms
- Bedrooms: 3
- Bathrooms: 3
- Full bathrooms: 2
- 1/2 bathrooms: 1
- Main level bathrooms: 1
Bedroom
- Features: Primary Suite
- Level: Upper
- Area: 156 Square Feet
- Dimensions: 13 x 12
Bedroom
- Level: Upper
Bedroom
- Level: Upper
Bathroom
- Features: En Suite Bathroom, Primary Suite
- Level: Upper
Bathroom
- Level: Upper
Bathroom
- Level: Main
Dining room
- Level: Main
Kitchen
- Level: Main
- Area: 252 Square Feet
- Dimensions: 21 x 12
Laundry
- Level: Upper
Living room
- Level: Main
- Area: 195 Square Feet
- Dimensions: 15 x 13
Office
- Level: Main
- Area: 110 Square Feet
- Dimensions: 11 x 10
Heating
- Forced Air, Natural Gas
Cooling
- Central Air
Appliances
- Included: Dishwasher, Disposal, Microwave, Oven, Refrigerator
- Laundry: In Unit
Features
- Ceiling Fan(s), Eat-in Kitchen, Entrance Foyer, Granite Counters, High Ceilings, Pantry, Primary Suite, Smart Thermostat, Sound System, Vaulted Ceiling(s)
- Flooring: Carpet, Laminate, Tile, Wood
- Windows: Double Pane Windows, Window Coverings
- Basement: Crawl Space
- Number of fireplaces: 1
- Fireplace features: Gas, Gas Log, Living Room
Interior area
- Total structure area: 1,592
- Total interior livable area: 1,592 sqft
- Finished area above ground: 1,592
Property
Parking
- Total spaces: 2
- Parking features: Concrete, Exterior Access Door
- Attached garage spaces: 2
Features
- Levels: Two
- Stories: 2
- Entry location: Ground
- Patio & porch: Front Porch, Patio
- Exterior features: Private Yard
- Fencing: Full
Lot
- Size: 4,356 Square Feet
- Features: Irrigated, Landscaped, Level, Sprinklers In Front, Sprinklers In Rear
- Residential vegetation: Grassed, Mixed, Xeriscaping
Details
- Parcel number: 197719108003
- Zoning: RPD
- Special conditions: Standard
Construction
Type & style
- Home type: SingleFamily
- Architectural style: Traditional
- Property subtype: Single Family Residence
Materials
- Brick, Frame, Wood Siding
- Roof: Concrete
Condition
- Year built: 2002
Details
- Builder name: Richmond American Homes
Utilities & green energy
- Sewer: Public Sewer
- Water: Public
- Utilities for property: Natural Gas Available
Community & HOA
Community
- Security: Carbon Monoxide Detector(s), Smoke Detector(s)
- Subdivision: Murphy Creek Sub 4th Flg
HOA
- Has HOA: Yes
- Amenities included: Clubhouse, Golf Course, Pool, Tennis Court(s)
- Services included: Maintenance Grounds, Trash
- HOA fee: $60 monthly
- HOA name: Murphy Creek Metropolitan District No. 3
- HOA phone: 720-647-6541
- Second HOA fee: $30 monthly
- Second HOA name: Murphy Creek Master HOA
- Second HOA phone: 303-482-2213
Location
- Region: Aurora
Financial & listing details
- Price per square foot: $298/sqft
- Tax assessed value: $490,000
- Annual tax amount: $4,248
- Date on market: 8/13/2026
- Listing terms: Cash,Conventional,FHA,VA Loan
- Exclusions: All Staging Items And Seller's Personal Property
- Ownership: Individual
- Electric utility on property: Yes
- Road surface type: Paved
Estimated market value
Not available
Estimated sales range
Not available
Not available
Price history
| Date | Event | Price |
|---|---|---|
| 8/13/2026 | Listed for sale | $475,000+50.8%$298/sqft |
Source:  REcolorado as distributed by MLS GRID #5206034 Report a problem REcolorado as distributed by MLS GRID #5206034 Report a problem | ||
| 9/1/2016 | Sold | $315,000+34.1%$198/sqft |
Source: Public Record Report a problem | ||
| 4/29/2014 | Sold | $234,900$148/sqft |
Source: Public Record Report a problem | ||
| 3/3/2014 | Pending sale | $234,900$148/sqft |
Source: Coldwell Banker Residential Brokerage - Southeast Metro at DTC #1235307 Report a problem | ||
| 2/6/2014 | Price change | $234,900-0.9%$148/sqft |
Source: Coldwell Banker Residential Brokerage - Southeast Metro at DTC #1235307 Report a problem | ||
| 1/24/2014 | Listed for sale | $237,000+0%$149/sqft |
Source: Coldwell Banker Residential Brokerage - Southeast Metro at DTC #1235307 Report a problem | ||
| 11/13/2013 | Listing removed | $236,900$149/sqft |
Source: Coldwell Banker Residential Brokerage - Southeast Metro at DTC #1235307 Report a problem | ||
| 11/6/2013 | Price change | $236,900-0.9%$149/sqft |
Source: Coldwell Banker Residential Brokerage - Southeast Metro at DTC #1235307 Report a problem | ||
| 9/28/2013 | Price change | $239,000-0.4%$150/sqft |
Source: Coldwell Banker Residential Brokerage - Southeast Metro at DTC #1235307 Report a problem | ||
| 9/12/2013 | Listed for sale | $239,900+10.7%$151/sqft |
Source: JD & Associates #1230068 Report a problem | ||
| 11/21/2003 | Sold | $216,620$136/sqft |
Source: Public Record Report a problem | ||
Public tax history
| Year | Property taxes | Tax assessment |
|---|---|---|
| 2025 | $3,913 +2.3% | $30,625 +1.8% |
| 2024 | $3,826 -1.3% | $30,083 -16.7% |
| 2023 | $3,876 -3% | $36,126 +44.2% |
| 2022 | $3,996 | $25,048 -4.7% |
| 2021 | -- | $26,277 +0.1% |
| 2020 | $4,161 +23.4% | $26,262 |
| 2019 | $3,372 | -- |
| 2018 | $3,372 -8.1% | $21,226 |
| 2017 | $3,668 | $21,226 +12.8% |
| 2016 | -- | $18,818 |
| 2015 | -- | $18,818 +48.7% |
| 2014 | $2,628 +45.1% | $12,657 -10.9% |
| 2013 | $1,811 | $14,200 |
| 2012 | -- | $14,200 |
| 2011 | $1,794 +0.7% | $14,200 +2.9% |
| 2010 | $1,782 -18.1% | $13,800 |
| 2009 | $2,176 | $13,800 -18.1% |
| 2008 | -- | $16,859 |
| 2007 | -- | $16,859 +1.8% |
| 2006 | -- | $16,565 |
| 2005 | -- | $16,565 +178.4% |
| 2002 | $100 | $5,950 |
Find assessor info on the county website
Monthly payment
Est. payment
Payment breakdown
Explore the cost of this home by adjusting the details. Changes won't be saved.Climate risks
Neighborhood: Murphy Creek
Nearby schools
GreatSchools rating
- 8/10Murphy Creek K-8 SchoolGrades: PK-8Distance: 0.6 mi
- 5/10Vista Peak 9-12 PreparatoryGrades: 9-12Distance: 2 mi
Schools provided by the listing agent
- Elementary: Murphy Creek K-8
- Middle: Murphy Creek K-8
- High: Vista Peak
- District: Adams-Arapahoe 28J
Source: REcolorado as distributed by MLS GRID. This data may not be complete. We recommend contacting the local school district to confirm school assignments for this home.
- $487,7003 bd4 ba1.9k sqft1179 S Fultondale Cir, Aurora, CO 80018Off Market

- $425,0002 bd2 ba1.3k sqft1199 S Fultondale Cir, Aurora, CO 80018Sold

- $476,5003 bd3 ba1.9k sqft1170 S Fultondale Ct, Aurora, CO 80018Off Market
- $467,5003 bd3 ba1.5k sqft1169 S Fultondale Cir, Aurora, CO 80018Sold

- $464,8003 bd3 ba1.5k sqft1180 S Fultondale Ct, Aurora, CO 80018Off Market
- $475,0003 bd3 ba1.5k sqft1160 S Fultondale Ct, Aurora, CO 80018Sold
- $430,0003 bd3 ba1.4k sqft1203 S Fultondale Cir, Aurora, CO 80018Sold
- $460,0003 bd2 ba1.3k sqft1150 S Fultondale Ct, Aurora, CO 80018Sold
A local agent can set up tours, give advice and negotiate with sellers.
Similar homes
- $470,0002 bd2 ba1.4k sqft25644 E Byers Drive, Aurora, CO 80018For Sale

 MLS ID #8694924, Sherise Chism, Redfin Corporation. REcolorado as distributed by MLS GRID
 - $--3 bd3 ba1.7k sqft1465 S Haleyville Cir, Aurora, CO 80018Auction
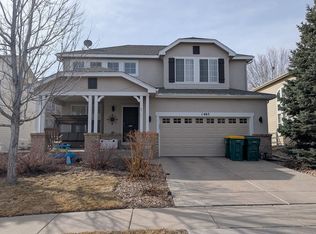 ServiceLink Auction
 - $469,9003 bd3 ba2.3k sqft24621 E Kansas Circle, Aurora, CO 80018For Sale
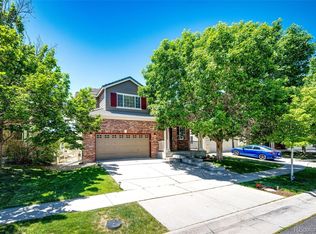 MLS ID #5294730, Will Nieto, Vision Quest Homes LLC. REcolorado as distributed by MLS GRID
 - $485,0003 bd3 ba1.4k sqft1172 S Coolidge Cir, Aurora, CO 80018For Sale
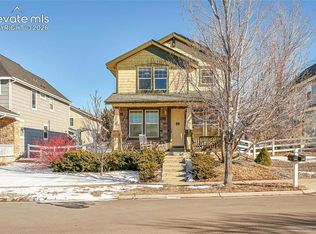
 MLS ID #9184115, Amy Garcia ABR GRI MRP , Your Castle Real Estate LLC. elevateMLS
 - $535,0004 bd3 ba1.9k sqft25662 E Bayaud Place, Aurora, CO 80018For SaleMLS ID #3852267, Brandy Elias, Orchard Brokerage LLC. REcolorado as distributed by MLS GRID
- $519,0003 bd3 ba1.8k sqft1949 S Fultondale Way, Aurora, CO 80018For SaleMLS ID #9528818, Kerry Lichty, eXp Realty, LLC. REcolorado as distributed by MLS GRID
- $545,0003 bd3 ba1.9k sqft25647 E Maple Avenue, Aurora, CO 80018For SaleMLS ID #6661597, Jera Brackman, City Lights Realty. REcolorado as distributed by MLS GRID
- $450,0002 bd2 ba1.3k sqft1201 S Fultondale Court, Aurora, CO 80018For SaleMLS ID #7606630, Jennifer Oldham, Coldwell Banker Realty 24. REcolorado as distributed by MLS GRID
- $495,0003 bd2 ba1.4k sqft200 S Langdale Court, Aurora, CO 80018For SaleMLS ID #3541887, Jera Brackman, City Lights Realty. REcolorado as distributed by MLS GRID
- $585,0003 bd3 ba2.2k sqft277 S Scottsburg Court, Aurora, CO 80018For SaleMLS ID #7919019, George Owusu, Owusu Realty LLC. REcolorado as distributed by MLS GRID
- $445,0003 bd2 ba1.1k sqft223 S New Castle Way, Aurora, CO 80018For SaleMLS ID #9198456, Ann Delnigro, JPAR Modern Real Estate. REcolorado as distributed by MLS GRID
- $470,0003 bd3 ba1.8k sqft221 S Oak Hill Street, Aurora, CO 80018For SaleMLS ID #3481851, Marla Strick, RE/MAX Professionals. REcolorado as distributed by MLS GRID
- $516,9003 bd3 ba1.8k sqft2282 S Haleyville Way, Aurora, CO 80018New ConstructionLennar Homes
- $--3 bd2 ba1.8k sqft26732 E Byers Ave, Aurora, CO 80018AuctionServiceLink Auction
- $479,9004 bd4 ba1.9k sqft26168 E Maple Dr, Aurora, CO 80018For Sale
 MLS ID #1064871, Carolyn Kenney, HomeSmart. IRES as distributed by MLS GRID
 - from $479,9904 bd3 ba1.7k sqftPlan 2403 Plan, The Townes Collection at Harvest Crossing, Aurora, CO 80018New ConstructionRisewell Homes
- from $534,9003 bd3 ba1.8k sqftAlto Plan, Harvest Ridge : The Skyline Collection, Aurora, CO 80018New ConstructionLennar Homes
- $485,0004 bd2 ba1.7k sqft26772 E Ellsworth Ave, Aurora, CO 80018For SaleMLS ID #1061957, Memory Hogan, Real. IRES as distributed by MLS GRID
- $485,0003 bd2 ba1.8k sqft27227 E Maple Avenue, Aurora, CO 80018For SaleMLS ID #8765002, Courtney Olson, Real Broker, LLC DBA Real. REcolorado as distributed by MLS GRID
- $500,0003 bd3 ba1.9k sqft27074 E Archer Ave, Aurora, CO 80018For SaleMLS ID #1060839, Lauren McMann, Group Harmony. IRES as distributed by MLS GRID
