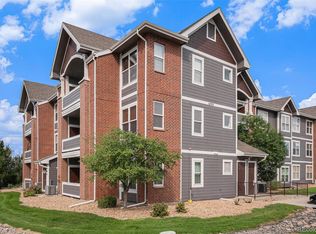
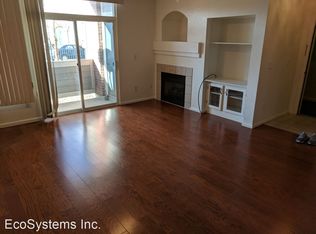
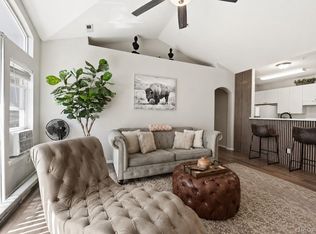
Enjoy low-maintenance living in this spacious ground-level end-unit condo, ideally positioned along the High Line Canal in Cherry Grove East II. With a covered private patio overlooking the surrounding greenery, this home offers a peaceful setting with a sense of privacy that is hard to find in condo living. Inside, the bright and open floor plan is entirely on one level, with no stairs needed for access. The living room features a gas fireplace, built-in shelving, and large windows that bring in abundant natural light, while sliding glass doors open to the covered patio. The dining area flows into the kitchen, featuring slab granite countertops, LVP flooring, ample cabinetry, and breakfast bar seating. The spacious primary suite is set apart with windows overlooking the High Line Canal setting, a walk-in closet, ceiling fan, and private full bathroom. A generously sized secondary bedroom with double closets sits near the second full bathroom, providing a flexible layout for guests, a home office, or additional living space. In-unit laundry with built-in shelving adds everyday convenience, while a private lockable storage room directly off the patio provides valuable additional storage. Residents enjoy an outdoor pool and hot tub, while the HOA includes water, sewer, trash, snow removal, grounds maintenance, structure maintenance, and insurance. The location offers convenient access to the High Line Canal and nearby trails, shopping, dining, public transportation, I-225, and major employment and medical centers including the Anschutz Medical Campus. With main-level living, end-unit privacy, generous room sizes, outdoor space, and a unique High Line Canal setting, this condo offers a comfortable, convenient, and move-in-ready lifestyle in a location that feels tucked away while remaining well connected.
For sale
$269,900
14333 E 1st Drive #102, Aurora, CO 80011
2beds
1,167sqft
Condominium
Built in 2001
-- sqft lot
$-- Zestimate®
$231/sqft
$331/mo HOA
What's special
- 3 days |
- 51 |
- 5 |
Zillow last checked:
Listing updated:
Listed by:
Seth Houy 303-875-9841 smhouy@remax.net,
RE/MAX Professionals
Source: REcolorado as distributed by MLS GRID,MLS#: 1783388
Facts & features
Interior
Bedrooms & bathrooms
- Bedrooms: 2
- Bathrooms: 2
- Full bathrooms: 2
- Main level bathrooms: 2
- Main level bedrooms: 2
Bedroom
- Description: Spacious Primary Bedroom With Walk-In Closet, Ceiling Fan & Windows Overlooking The High Line Canal Setting
- Features: Primary Suite
- Level: Main
- Area: 192 Square Feet
- Dimensions: 12 x 16
Bedroom
- Description: Spacious Secondary Bedroom With Double Closets & Natural Light
- Level: Main
- Area: 144 Square Feet
- Dimensions: 12 x 12
Bathroom
- Description: Private En-Suite Full Bath With Abundant Natural Light
- Features: En Suite Bathroom, Primary Suite
- Level: Main
- Area: 88 Square Feet
- Dimensions: 8 x 11
Bathroom
- Description: Full Bath Conveniently Located Near The Secondary Bedroom & Living Area
- Level: Main
- Area: 50 Square Feet
- Dimensions: 5 x 10
Dining room
- Description: Open Dining Area Connecting The Kitchen & Living Room
- Level: Main
- Area: 90 Square Feet
- Dimensions: 9 x 10
Kitchen
- Description: Slab Granite Counters, Lvp Flooring & Breakfast Bar Seating
- Level: Main
- Area: 80 Square Feet
- Dimensions: 8 x 10
Laundry
- Description: In-Unit Laundry With Built-In Shelving & Additional Storage
- Level: Main
- Area: 18 Square Feet
- Dimensions: 3 x 6
Living room
- Description: Bright, Open Living Room With Gas Fireplace, Built-Ins & Covered Patio Access
- Level: Main
- Area: 272 Square Feet
- Dimensions: 16 x 17
Utility room
- Description: Private Lockable Storage Room Off Covered Patio
- Level: Main
- Area: 24 Square Feet
- Dimensions: 4 x 6
Heating
- Forced Air, Natural Gas
Cooling
- Central Air
Appliances
- Included: Cooktop, Dishwasher, Disposal, Dryer, Gas Water Heater, Microwave, Oven, Refrigerator, Self Cleaning Oven, Washer
- Laundry: In Unit
Features
- Built-in Features, Ceiling Fan(s), Eat-in Kitchen, Granite Counters, No Stairs, Primary Suite, Walk-In Closet(s)
- Flooring: Carpet, Linoleum, Tile, Vinyl
- Windows: Double Pane Windows, Window Coverings
- Has basement: No
- Number of fireplaces: 1
- Fireplace features: Family Room, Gas Log
- Common walls with other units/homes: End Unit,1 Common Wall
Interior area
- Total structure area: 1,167
- Total interior livable area: 1,167 sqft
- Finished area above ground: 1,167
Video & virtual tour
Property
Parking
- Total spaces: 3
- Parking features: Asphalt, Guest
- Details: Off Street Spaces: 3
Accessibility
- Accessibility features: Accessible Approach with Ramp
Features
- Levels: Three Or More
- Entry location: Ground
- Patio & porch: Covered, Patio
- Exterior features: Balcony, Lighting, Rain Gutters
- Pool features: Outdoor Pool
Lot
- Features: Corner Lot, Greenbelt, Landscaped, Near Public Transit
Details
- Parcel number: 034237241
- Special conditions: Standard
Construction
Type & style
- Home type: Condo
- Property subtype: Condominium
- Attached to another structure: Yes
Materials
- Brick, Frame, Wood Siding
- Roof: Composition
Condition
- Updated/Remodeled
- Year built: 2001
Utilities & green energy
- Electric: 110V, 220 Volts
- Sewer: Public Sewer
- Water: Public
- Utilities for property: Cable Available, Electricity Connected, Internet Access (Wired), Natural Gas Connected, Phone Available
Community & HOA
Community
- Security: Carbon Monoxide Detector(s), Smoke Detector(s)
- Subdivision: Cherry Grove East II
HOA
- Has HOA: Yes
- Amenities included: Parking, Pool, Spa/Hot Tub
- Services included: Insurance, Maintenance Grounds, Maintenance Structure, Sewer, Snow Removal, Trash, Water
- HOA fee: $331 monthly
- HOA name: Cherry Grove East II
- HOA phone: 303-233-4646
Location
- Region: Aurora
Financial & listing details
- Price per square foot: $231/sqft
- Tax assessed value: $305,400
- Annual tax amount: $2,054
- Date on market: 8/14/2026
- Listing terms: Cash,Conventional,FHA,VA Loan
- Exclusions: Seller's Personal Property
- Ownership: Individual
- Electric utility on property: Yes
- Road surface type: Paved
Estimated market value
Not available
Estimated sales range
Not available
Not available
Price history
| Date | Event | Price |
|---|---|---|
| 8/14/2026 | Listed for sale | $269,900+243.8%$231/sqft |
Source:  REcolorado as distributed by MLS GRID #1783388 Report a problem REcolorado as distributed by MLS GRID #1783388 Report a problem | ||
| 6/26/2017 | Sold | $78,500-7.6%$67/sqft |
Source: Public Record Report a problem | ||
| 9/7/2011 | Listing removed | $85,000$73/sqft |
Source: RE/MAX UNLIMITED #1031056 Report a problem | ||
| 7/7/2011 | Listed for sale | $85,000+1.3%$73/sqft |
Source: RE/MAX Unlimited, Inc. #1014204 Report a problem | ||
| 3/4/2008 | Sold | $83,900-25.4%$72/sqft |
Source: Public Record Report a problem | ||
| 9/12/2005 | Sold | $112,500-16.5%$96/sqft |
Source: Public Record Report a problem | ||
| 10/18/2001 | Sold | $134,804$116/sqft |
Source: Public Record Report a problem | ||
Public tax history
| Year | Property taxes | Tax assessment |
|---|---|---|
| 2025 | $1,763 +3.1% | $19,088 +3.8% |
| 2024 | $1,710 +0.5% | $18,398 -17.5% |
| 2023 | $1,701 -3.1% | $22,298 +31.6% |
| 2022 | $1,756 | $16,944 -2.8% |
| 2021 | -- | $17,432 +12.2% |
| 2020 | $1,618 +23.1% | $15,537 |
| 2019 | $1,314 | -- |
| 2018 | $1,314 +15% | $12,427 |
| 2017 | $1,143 | $12,427 +77.8% |
| 2016 | -- | $6,989 |
| 2015 | -- | $6,989 +30.3% |
| 2014 | $634 +25.4% | $5,365 -6.4% |
| 2013 | $505 | $5,730 |
| 2012 | -- | $5,730 |
| 2011 | $475 +1.1% | $5,730 -2.2% |
| 2010 | $470 -34.5% | $5,860 |
| 2009 | $718 | $5,860 -34.6% |
| 2008 | -- | $8,956 |
| 2007 | -- | $8,956 -13.6% |
| 2006 | -- | $10,364 |
| 2005 | -- | $10,364 -8.3% |
| 2002 | -- | $11,300 |
Find assessor info on the county website
Monthly payment
Est. payment
Payment breakdown
Explore the cost of this home by adjusting the details. Changes won't be saved.Climate risks
Neighborhood: City Center North
Nearby schools
GreatSchools rating
- 2/10Elkhart Elementary SchoolGrades: PK-5Distance: 0.9 mi
- 3/10East Middle SchoolGrades: 6-8Distance: 1.1 mi
- 2/10Hinkley High SchoolGrades: 9-12Distance: 1.2 mi
Schools provided by the listing agent
- Elementary: Sixth Avenue
- Middle: East
- High: Hinkley
- District: Adams-Arapahoe 28J
Source: REcolorado as distributed by MLS GRID. This data may not be complete. We recommend contacting the local school district to confirm school assignments for this home.
- $287,9502 bd2 ba1.1k sqft14333 E 1st Dr UNIT 108, Aurora, CO 80011Sold
- $290,8003 bd2 ba1.5k sqft14333 E 1st Dr UNIT 105, Aurora, CO 80011Off Market
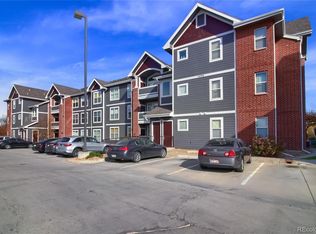
- $260,6002 bd2 ba1.1k sqft14333 E 1st Dr UNIT 202, Aurora, CO 80011Off Market
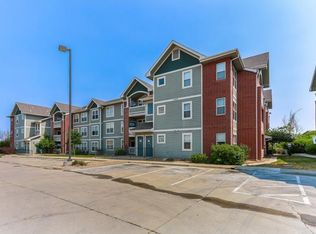
- $260,8002 bd2 ba1.1k sqft14333 E 1st Dr UNIT 101, Aurora, CO 80011Off Market
- $266,5002 bd2 ba1.2k sqft14333 E 1st Dr UNIT 103, Aurora, CO 80011Off Market
- $271,1002 bd2 ba1.2k sqft14333 E 1st Dr UNIT 104, Aurora, CO 80011Off Market
- $305,6003 bd2 ba1.5k sqft14333 E 1st Dr UNIT 106, Aurora, CO 80011Off Market
- $250,3002 bd2 ba1.1k sqft14333 E 1st Dr UNIT 107, Aurora, CO 80011Off Market
A local agent can set up tours, give advice and negotiate with sellers.
Similar homes
- $294,9002 bd2 ba1.1k sqft14251 E 1st Drive #308, Aurora, CO 80011For Sale

 MLS ID #2349194, Manijeh Saeidi, Brokers Guild Real Estate. REcolorado as distributed by MLS GRID
 - $330,0003 bd2 ba1.5k sqft14201 E 1st Drive #306, Aurora, CO 80011For Sale
 MLS ID #8350373, Kristin Jordan, Equity Colorado Real Estate. REcolorado as distributed by MLS GRID
 - $301,0002 bd2 ba1k sqftMeadow Hills V Condos, Aurora, CO 80014For Sale
 MLS ID #9120942, Ortrun Neidig, GREEN DOOR LIVING REAL ESTATE. REcolorado as distributed by MLS GRID
 - $245,0002 bd2 ba935 sqftLiv City Center Condo Bldg, Aurora, CO 80012For Sale
 MLS ID #5113637, The Hartmann & Rodriguez Group, Redfin Corporation. REcolorado as distributed by MLS GRID
 - $315,0002 bd3 ba1.3k sqft12343 E 2nd Drive, Aurora, CO 80011For SaleMLS ID #4602072, Scott Bredehoeft, Front Line. REcolorado as distributed by MLS GRID
- $270,0002 bd1 ba925 sqft17525 Wilde Avenue #103, Parker, CO 80134For SaleMLS ID #5107872, Joy Fraser, LPT Realty. REcolorado as distributed by MLS GRID
- $285,0002 bd2 ba1.2k sqft3271 E 103rd Place #1305, Thornton, CO 80229For SaleMLS ID #8547994, EMPOWERHOME Team, Keller Williams DTC. REcolorado as distributed by MLS GRID
- $400,0002 bd2 ba1k sqft9941 E 26th Ave, Denver, CO 80238For Sale
 MLS ID #1066559, Kimberly Austin, eXp Realty LLC. IRES as distributed by MLS GRID
 - $280,0002 bd2 ba1.1k sqft5733 N Gibralter Way #3-306, Aurora, CO 80019For SaleMLS ID #8813239, Russ Porter, Keller Williams DTC. REcolorado as distributed by MLS GRID
- $255,0002 bd2 ba956 sqft14359 E Grand Drive #151, Aurora, CO 80015For SaleMLS ID #3095391, Candace Pellinen, Coldwell Banker Realty 24. REcolorado as distributed by MLS GRID
- $270,0002 bd2 ba1k sqft5255 Memphis Street Bldg 2 #202, Denver, CO 80239For SaleMLS ID #8797609, Christine Rodgers, RE/MAX Professionals. REcolorado as distributed by MLS GRID
- $300,0002 bd2 ba1.1k sqft23306 E 5th Place #202, Aurora, CO 80018For SaleMLS ID #6979568, Maggie Keenan, Remax inMotion. REcolorado as distributed by MLS GRID
- $364,9002 bd2 ba1.2k sqftHeather Ridge, Aurora, CO 80014For SaleMLS ID #2251831, Lynn Hodges, Keller Williams Advantage Realty LLC. REcolorado as distributed by MLS GRID
- $299,0002 bd2 ba1k sqft5755 N Genoa Way #14-303, Aurora, CO 80019For SaleMLS ID #1641665, Tonie Benetti, TBK Real Estate Solutions, LLC. REcolorado as distributed by MLS GRID
- $299,9992 bd2 ba1k sqft2521 S Bahama Circle #B, Aurora, CO 80013For SaleMLS ID #7115771, Erin Clark, HomeSmart Realty. REcolorado as distributed by MLS GRID
- $299,9002 bd2 ba1.1k sqftTAMARON II CONDOMINIUMS, Denver, CO 80237For SaleMLS ID #8383293, Shannon Conry, RE/MAX Alliance. REcolorado as distributed by MLS GRID
- $299,9992 bd2 ba988 sqft18388 E Eldorado Place #J, Aurora, CO 80013For SaleMLS ID #5458672, Rodney Gallegos, Keller Williams Advantage Realty LLC. REcolorado as distributed by MLS GRID
- $280,0002 bd1 ba862 sqft23510 E Alamo Place #E, Aurora, CO 80016For SaleMLS ID #3081504, Michelle Fell, RE/MAX Professionals. REcolorado as distributed by MLS GRID
- $309,9002 bd2 ba1.2k sqftH, Aurora, CO 80247For SaleMLS ID #6074676, Brian Forman, Keller Williams Preferred Realty. REcolorado as distributed by MLS GRID
- $295,0002 bd2 ba1.1k sqft3262 E 103rd Drive Bldg 18 #1810, Denver, CO 80229For SaleMLS ID #7528608, Jenny Cosco-StandingBear, RE/MAX Real Estate Group Inc. REcolorado as distributed by MLS GRID
