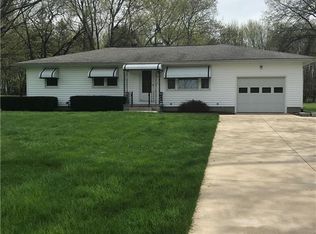

Welcome to 5889 Kellar Rd, a charming vinyl and brick ranch nestled on nearly an acre in the heart of New Franklin. This inviting 3-bedroom, 1-bathroom home offers the ease and comfort of one-floor living, making it ideal for those seeking simplicity without sacrificing space or character.
This ranch has timeless curb appeal, while the sprawling lot provides room to garden, entertain, or simply enjoy the outdoors. Practicality shines throughout, with a 2-car attached garage, an additional carport, and a versatile outbuilding perfect for hobbies, storage, or a workshop.
Inside, the thoughtful single-level layout keeps everyday living effortless and accessible. Bright bedrooms and a functional floor plan create a cozy retreat you'll be proud to call home. Whether you're a first-time buyer, downsizing, or looking for room to grow, this property delivers value and possibility in equal measure. A partially finished basement adds valuable extra space for whatever you envision it to be, rec room, home office, gym etc...
Combining classic construction, generous outdoor space, and a prime New Franklin setting, this well-loved ranch is ready for its next chapter. Opportunities like this—offering land, storage, and single-story convenience—don't come along often.
Schedule your private showing today and discover everything 5889 Keller Rd has to offer!
Roof and A/C are less than 5 years old. Hot Water Tank was replaced in 2025. Outbuilding 26x22 and Carport 12x24.
Contingent
$254,999
5889 Kellar Rd, Akron, OH 44319
3beds
1,176sqft
Single Family Residence
Built in 1954
0.8 Acres Lot
$-- Zestimate®
$217/sqft
$-- HOA
What's special
Vinyl and brick ranchAdditional carportFunctional floor planTimeless curb appealCozy retreatBright bedroomsThoughtful single-level layout
- 46 days
- 677
- 21
Zillow last checked:
Listing updated:
Listed by:
Dena Canfora 850-890-1004 denacanfora@gmail.com,
Keller Williams Chervenic Rlty
Source: MLS Now,MLS#: 5231621 Originating MLS: Akron Cleveland Association of REALTORS
Originating MLS: Akron Cleveland Association of REALTORSFacts & features
Interior
Bedrooms & bathrooms
- Bedrooms: 3
- Bathrooms: 1
- Full bathrooms: 1
- Main level bathrooms: 1
- Main level bedrooms: 3
Bedroom
- Description: Flooring: Hardwood
- Level: First
- Dimensions: 14 x 10
Bedroom
- Description: Flooring: Hardwood
- Level: First
- Dimensions: 13 x 11
Bedroom
- Description: Flooring: Hardwood
- Level: First
- Dimensions: 12 x 10
Kitchen
- Description: Flooring: Tile
- Level: First
- Dimensions: 16 x 9
Living room
- Description: Flooring: Luxury Vinyl Tile
- Features: Fireplace
- Level: First
- Dimensions: 22 x 16
Recreation
- Description: Flooring: Carpet
- Level: Basement
- Dimensions: 37 x 12
Heating
- Forced Air
Cooling
- Central Air
Features
- Basement: Partially Finished
- Number of fireplaces: 1
Interior area
- Total structure area: 1,176
- Total interior livable area: 1,176 sqft
- Finished area above ground: 1,176
Video & virtual tour
Property
Parking
- Total spaces: 3
- Parking features: Attached, Garage
- Attached garage spaces: 2
- Carport spaces: 1
- Covered spaces: 3
Features
- Levels: One
- Stories: 1
Lot
- Size: 0.8 Acres
Details
- Additional structures: Carport(s), Outbuilding
- Parcel number: 2303146
- Special conditions: Standard
Construction
Type & style
- Home type: SingleFamily
- Architectural style: Ranch
- Property subtype: Single Family Residence
Materials
- Brick, Vinyl Siding
- Roof: Asphalt,Fiberglass
Condition
- Year built: 1954
Utilities & green energy
- Sewer: Septic Tank
- Water: Private
Community & HOA
Community
- Subdivision: Manchester View Allotment
HOA
- Has HOA: No
Location
- Region: Akron
Financial & listing details
- Price per square foot: $217/sqft
- Annual tax amount: $3,243
- Date on market: 7/30/2026
- Cumulative days on market: 46 days
- Listing terms: Cash,Conventional,FHA
Estimated market value
Not available
Estimated sales range
Not available
Not available
Price history
| Date | Event | Price |
|---|---|---|
| 7/30/2026 | Listed for sale | $254,999$217/sqft |
Source:  MLS Now #5231621 Report a problem MLS Now #5231621 Report a problem | ||
Public tax history
Tax history is unavailable.
Monthly payment
Est. payment
Payment breakdown
Explore the cost of this home by adjusting the details. Changes won't be saved.Climate risks
Neighborhood: 44319
Nearby schools
Schools provided by the listing agent
- District: Manchester LSD Summit- 7706
Source: MLS Now. This data may not be complete. We recommend contacting the local school district to confirm school assignments for this home.
Similar homes
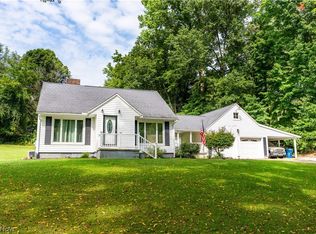
- $283,9003 bd2 ba1.3k sqft4216 State Rd, Akron, OH 44319For Sale
 MLS ID #5241282, Debbie L Ferrante, RE/MAX Edge Realty. MLS Now
 - $215,0003 bd2 ba1.2k sqft712 Renninger Rd, Akron, OH 44319For Sale
 MLS ID #5230425, Briana R Yost, Berkshire Hathaway HomeServices Stouffer Realty. MLS Now
 - $265,0003 bd2 ba1.5k sqft8636 Camelot Ave NW, Canal Fulton, OH 44614For Sale
 MLS ID #5244437, Derrick T Bailey, RE/MAX Trends Realty. MLS Now
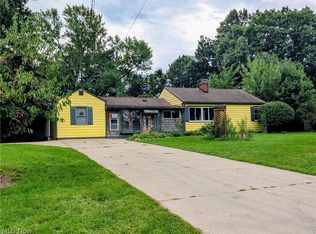
 - $199,0003 bd2 ba1.3k sqft678 Shook Dr, Akron, OH 44319For Sale
 MLS ID #5240936, Diana Colopy, Keller Williams Chervenic Rlty. MLS Now
