Skip main navigation
For sale
  • C$669,900

    589 Francis Rd E, Burlington, ON L7T 3X6

    3beds
    2baths
    Townhouse
    Built in ----
    -- sqft lot
    $-- Zestimate®
    C$--/sqft
    C$563/mo HOA

    What's special

    Steps from the lakeSemi-detached homeBright corner unitSun-filled morningsOpen-concept main floorModern kitchenUpdated cabinets
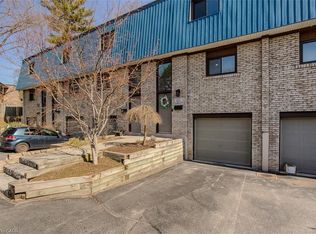
    Stunning 3-Bedroom End-Unit Townhome Just Steps from the Lake! Enjoy the privacy and feel of a semi-detached home, only 250 meters from the lake and Burlington Beach, and minutes to Downtown Burlington. This bright corner unit offers east facing front and west-facing backyard, providing sun-filled mornings. The open-concept main floor features a modern kitchen with updated cabinets (2023), quartz countertops, backsplash, stainless steel appliances, and a stylish coffee station, flowing seamlessly into the living and dining areas. The primary bedroom includes a walk-in closet and custom storage space, along with a Murphy bed for added flexibility. New flooring (2023),fresh paint, and custom IKEA closet organizers throughout add a clean, move-in-ready feel. Updated bathrooms feature glass showers. The finished lower level offers versatile space for a home office, gym, or recreation room, with direct interior access to the garage and potential for a future basement washroom addition. Major upgrades include furnace (2023), A/C (2023), driveway and stone landing (2025), plus afreshly painted fence. Parking for up to 3 vehicles-a rare find in the area. Located in a quiet, highly desirable neighborhood within walking distance to Burlington Golf &Country Club, and just minutes from LaSalle Park Marina (5 min drive), Royal Botanical Gardens(10 min drive), and walking distance to Burlington Beach. Also close to Costco, Mapleview Mall, IKEA, hospitals, trails, restaurants, GO Transit, and major highways. Move-in ready. Prime location. Lifestyle living at its best. Won't last long
    62 days
    |
    39
    |
    3
    |

    Zillow last checked:

    Listing updated:

    Listed by:

    CENTURY 21 LEADING EDGE REALTY INC.

    Source: TRREB,MLS®#: W12932488MLS LogoOriginating MLS®#: Toronto Regional Real Estate Board

      Facts & features

      Interior

      Bedrooms & bathrooms
      • Bedrooms: 3
      • Bathrooms: 2
      Primary bedroom
      • Level: Second
      • Dimensions: 4.16 x 2.83
      Bedroom 2
      • Level: Second
      • Dimensions: 4.16 x 2.53
      Bedroom 3
      • Level: Second
      • Dimensions: 4.05 x 2.53
      Dining room
      • Level: Main
      • Dimensions: 6.19 x 5.48
      Kitchen
      • Level: Main
      • Dimensions: 3.81 x 2.53
      Living room
      • Level: Main
      • Dimensions: 6.19 x 5.48
      Recreation
      • Level: Basement
      • Dimensions: 5.33 x 3.24
      Heating
      • Forced Air, Electric
      Cooling
      • Central Air
      Appliances
      • Included: Water Heater
      • Laundry: In Basement
      Features
      • Flooring: Carpet Free
      • Basement: Finished
      • Has fireplace: No
      Interior area
      • Living area range: 1200-1399 null

      Property

      Parking
      • Total spaces: 3
      • Parking features: Private
      • Has garage: Yes
      Features
      • Stories: 2

      Construction

      Type & style
      • Home type: Townhouse
      • Property subtype: Townhouse
      Materials
      • Aluminum Siding, Brick

      Community & HOA

      HOA
      • Services included: Common Elements Included, Water Included, Parking Included, Building Insurance Included
      • HOA fee: C$563 monthly
      • HOA name: HCC
      Location
      • Region: Burlington

      Financial & listing details

      • Annual tax amount: C$2,934
      • Date on market: 3/28/2026
      CENTURY 21 LEADING EDGE REALTY INC.

      CENTURY 21 LEADING EDGE REALTY INC.

      By pressing Contact Agent, you agree that the real estate professional identified above may call/text you about your search, which may involve use of automated means and pre-recorded/artificial voices. You don't need to consent as a condition of buying any property, goods, or services. Message/data rates may apply. You also agree to our Terms of Use. Zillow does not endorse any real estate professionals. We may share information about your recent and future site activity with your agent to help them understand what you're looking for in a home.

        Price history

        Price history is unavailable.

        Public tax history

        Tax history is unavailable.

        Climate risks

        Neighborhood: Aldershot

        Getting around

        40 / 100
        Car-Dependent
        63 / 100
        Bikeable

        Nearby schools

        GreatSchools rating

        No schools nearby

        We couldn't find any schools near this home.

        Similar homes

        Skip to the end of the carouselSkip to the beginning of the carousel