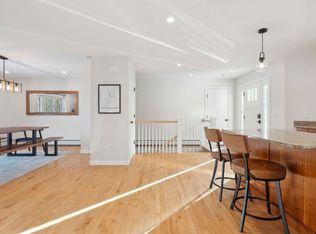
Waterfront living on Lake Winnisquam with updates throughout! Built in 2013, this well-maintained and renovated ranch offers 1,904 square feet of finished living space with 3 bedrooms, 2 full baths, and exclusive waterfront ownership on a private 0.98-acre lot. The open-concept main level includes hardwood floors, a spacious kitchen with an island, and first-floor laundry. The fully finished walkout lower level adds a large family room, bonus room, and additional living space, well-suited for guests, multi-generational living, or added rental income potential. The property offers lake and mountain views from the deck, a new floating dock, and mature landscaping with direct water access for boating, swimming, and fishing. Additional features include an attached garage, paved driveway, multi-zone propane heat, a Navien combination boiler, drilled well, and public sewer. Located minutes from I-93, shopping, dining and all that the Lakes Region has to offer. Suitable as a primary residence, vacation retreat, or investment property!
Active
Listed by: The Aland Realty Group • Mike Giannone
$809,900
589 Laconia Road, Tilton, NH 03276
3beds
1,904sqft
Ranch
Built in 2013
0.98 Acres Lot
$-- Zestimate®
$425/sqft
$-- HOA
What's special
New floating dockAttached garageFirst-floor laundryHardwood floorsPaved drivewayBonus roomLarge family room
- 79 days
- 1,760
- 99
Zillow last checked:
Listing updated:
Listed by:
Mike Giannone,
The Aland Realty Group 603-501-0463,
Jeremy Barton,
The Aland Realty Group
Source: PrimeMLS,MLS#: 5099759
Facts & features
Interior
Bedrooms & bathrooms
- Bedrooms: 3
- Bathrooms: 2
- Full bathrooms: 2
Heating
- Propane, Baseboard, Hot Water, Zoned, Mini Split
Cooling
- Mini Split
Appliances
- Included: Dishwasher, Dryer, Microwave, Electric Range, Refrigerator, Washer, Propane Water Heater, Water Heater off Boiler, Instant Hot Water
- Laundry: Laundry Hook-ups, 1st Floor Laundry
Features
- Dining Area, Kitchen Island, Kitchen/Dining, Kitchen/Living, Living/Dining, Primary BR w/ BA, Natural Light, Other
- Flooring: Carpet, Hardwood, Tile
- Windows: Drapes, Window Treatments, Screens
- Basement: Concrete,Daylight,Finished,Full,Insulated,Other,Interior Stairs,Walkout,Interior Access,Walk-Out Access
Interior area
- Total structure area: 1,904
- Total interior livable area: 1,904 sqft
- Finished area above ground: 952
- Finished area below ground: 952
Property
Parking
- Total spaces: 6
- Parking features: Concrete, Paved, Auto Open, Direct Entry, Deeded, Driveway, Garage, Parking Spaces 5 - 10, Parking Spaces 6+, Attached
- Garage spaces: 1
- Has uncovered spaces: Yes
Accessibility
- Accessibility features: 1st Floor Bedroom, 1st Floor Hrd Surfce Flr, Access to Parking, Bathroom w/Tub, Hard Surface Flooring, Kitchen w/5 Ft. Diameter, Low Pile Carpet, One-Level Home, Paved Parking
Features
- Levels: One,Walkout Lower Level
- Stories: 1
- Exterior features: Boat Slip/Dock, Deck, Garden, Natural Shade, Other - See Remarks, Private Dock, Storage
- Has view: Yes
- View description: Water, Mountain(s)
- Has water view: Yes
- Water view: Water
- Body of water: Winnisquam Lake
- Frontage length: Water frontage: 42,Road frontage: 401
Lot
- Size: 0.98 Acres
- Features: Landscaped, Level, Major Road Frontage, Other, Slight, Sloped, Views, Wooded, Near Shopping
Details
- Parcel number: TILTM00R09B000029L000000
- Zoning description: Medium Res
Construction
Type & style
- Home type: SingleFamily
- Architectural style: Modern Architecture,Ranch
- Property subtype: Ranch
Materials
- Wood Frame, Vinyl Siding
- Foundation: Concrete
- Roof: Architectural Shingle
Condition
- New construction: No
- Year built: 2013
Utilities & green energy
- Electric: 200+ Amp Service, Circuit Breakers
- Sewer: Public Sewer
- Utilities for property: Cable Available, Propane
Community & HOA
Community
- Security: Hardwired Smoke Detector
Location
- Region: Tilton
Financial & listing details
- Price per square foot: $425/sqft
- Tax assessed value: $705,300
- Annual tax amount: $7,962
- Date on market: 7/14/2026
- Road surface type: Paved
Estimated market value
Not available
Estimated sales range
Not available
Not available
Price history
| Date | Event | Price |
|---|---|---|
| 7/14/2026 | Listed for sale | $809,900+16%$425/sqft |
Source:  PrimeMLS #5099759 Report a problem PrimeMLS #5099759 Report a problem | ||
| 11/2/2023 | Sold | $698,000$367/sqft |
Source: PrimeMLS #4954084 Report a problem | ||
| 9/10/2023 | Contingent | $698,000$367/sqft |
Source: PrimeMLS #4954084 Report a problem | ||
| 8/4/2023 | Price change | $698,000-6.7%$367/sqft |
Source: PrimeMLS #4954084 Report a problem | ||
| 5/24/2023 | Listed for sale | $748,000-3.5%$393/sqft |
Source: PrimeMLS #4954084 Report a problem | ||
| 11/17/2022 | Listing removed | -- |
Source: Zillow Rental Manager Report a problem | ||
| 10/17/2022 | Listed for rent | $2,250$1/sqft |
Source: Zillow Rental Manager Report a problem | ||
| 10/17/2022 | Listing removed | -- |
Source: PrimeMLS #4903357 Report a problem | ||
| 6/25/2022 | Price change | $775,000-5.9%$407/sqft |
Source: PrimeMLS #4903357 Report a problem | ||
| 4/1/2022 | Listed for sale | $824,000+150.5%$433/sqft |
Source: PrimeMLS #4903357 Report a problem | ||
| 6/12/2014 | Sold | $329,000$173/sqft |
Source: Public Record Report a problem | ||
Public tax history
| Year | Property taxes | Tax assessment |
|---|---|---|
| 2024 | $7,617 +15.5% | $705,300 +89.4% |
| 2023 | $6,593 +10.2% | $372,300 |
| 2022 | $5,983 -13.1% | $372,300 -0.1% |
| 2021 | $6,882 | $372,600 |
| 2020 | $6,882 -5.8% | $372,600 |
| 2019 | $7,307 -6.6% | $372,600 +6.4% |
| 2018 | $7,822 +4.3% | $350,300 +0.4% |
| 2017 | $7,501 +3.8% | $348,900 |
| 2016 | $7,229 -9.7% | $348,900 +0.1% |
| 2015 | $8,005 +15.4% | $348,500 |
| 2014 | $6,939 +326.2% | $348,500 +290.7% |
| 2012 | $1,628 -0.8% | $89,200 |
| 2011 | $1,641 -1.4% | $89,200 |
| 2010 | $1,664 -3.1% | $89,200 |
| 2009 | $1,717 -27.2% | $89,200 -26.5% |
| 2008 | $2,360 | $121,400 |
Find assessor info on the county website
Monthly payment
Est. payment
Payment breakdown
Explore the cost of this home by adjusting the details. Changes won't be saved.Climate risks
Neighborhood: 03276
Nearby schools
Schools provided by the listing agent
- District: Winnisquam Regional
Source: PrimeMLS. This data may not be complete. We recommend contacting the local school district to confirm school assignments for this home.
Similar homes
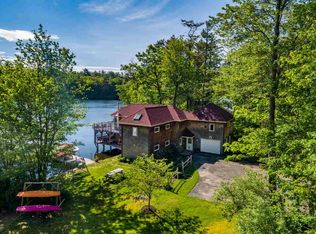
- $675,0004 bd3 ba2.2k sqft211 Cram Road, Sanbornton, NH 03269Active
 MLS ID #5111734, Suzanne Walsh. PrimeMLS
 - $525,0003 bd2 ba2.1k sqft293 Laconia Road, Tilton, NH 03237Active
 MLS ID #5107903, Sue Ann Ippolito. PrimeMLS
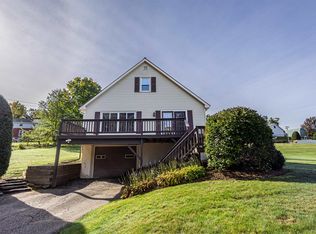
 - $439,0002 bd1 ba1.6k sqft47 Bay Hill Road, Northfield, NH 03276Active
 MLS ID #5112283, Greg Peverly. PrimeMLS
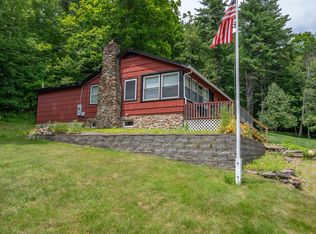
 - $474,9002 bd2 ba1.2k sqft300 Lancaster Hill Road, Tilton, NH 03276Active
 MLS ID #5101510, Crystal Ashman. PrimeMLS
