Exceptional opportunity to own this **8-bedroom, 4.5-bath estate** situated on **3.5 private acres** with over **5,000 square feet** of living space. Designed for entertaining and multi-generational living, this home features a grand family room with a statement fireplace, formal dining room, gourmet kitchen with stainless steel appliances, marble flooring, custom cabinetry, built-in wine cooler, and high-end finishes throughout. The spacious primary suite offers a spa-inspired bath, oversized walk-in closet, and access to a private balcony. An additional living space with its own kitchen provides the perfect setup for an in-law suite, guest quarters, or entertainment area. The home has some areas that are **unfinished** and presents an incredible opportunity for buyers to customize the final details to their personal style. Bathroom mirrors have not been installed. The seller is offering a **$40,000 buyer concession** to assist with completing the home or other allowable closing costs, subject to lender guidelines. If you're looking for luxury, space, and the chance to add your own finishing touches, this unique property is a must-see. Schedule your private showing today!
Active
$1,290,000
589 N Old Canton Rd, Madison, MS 39110
8beds
6,200sqft
Residential, Single Family Residence
Built in ----
3.2 Acres Lot
$1,172,200 Zestimate®
$208/sqft
$-- HOA
What's special
Built-in wine coolerSpacious primary suiteCustom cabinetryFormal dining roomMarble flooringSpa-inspired bathOversized walk-in closet
- 103 days
- 226
- 5
Zillow last checked:
Listing updated:
Listed by:
Talicia Green 769-246-6146,
W Real Estate LLC 601-499-0952,
Felix M Walker 601-573-9800
Source: MLS United,MLS#: 4154753
Facts & features
Interior
Bedrooms & bathrooms
- Bedrooms: 8
- Bathrooms: 5
- Full bathrooms: 4
- 1/2 bathrooms: 1
Heating
- Central, Natural Gas
Cooling
- Ceiling Fan(s), Central Air, Electric, Exhaust Fan, Multi Units
Appliances
- Included: Built-In Gas Oven, Dishwasher, Disposal, Dryer, Exhaust Fan, Free-Standing Gas Range, Gas Cooktop, Gas Water Heater, Microwave, Refrigerator, Tankless Water Heater, Vented Exhaust Fan, Washer/Dryer, Wine Cooler
- Laundry: Electric Dryer Hookup, Gas Dryer Hookup, Laundry Room, Washer Hookup
Features
- Ceiling Fan(s), Crown Molding, Double Vanity, Eat-in Kitchen, Granite Counters, High Ceilings, High Speed Internet, His and Hers Closets, Kitchen Island, Pantry, Tray Ceiling(s), Walk-In Closet(s)
- Flooring: Carpet, Marble, Wood
- Doors: Dead Bolt Lock(s), French Doors
- Windows: Aluminum Frames, Blinds, Insulated Windows, Screens
- Has fireplace: Yes
- Fireplace features: Den, Gas Log
Interior area
- Total structure area: 6,200
- Total interior livable area: 6,200 sqft
Video & virtual tour
Property
Parking
- Total spaces: 3
- Parking features: Garage Door Opener, Concrete
- Garage spaces: 3
Features
- Levels: Two
- Stories: 2
- Patio & porch: Front Porch, Rear Porch, Slab
- Exterior features: Balcony
- Fencing: Back Yard,Barbed Wire
Lot
- Size: 3.2 Acres
- Features: Cleared, Few Trees
Details
- Additional structures: In-law, Barn(s), Garage(s)
- Parcel number: 072b03a0130000
Construction
Type & style
- Home type: SingleFamily
- Architectural style: Traditional
- Property subtype: Residential, Single Family Residence
Materials
- Brick, Stone
- Foundation: Slab
- Roof: Architectural Shingles
Condition
- Move In Ready
- New construction: No
Utilities & green energy
- Electric: 120/280 Outlet(s)
- Sewer: Public Sewer
- Water: Public
- Utilities for property: Cable Available, Electricity Connected, Sewer Connected, Water Connected, Natural Gas in Kitchen
Community & HOA
Community
- Features: None
- Security: Smoke Detector(s)
- Subdivision: Metes And Bounds
HOA
- Has HOA: No
Location
- Region: Madison
Financial & listing details
- Price per square foot: $208/sqft
- Tax assessed value: $462,110
- Annual tax amount: $8,078
- Date on market: 7/3/2026
- Electric utility on property: Yes
Estimated market value
$1,172,200
$1.11M - $1.24M
$3,919/mo
Price history
| Date | Event | Price |
|---|---|---|
| 7/3/2026 | Listed for sale | $1,290,000-11%$208/sqft |
Source: MLS United #4154753 Report a problem | ||
| 12/1/2025 | Listing removed | $1,450,000$234/sqft |
Source: MLS United #4114927 Report a problem | ||
| 5/31/2025 | Listed for sale | $1,450,000+400.9%$234/sqft |
Source: MLS United #4114927 Report a problem | ||
| 12/7/2018 | Listing removed | $289,500$47/sqft |
Source: Nix-Tann & Associates, Inc. #311153 Report a problem | ||
| 10/24/2018 | Price change | $289,500-5.5%$47/sqft |
Source: Nix-Tann & Associates, Inc. #311153 Report a problem | ||
| 10/10/2018 | Price change | $306,500-1.6%$49/sqft |
Source: Nix-Tann & Associates, Inc. #311153 Report a problem | ||
| 10/3/2018 | Price change | $311,500-1.6%$50/sqft |
Source: Nix-Tann & Associates, Inc. #311153 Report a problem | ||
| 9/24/2018 | Price change | $316,500-1.6%$51/sqft |
Source: Nix-Tann & Associates, Inc. #311153 Report a problem | ||
| 7/24/2018 | Listed for sale | $321,500$52/sqft |
Source: Nix-Tann & Associates, Inc. #311153 Report a problem | ||
Public tax history
| Year | Property taxes | Tax assessment |
|---|---|---|
| 2025 | $8,078 | $69,317 |
| 2024 | $8,078 | $69,317 +122.7% |
| 2023 | -- | $31,122 |
| 2022 | $3,627 +3.8% | $31,122 +3.8% |
| 2021 | $3,494 | $29,982 |
| 2020 | -- | $29,982 |
| 2019 | $3,494 | $29,982 |
| 2018 | $3,494 | $29,982 -2.7% |
| 2017 | $3,494 -2.7% | $30,805 +0% |
| 2016 | $3,590 | $30,804 +0% |
| 2015 | $3,590 +0% | $30,801 +0% |
| 2014 | $3,589 | $30,796 |
| 2013 | -- | -- |
| 2012 | -- | -- |
| 2011 | -- | -- |
| 2010 | -- | -- |
| 2009 | -- | -- |
| 2008 | -- | -- |
| 2007 | -- | -- |
| 2006 | -- | -- |
| 2005 | -- | -- |
| 2004 | -- | -- |
| 2003 | -- | -- |
| 2001 | -- | -- |
| 2000 | -- | $17,120 |
Find assessor info on the county website
Monthly payment
Est. payment
Payment breakdown
Explore the cost of this home by adjusting the details. Changes won't be saved.Climate risks
Neighborhood: 39110
Nearby schools
Schools provided by the listing agent
- Elementary: Madison Avenue
- Middle: Madison
- High: Madison Central
Source: MLS United. This data may not be complete. We recommend contacting the local school district to confirm school assignments for this home.
Similar homes
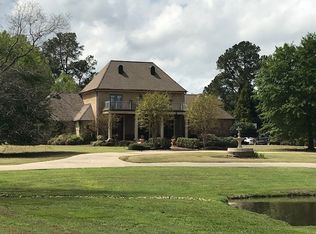
- $1,200,0006 bd8 ba7.3k sqft219 Sunset Cir, Madison, MS 39110For Sale
 MLS ID #4157800, Leslie Kemp, Advent Realty Company LLC. MLS United
 - $1,180,0005 bd6 ba4.2k sqft341 Johnstone Dr, Madison, MS 39110For Sale
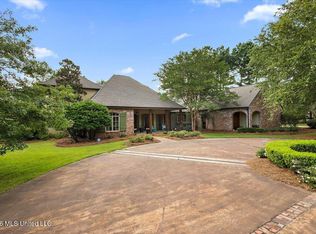 MLS ID #4157150, Cherie Walker, Marketplace Real Estate. MLS United
 - $898,0005 bd5 ba5.2k sqft186 Ironwood Plantation Blvd, Madison, MS 39110For Sale
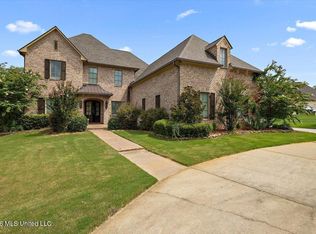 MLS ID #4164473, Nice Shirley Bowman, Luxx Realty LLC. MLS United
 - $1,100,0005 bd5 ba4.9k sqft101 Saddle Creek Cv, Canton, MS 39046For Sale
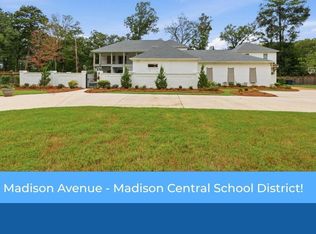 MLS ID #4160720, Donna Taylor, Taylor Realty Group, LLC. MLS United
