Discover your dream home in this practically new stunning, 1,822 sq ft one-level residence, nestled in a gorgeous country setting with breathtaking views of the rolling countryside. Enjoy the freedom of no HOA fees or city taxes while remaining conveniently close to the Tri-Cities, and all the Tri-cities has to offer. This home boasts a spacious open floor plan, perfect for entertaining, with elegant tray ceilings and ceiling fans in both the living area and primary suite. The luxurious primary suite features an en-suite bathroom with a custom tile shower and a California style walk-in closet with shelving. Throughout the home, you'll find high-end finishes, including luxury vinyl tile flooring and granite countertops in the kitchen and bathrooms. Move-in ready and low maintenance, this masterpiece offers the serene country lifestyle with modern comforts such as fiber optic internet. Schedule your tour today and make this beautiful home yours! Contact your favorite Realtor for more details or to arrange a viewing today.
All information within is taken from tax records and as such is deemed reliable but is not guaranteed and must be verified by the buyer and/or the buyer's agent. R# 1731
Pending
$479,900
589 Pleasant Valley Rd, Jonesborough, TN 37659
3beds
1,822sqft
Single Family Residence, Residential
Built in 2023
0.51 Acres Lot
$470,300 Zestimate®
$263/sqft
$-- HOA
What's special
California style walk-in closetCustom tile showerSpacious open floor planCeiling fansGranite countertopsElegant tray ceilingsHigh-end finishes
- 410 days
- 23
- 0
Zillow last checked:
Listing updated:
Listed by:
Kimberly Leonard 423-946-3166,
REMAX Checkmate, Inc. Realtors 423-282-0432
Source: TVRMLS,MLS#: 9983959
Facts & features
Interior
Bedrooms & bathrooms
- Bedrooms: 3
- Bathrooms: 2
- Full bathrooms: 2
Primary bedroom
- Level: Lower
Heating
- Heat Pump
Cooling
- Ceiling Fan(s), Heat Pump
Appliances
- Included: Dishwasher, Dryer, Electric Range, Microwave, Refrigerator, Washer
- Laundry: Electric Dryer Hookup, Washer Hookup
Features
- Master Downstairs, Eat-in Kitchen, Granite Counters, Open Floorplan, Walk-In Closet(s), Wired for Data
- Flooring: Luxury Vinyl
- Windows: Double Pane Windows
Interior area
- Total structure area: 1,822
- Total interior livable area: 1,822 sqft
Property
Parking
- Total spaces: 2
- Parking features: Concrete, Garage Door Opener
- Garage spaces: 2
Features
- Levels: One
- Stories: 1
- Patio & porch: Covered, Front Patio, Rear Patio
- Has view: Yes
- View description: Mountain(s)
Lot
- Size: 0.51 Acres
- Dimensions: 107 x 209
- Topography: Cleared, Level, Sloped
Details
- Parcel number: 043b A 004.00
- Zoning: R1
Construction
Type & style
- Home type: SingleFamily
- Architectural style: Ranch
- Property subtype: Single Family Residence, Residential
Materials
- Brick, Stone, Vinyl Siding
- Foundation: Slab
- Roof: Shingle
Condition
- Above Average
- New construction: No
- Year built: 2023
Utilities & green energy
- Sewer: Septic Tank
- Water: Public
- Utilities for property: Electricity Connected, Water Connected, Cable Connected
Community & HOA
Community
- Security: Smoke Detector(s)
- Subdivision: Saylor Estates
HOA
- Has HOA: No
- Amenities included: Landscaping
Location
- Region: Jonesborough
Financial & listing details
- Price per square foot: $263/sqft
- Tax assessed value: $432,600
- Annual tax amount: $1,849
- Date on market: 8/1/2025
- Listing terms: Cash,Conventional,FHA,USDA Loan,VA Loan,Other
- Electric utility on property: Yes
Estimated market value
$470,300
$447,000 - $494,000
$2,606/mo
Price history
| Date | Event | Price |
|---|---|---|
| 7/9/2026 | Pending sale | $479,900$263/sqft |
Source: TVRMLS #9983959 Report a problem | ||
| 6/14/2026 | Price change | $479,900-3.9%$263/sqft |
Source: TVRMLS #9983959 Report a problem | ||
| 3/13/2026 | Price change | $499,500-1.6%$274/sqft |
Source: TVRMLS #9983959 Report a problem | ||
| 11/7/2025 | Price change | $507,500-1.4%$279/sqft |
Source: TVRMLS #9983959 Report a problem | ||
| 8/14/2025 | Price change | $514,500-1.1%$282/sqft |
Source: TVRMLS #9983959 Report a problem | ||
| 8/1/2025 | Listed for sale | $520,000+23.8%$285/sqft |
Source: TVRMLS #9983959 Report a problem | ||
| 4/6/2024 | Listing removed | -- |
Source: TVRMLS #9963292 Report a problem | ||
| 3/18/2024 | Listed for rent | $2,500$1/sqft |
Source: TVRMLS #9963292 Report a problem | ||
| 11/6/2023 | Sold | $420,000-2.3%$231/sqft |
Source: TVRMLS #9955076 Report a problem | ||
| 10/6/2023 | Contingent | $429,900$236/sqft |
Source: TVRMLS #9955076 Report a problem | ||
| 10/2/2023 | Price change | $429,900-2.3%$236/sqft |
Source: TVRMLS #9955076 Report a problem | ||
| 8/3/2023 | Listed for sale | $439,900$241/sqft |
Source: TVRMLS #9955076 Report a problem | ||
Public tax history
| Year | Property taxes | Tax assessment |
|---|---|---|
| 2025 | $1,849 | $108,150 |
| 2024 | $1,849 +1151.2% | $108,150 +1473.1% |
| 2023 | $148 | $6,875 |
| 2022 | $148 | $6,875 |
| 2021 | $148 | $6,875 |
| 2020 | $148 | $6,875 |
| 2019 | -- | $6,875 |
Find assessor info on the county website
Monthly payment
Est. payment
Payment breakdown
Explore the cost of this home by adjusting the details. Changes won't be saved.Climate risks
Neighborhood: 37659
Nearby schools
Schools provided by the listing agent
- Elementary: Sulphur Springs
- Middle: Sulphur Springs
- High: Daniel Boone
Source: TVRMLS. This data may not be complete. We recommend contacting the local school district to confirm school assignments for this home.

Similar homes
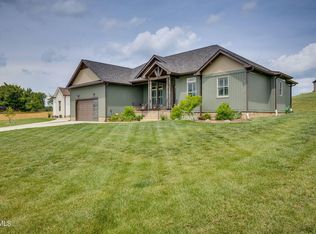
- $415,0003 bd2 ba1.5k sqft511 Headtown Rd, Jonesborough, TN 37659For Sale
 MLS ID #9999239, Aubrey Talarico. TVRMLS
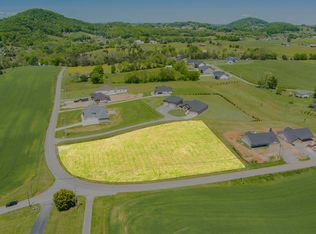
 - $439,9003 bd3 ba2.6k sqft1125 Harmony Rd, Jonesborough, TN 37659For Sale
 MLS ID #9997991, Savannah Huffard. TVRMLS
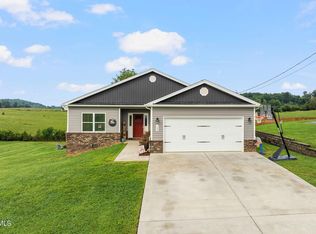
 - $374,8003 bd2 ba1.4k sqft142 Mystic Ln, Jonesborough, TN 37659For Sale
 MLS ID #9999552, Amanda Westbrook. TVRMLS

 - $479,9004 bd4 ba2.6k sqft162 Bob Ford Rd, Jonesborough, TN 37659For Sale
 MLS ID #9992017, Stephen Harris. TVRMLS
 - $479,9003 bd3 ba2.1k sqft313 Sonnett Ct, Kingsport, TN 37664For Sale
 MLS ID #712912, Sarah Richards, Spring Mountain Realty, PLLC. Lakeway Area AOR
