Lovely 3 Bedroom Cape resting on a spacious flat lot. Eat in kitchen with granite countertops. Primary bath newly remodeled Primary Bedroom has an additional attached sitting room or nursery. Formal Dining Room and Large Living Room with ceiling fan. First floor Bedroom could be used as an office. Full basement with additional stove included and washer & Dryer hookups One Car Garage
For sale
$347,500
160 Wilmot Road, Hamden, CT 06514
3beds
1,188sqft
Single Family Residence
Built in 1942
7,840 Square Feet Lot
$347,600 Zestimate®
$293/sqft
$-- HOA
What's special
Washer and dryer hookupsOne car garageSpacious flat lotFull basementFormal dining roomAdditional stove included
- 3 days |
- 331 |
- 3 |
Zillow last checked:
Listing updated:
Listed by:
Skip South (203)481-7247,
Century 21 AllPoints Realty 203-481-7247
Source: Smart MLS,MLS#: 24197433
Facts & features
Interior
Bedrooms & bathrooms
- Bedrooms: 3
- Bathrooms: 2
- Full bathrooms: 1
- 1/2 bathrooms: 1
Primary bedroom
- Level: Upper
- Area: 143 Square Feet
- Dimensions: 13 x 11
Bedroom
- Features: Ceiling Fan(s), Hardwood Floor
- Level: Main
- Area: 130 Square Feet
- Dimensions: 13 x 10
Bedroom
- Features: Hardwood Floor
- Level: Upper
- Area: 156 Square Feet
- Dimensions: 13 x 12
Bathroom
- Features: Remodeled, Tile Floor
- Level: Upper
- Area: 40 Square Feet
- Dimensions: 8 x 5
Bathroom
- Features: Tile Floor
- Level: Main
Dining room
- Features: Hardwood Floor
- Level: Main
- Area: 132 Square Feet
- Dimensions: 11 x 12
Kitchen
- Features: Bay/Bow Window, Granite Counters, Tile Floor
- Level: Main
- Area: 150 Square Feet
- Dimensions: 15 x 10
Living room
- Features: Ceiling Fan(s), Hardwood Floor
- Level: Main
- Area: 187 Square Feet
- Dimensions: 17 x 11
Other
- Level: Main
- Area: 143 Square Feet
- Dimensions: 13 x 11
Other
- Level: Upper
- Area: 65 Square Feet
- Dimensions: 13 x 5
Heating
- Hot Water, Radiator, Oil
Cooling
- Attic Fan, Ceiling Fan(s)
Appliances
- Included: Oven/Range, Microwave, Range Hood, Refrigerator, Gas Water Heater, Water Heater
- Laundry: Lower Level
Features
- Wired for Data
- Doors: Storm Door(s)
- Windows: Thermopane Windows
- Basement: Full,Unfinished,Storage Space,Interior Entry,Concrete
- Attic: Crawl Space,Access Via Hatch
- Has fireplace: No
Interior area
- Total structure area: 1,188
- Total interior livable area: 1,188 sqft
- Finished area above ground: 1,188
Property
Parking
- Total spaces: 3
- Parking features: Attached, Paved, Off Street, Driveway, Private, Asphalt
- Attached garage spaces: 1
- Has uncovered spaces: Yes
Features
- Patio & porch: Enclosed, Porch, Patio
- Exterior features: Sidewalk, Rain Gutters, Lighting
Lot
- Size: 7,840 Square Feet
- Features: Wooded, Level
Details
- Additional structures: Shed(s)
- Parcel number: 1131279
- Zoning: R4
Construction
Type & style
- Home type: SingleFamily
- Architectural style: Cape Cod
- Property subtype: Single Family Residence
Materials
- Vinyl Siding
- Foundation: Block
- Roof: Asphalt
Condition
- New construction: No
- Year built: 1942
Utilities & green energy
- Sewer: Public Sewer
- Water: Public
Green energy
- Energy efficient items: Doors, Windows
Community & HOA
Community
- Security: Security System
HOA
- Has HOA: No
Location
- Region: Hamden
Financial & listing details
- Price per square foot: $293/sqft
- Tax assessed value: $199,150
- Annual tax amount: $10,332
- Date on market: 8/12/2026
Estimated market value
$347,600
$330,000 - $365,000
$2,921/mo
Price history
| Date | Event | Price |
|---|---|---|
| 8/12/2026 | Listed for sale | $347,500-2.4%$293/sqft |
Source:  Smart MLS #24197433 Report a problem Smart MLS #24197433 Report a problem | ||
| 8/1/2026 | Listing removed | $355,900$300/sqft |
Source: Smart MLS #24151793 Report a problem | ||
| 7/9/2026 | Price change | $355,900-1%$300/sqft |
Source: Smart MLS #24151793 Report a problem | ||
| 4/13/2026 | Price change | $359,500-2.2%$303/sqft |
Source: Smart MLS #24151793 Report a problem | ||
| 1/31/2026 | Listed for sale | $367,500+358.5%$309/sqft |
Source: Smart MLS #24151793 Report a problem | ||
| 5/1/2019 | Listing removed | $1,750$1/sqft |
Source: Zillow Rental Manager Report a problem | ||
| 4/1/2019 | Listed for rent | $1,750$1/sqft |
Source: Zillow Rental Manager Report a problem | ||
| 11/14/2012 | Sold | $80,150$67/sqft |
Source: Public Record Report a problem | ||
Public tax history
| Year | Property taxes | Tax assessment |
|---|---|---|
| 2025 | $10,332 +51.7% | $199,150 +62.6% |
| 2024 | $6,812 -1.4% | $122,500 |
| 2023 | $6,907 +1.6% | $122,500 |
| 2022 | $6,796 +5.8% | $122,500 |
| 2021 | $6,424 +19.1% | $122,500 +18.1% |
| 2020 | $5,392 +6.4% | $103,740 |
| 2019 | $5,069 +1.9% | $103,740 |
| 2018 | $4,975 +6% | $103,740 |
| 2017 | $4,695 -0.2% | $103,740 |
| 2016 | $4,706 -0.1% | $103,740 -10% |
| 2015 | $4,709 +2.3% | $115,220 |
| 2014 | $4,601 +2.5% | $115,220 |
| 2013 | $4,487 +4.9% | $115,220 |
| 2012 | $4,279 +6.8% | $115,220 |
| 2011 | $4,006 -2.5% | $115,220 -17.5% |
| 2010 | $4,109 +0% | $139,650 |
| 2009 | $4,107 0% | $139,650 |
| 2008 | $4,109 +1.1% | $139,650 |
| 2007 | $4,064 +4.1% | $139,650 |
| 2006 | $3,903 +21.2% | $139,650 +87.5% |
| 2005 | $3,221 +15% | $74,480 |
| 2003 | $2,801 +9.1% | $74,480 |
| 2001 | $2,567 | $74,480 |
Find assessor info on the county website
Monthly payment
Est. payment
Payment breakdown
Explore the cost of this home by adjusting the details. Changes won't be saved.Climate risks
Neighborhood: 06514
Nearby schools
GreatSchools rating
- 4/10Helen Street SchoolGrades: PK-6Distance: 0.2 mi
- 5/10Hamden Middle SchoolGrades: 7-8Distance: 2.7 mi
- 4/10Hamden High SchoolGrades: 9-12Distance: 1.7 mi
Schools provided by the listing agent
- Elementary: Helen Street
- Middle: Hamden
- High: Hamden
Source: Smart MLS. This data may not be complete. We recommend contacting the local school district to confirm school assignments for this home.
- $304,3002 bd2 ba1.1k sqft154 Wilmot Rd, Hamden, CT 06514Off Market
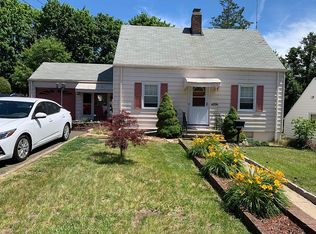
- $286,7002 bd1 ba1k sqft166 Wilmot Rd, Hamden, CT 06514Off Market
- $309,3004 bd2 ba1.2k sqft148 Wilmot Rd, Hamden, CT 06514Off Market
- $361,8003 bd2 ba1.6k sqft172 Wilmot Rd, Hamden, CT 06514Off Market
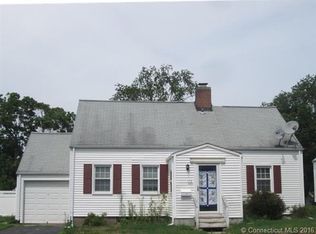
- $322,1003 bd1 ba1.2k sqft50 W Helen St, Hamden, CT 06514Off Market
- $320,5003 bd2 ba1.3k sqft56 W Helen St, Hamden, CT 06514Off Market
- $329,1002 bd2 ba1.8k sqft44 W Helen St, Hamden, CT 06514Off Market
- $369,5004 bd2 ba2.3k sqft163 Wilmot Rd, Hamden, CT 06514Off Market
A local agent can set up tours, give advice and negotiate with sellers.
Similar homes
- $349,5003 bd2 ba1.5k sqft93 Thomas Street, Hamden, CT 06514For Sale

 MLS ID #24197325, Rebecca Weiner, Betsy Grauer Realty, Inc. Smart MLS
 - $329,0003 bd2 ba1.1k sqft40 Woodland Ave, Hamden, CT 06514For Sale By Owner

- $314,9003 bd2 ba1k sqft166 Woodin Street, Hamden, CT 06514For Sale
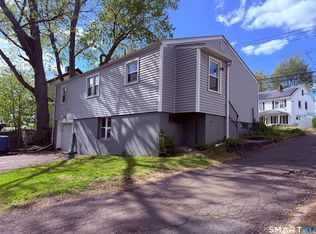 MLS ID #24172148, Marilyn Rosa, Rosa Realty LLC. Smart MLS
 - $285,0003 bd2 ba984 sqft712 Woodin Street, Hamden, CT 06514For Sale
 MLS ID #24195210, Shermaine Edmonds, Charter Oak Real Estate & Mgmt. Smart MLS
 - $325,0003 bd2 ba1.3k sqft28 Concord Street, Hamden, CT 06514For SaleMLS ID #24190414, Yvette M. McNeil, McNeil Realty LLC. Smart MLS
- $329,0004 bd2 ba1.1k sqft63 Thompson Street, Hamden, CT 06518For SaleMLS ID #24194006, James M. Sette, Sette Real Estate LLC. Smart MLS
- $289,0003 bd2 ba1.4k sqft15 Homestead Avenue, Hamden, CT 06514For SaleMLS ID #24185062, Kathleen E. Hoyt, Dow Della Valle. Smart MLS
- $320,0003 bd2 ba1.3k sqft406 Newhall Street, Hamden, CT 06514For SaleMLS ID #24187006, Angel Torres, Century 21 Scala Group. Smart MLS
- $299,0002 bd1 ba1.2k sqft20 Homestead Avenue, Hamden, CT 06514For SaleMLS ID #24187177, Kathleen E. Hoyt, Dow Della Valle. Smart MLS
- $330,0002 bd1 ba898 sqft4 Elm Court, East Haven, CT 06512For SaleMLS ID #24198593, Hector Cortez, iVision Real Estate. Smart MLS
- $289,9003 bd1 ba1.1k sqft304 Morse Street, Hamden, CT 06517For SaleMLS ID #24193004, Javyn Roundtree, Roundtree Realty LLC. Smart MLS
- $320,0004 bd1 ba1.4k sqft56 Shelton Avenue, New Haven, CT 06511For SaleMLS ID #24186388, Aharon Cowen, Roundtree Realty LLC. Smart MLS
- $379,9003 bd2 ba1k sqft43 Taylor Avenue, New Haven, CT 06515For SaleMLS ID #24187571, Sheyla Moncayo, Coldwell Banker Realty. Smart MLS
- $375,0003 bd2 ba1.3k sqft255 Morgan Lane, West Haven, CT 06516For SaleMLS ID #24193619, Jarylma Mason, Century 21 AllPoints Realty. Smart MLS
- $339,9994 bd2 ba1.4k sqft54 Forest Hills Road, West Haven, CT 06516For SaleMLS ID #24181451, Chantal Lallier, Century 21 AllPoints Realty. Smart MLS
- $399,0003 bd2 ba1.1k sqft49 Rock Pasture Road, Branford, CT 06405For SaleMLS ID #24192405, Mark Lubeski, Century 21 AllPoints Realty. Smart MLS
- $349,9002 bd1 ba1k sqft76 Woodmont Road, West Haven, CT 06516For SaleMLS ID #24196652, Clint Tebbetts, Tebbetts Realty. Smart MLS
- $349,9003 bd2 ba1.5k sqft124 Richards Street, West Haven, CT 06516For SaleMLS ID #24179801, Mike Robinson, Century 21 AllPoints Realty. Smart MLS
- $349,9002 bd2 ba937 sqft271 Third Avenue, West Haven, CT 06516For SaleMLS ID #24180082, Rosa Toledo, Toledo Realty. Smart MLS
- $359,0003 bd2 ba1.3k sqft71 Lenox Street, New Haven, CT 06511For SaleMLS ID #24185354, Rick Bassett, Coldwell Banker Realty. Smart MLS
