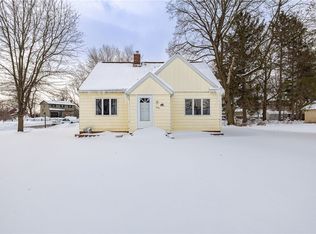
You will love this beautifully kept home with an updated kitchen with granite countertops and back splash. Cathedral family room with fireplace, first floor bedroom, first floor laundry, new bathroom, beautiful inground pool with new liner, finished basement, replacement windows and newer replica cedar shake siding. 3 car garage - one is very large with its own electric service and workshop area. whole house generator with transferrable warranty, built-in gas grill piped into the natural gas, electric awning, 2 washers and dryers included-Basement and first floor. Hot tub. In the Village speed limit is 35mph. Driveway on Pleasant Street This house has a lot to offer.
Pending
Price cut: $15K (9/2)
$310,000
5891 E Henrietta Rd, Rush, NY 14543
3beds
1,772sqft
Single Family Residence
Built in 1950
0.4 Acres Lot
$-- Zestimate®
$175/sqft
$-- HOA
What's special
Finished basementFirst floor bedroomElectric awningNew bathroomHot tubFirst floor laundryReplacement windows
- 15 days
- 707
- 48
Zillow last checked:
Listing updated:
Listed by:
Howard Hanna 585-473-1320,
Richard L. Leasure 585-729-2500
Source: NYSAMLSs,MLS#: R1711103 Originating MLS: Rochester
Originating MLS: RochesterFacts & features
Interior
Bedrooms & bathrooms
- Bedrooms: 3
- Bathrooms: 3
- Full bathrooms: 2
- 1/2 bathrooms: 1
- Main level bathrooms: 1
- Main level bedrooms: 1
Heating
- Gas, Forced Air
Cooling
- Central Air
Appliances
- Included: Dryer, Dishwasher, Electric Oven, Electric Range, Disposal, Gas Water Heater, Microwave, Refrigerator, Washer, Humidifier
- Laundry: Accessible Utilities or Laundry, Main Level
Features
- Ceiling Fan(s), Cathedral Ceiling(s), Separate/Formal Dining Room, Entrance Foyer, Eat-in Kitchen, Separate/Formal Living Room, Hot Tub/Spa, Pantry, Sliding Glass Door(s), Skylights, Bedroom on Main Level
- Flooring: Carpet, Ceramic Tile, Hardwood, Varies
- Doors: Sliding Doors
- Windows: Skylight(s), Thermal Windows
- Basement: Partially Finished,Sump Pump
- Number of fireplaces: 1
Interior area
- Total structure area: 1,772
- Total interior livable area: 1,772 sqft
Property
Parking
- Total spaces: 3
- Parking features: Detached, Electricity, Garage, Workshop in Garage, Driveway, Garage Door Opener
- Garage spaces: 3
Accessibility
- Accessibility features: Low Threshold Shower
Features
- Levels: Two
- Stories: 2
- Patio & porch: Deck, Open, Patio, Porch
- Exterior features: Awning(s), Blacktop Driveway, Deck, Fully Fenced, Gas Grill, Hot Tub/Spa, Pool, Patio
- Pool features: In Ground
- Has spa: Yes
- Spa features: Hot Tub
- Fencing: Full
Lot
- Size: 0.4 Acres
- Dimensions: 120 x 152
- Features: Corner Lot, Irregular Lot
Details
- Additional structures: Shed(s), Storage
- Parcel number: 2650002131100001010000
- Special conditions: Standard
- Other equipment: Generator
Construction
Type & style
- Home type: SingleFamily
- Architectural style: Cape Cod
- Property subtype: Single Family Residence
Materials
- Vinyl Siding, Copper Plumbing
- Foundation: Block
- Roof: Architectural,Shingle
Condition
- Resale
- Year built: 1950
Utilities & green energy
- Electric: Circuit Breakers
- Sewer: Septic Tank
- Water: Connected, Public
- Utilities for property: Cable Available, High Speed Internet Available, Water Connected
Community & HOA
Community
- Features: Trails/Paths
- Subdivision: Pleasant View
Location
- Region: Rush
Financial & listing details
- Price per square foot: $175/sqft
- Tax assessed value: $336,000
- Annual tax amount: $7,111
- Date on market: 8/31/2026
- Cumulative days on market: 47 days
- Listing terms: Conventional,FHA,VA Loan
Estimated market value
Not available
Estimated sales range
Not available
Not available
Price history
| Date | Event | Price |
|---|---|---|
| 9/4/2026 | Pending sale | $310,000$175/sqft |
Source:  NYSAMLSs #R1711103 Report a problem NYSAMLSs #R1711103 Report a problem | ||
| 9/2/2026 | Price change | $310,000-4.6%$175/sqft |
Source: NYSAMLSs #R1711103 Report a problem | ||
| 8/31/2026 | Listed for sale | $325,000$183/sqft |
Source: NYSAMLSs #R1711103 Report a problem | ||
| 8/31/2026 | Listing removed | $325,000$183/sqft |
Source: NYSAMLSs #R1702136 Report a problem | ||
| 7/28/2026 | Listed for sale | $325,000$183/sqft |
Source: NYSAMLSs #R1702136 Report a problem | ||
Public tax history
| Year | Property taxes | Tax assessment |
|---|---|---|
| 2025 | -- | $336,000 +43.4% |
| 2024 | -- | $234,300 +22.9% |
| 2023 | -- | $190,700 |
| 2022 | -- | $190,700 |
| 2021 | -- | $190,700 +25% |
| 2020 | -- | $152,500 |
| 2018 | -- | $152,500 |
| 2017 | $2,251 | $152,500 |
| 2016 | -- | $152,500 |
| 2015 | -- | $152,500 |
| 2014 | -- | $152,500 |
| 2013 | -- | $152,500 |
| 2012 | -- | $152,500 |
| 2011 | -- | $152,500 |
| 2010 | -- | $152,500 |
| 2009 | -- | $152,500 +10% |
| 2007 | -- | $138,600 |
| 2006 | -- | $138,600 +6.6% |
| 2005 | -- | $130,000 +3.6% |
| 2004 | -- | $125,500 +4.7% |
| 2003 | -- | $119,900 |
| 2002 | -- | $119,900 +2.6% |
| 2001 | -- | $116,900 |
| 2000 | -- | $116,900 |
Find assessor info on the county website
Monthly payment
Climate risks
Neighborhood: 14543
Nearby schools
Schools provided by the listing agent
- Elementary: Monica B Leary Elementary
- District: Rush-Henrietta
Source: NYSAMLSs. This data may not be complete. We recommend contacting the local school district to confirm school assignments for this home.
Similar homes
- $299,9003 bd2 ba1.8k sqft2690 Rush Mendon Rd, Honeoye Falls, NY 14472For Sale

 MLS ID #R1713158, Richard L. Leasure, Listing by: Howard Hanna. NYSAMLSs
 - $275,0003 bd2 ba1.3k sqft3 Sanhurst Dr, Scottsville, NY 14546For Sale
 MLS ID #R1713674, Laura E. Swogger, Listing by: Keller Williams Realty Greater Rochester. NYSAMLSs
 - $345,0003 bd2 ba1.9k sqft93 Glen Acre Dr, Pittsford, NY 14534For Sale
 MLS ID #R1713843, Christian Roman, Listing by: Hunt Real Estate ERA/Columbus. NYSAMLSs
 - $299,9004 bd2 ba2.1k sqft58 Bellmawr Dr, Rochester, NY 14624For Sale
 MLS ID #R1713637, John M. Rosati, Listing by: RE/MAX Realty Group. NYSAMLSs
 - $329,9003 bd2 ba1.4k sqft305 Highland Ave, Rochester, NY 14620For SaleMLS ID #R1713364, Karen L. Menachof, Listing by: Howard Hanna. NYSAMLSs
- $299,9003 bd2 ba1.7k sqft1045 George St, Mumford, NY 14511For SaleMLS ID #R1711373, Maureen E Orban, Listing by: Keller Williams Realty Greater Rochester. NYSAMLSs
- $349,9003 bd3 ba1.9k sqft20 Kimberly Rd, Pittsford, NY 14534For SaleMLS ID #R1701371, Wendy B Filiaci, Listing by: Hunt Real Estate ERA/Columbus. NYSAMLSs
- $299,9003 bd2 ba1.6k sqft79 Markie Dr E, Rochester, NY 14606For SaleMLS ID #R1713991, Bonta' Cook, Listing by: eXp Realty, LLC. NYSAMLSs
- $329,9004 bd3 ba2k sqft756 Gillett Rd, Rochester, NY 14624For SaleMLS ID #R1712305, Jasmine Disch Watson, Listing by: Tru Agent Real Estate. NYSAMLSs
- $290,9003 bd2 ba1.7k sqft450 Eileen Dr, Rochester, NY 14616For SaleMLS ID #R1712260, Hiba S. Ibrahim, Listing by: Empire Realty Group. NYSAMLSs
- $299,5003 bd3 ba1.6k sqft160 Olivia Dr, Rochester, NY 14626For SaleMLS ID #R1713628, Ro Naomi, Listing by: Blue Arrow Real Estate. NYSAMLSs
- $299,9004 bd3 ba1.8k sqft96 Beacon Hills Dr N, Penfield, NY 14526For SaleMLS ID #R1713231, Amber N Montgomery, Listing by: RE/MAX Plus. NYSAMLSs
- $289,9003 bd2 ba1k sqft65 Brentwood Ln, Fairport, NY 14450For SaleMLS ID #R1713335, Andrew J Torpey, Listing by: Keller Williams Realty Gateway. NYSAMLSs
- $285,0004 bd1 ba1.4k sqft4325 Lakeville Groveland Rd, Geneseo, NY 14454For SaleMLS ID #R1713552, Shaemar Cherew-Gordon, Listing by: Keller Williams Realty Greater Rochester. NYSAMLSs
- $279,9004 bd2 ba1.5k sqft1184 Farnsworth Rd S, Rochester, NY 14623For SaleMLS ID #R1701748, Yangtian Guo, Listing by: Keller Williams Realty Greater Rochester. NYSAMLSs
- $299,9003 bd2 ba1.6k sqft129 Brookview Dr, Rochester, NY 14617For SaleMLS ID #R1710575, Melissa LoPresti, Listing by: Howard Hanna. NYSAMLSs
- $279,9003 bd2 ba1.6k sqft75 Woodedge Ln, Rochester, NY 14626For SaleMLS ID #R1712684, Sha Gurung, Listing by: Real Broker NY LLC. NYSAMLSs
- $298,9003 bd2 ba1.6k sqft2744 Ridgeway Ave, Rochester, NY 14626For SaleMLS ID #R1709738, Andrea L Provenzano, Listing by: Hunt Real Estate ERA/Columbus. NYSAMLSs
- $350,0003 bd1 ba1.5k sqft10 Pinehill Dr, Pittsford, NY 14534For SaleMLS ID #R1713076, Alison L Kykendall, Listing by: RE/MAX Plus. NYSAMLSs
- $349,0003 bd3 ba1.8k sqft35 Butterfly Ln, West Henrietta, NY 14586For SaleMLS ID #R1697876, Ena Gill, Listing by: Blue Horizon Realty Group. NYSAMLSs
