MOTIVATED SELLERS! SELLERS WILLING TO CONTRIBUTE TOWARD UPDATES OR RATE BUY DOWN! Located on a cul de sac at the end of a half mile Private driveway sits a meticulously maintained single owner home. With over 5 acres, this property is a perfect combination of country living with city necessities close by. This 5 bedroom home has 3 bedrooms and 2 full bathrooms downstairs and 2 bedrooms, a Jack and Jill bathroom, and a game room upstairs. The kitchen has been updated with granite counters and black appliances. The large utility room is located off of the kitchen. The family room has a stunning stone, wood burning fireplace. Escape to the patio and pool area, the perfect oasis for relaxation. The heated pool has an attached spa, sun deck, and multiple water features. The half bath is conveniently located in the garage to be used as a cabana bath. In addition to this stunning home and tranquil pool, there are two pastures and multiple outbuildings. One pasture (almost 3 acres) has a custom iron gate and loafing shed. The outbuildings also include a 24' x 24' workshop with electricity, a 2 stall stable with tack room, a hay barn with additional storage, and a 2 car carport. The pastures have sand based top soil which is perfect for horses and livestock. Ag exemption is transferable. This property has it all!
Sold
Price Unknown
5891 Harmony Ranch Rd, Aubrey, TX 76227
5beds
3,111sqft
Single Family Residence
Built in 1994
5.34 Acres Lot
$1,030,400 Zestimate®
$--/sqft
$3,641 Estimated rent
Home value
$1,030,400
$969,000 - $1.09M
$3,641/mo
Zestimate® history
Owner options
List your home for rent
$3,641/mo
Rent Zestimate®
Find your next renter with Zillow Rental Manager. Plus, with online applications, you can quickly screen prospective tenants – for free.
$3,641/mo
Rent Zestimate®
Refinance and save
Refinancing to a lower rate could help reduce your monthly payments and save thousands over the life of the loan.
Explore your selling options
Work with a Zillow partner agent
Leverage their expertise and Zillow's premium Showcase listings to get your home seen by more buyers.
Get startedList with your own agent
Get your home in front of millions of buyers by listing it on Zillow.
Learn how to do itSell it yourself
Take full control of how buyers see your home on Zillow by listing For Sale by Owner (FSBO).
List your homeWhat's special
Zillow last checked:
Listing updated:
Listed by:
Monica Dorman 0524725 214-500-0686,
LM Dorman Group 214-500-0686
Bought with:
Leanne Zingelmann
Z Texas Real Estate
Source: NTREIS,MLS#: 21142185
Facts & features
Interior
Bedrooms & bathrooms
- Bedrooms: 5
- Bathrooms: 4
- Full bathrooms: 3
- 1/2 bathrooms: 1
Primary bedroom
- Features: Cedar Closet(s), Ceiling Fan(s), En Suite Bathroom
- Level: First
- Dimensions: 14 x 16
Bedroom
- Level: First
- Dimensions: 12 x 12
Bedroom
- Level: First
- Dimensions: 11 x 12
Bedroom
- Level: Second
- Dimensions: 12 x 14
Bedroom
- Level: Second
- Dimensions: 11 x 12
Breakfast room nook
- Level: First
- Dimensions: 10 x 10
Dining room
- Level: First
- Dimensions: 12 x 12
Game room
- Level: Second
- Dimensions: 11 x 22
Kitchen
- Level: First
- Dimensions: 11 x 14
Living room
- Level: First
- Dimensions: 18 x 22
Utility room
- Level: First
- Dimensions: 8 x 11
Appliances
- Included: Double Oven, Dishwasher, Gas Cooktop, Gas Oven, Gas Water Heater, Refrigerator
Features
- Cedar Closet(s), Chandelier, Decorative/Designer Lighting Fixtures, Eat-in Kitchen, Granite Counters, Kitchen Island, Cable TV, Walk-In Closet(s)
- Flooring: Carpet, Ceramic Tile, Wood
- Has basement: No
- Number of fireplaces: 1
- Fireplace features: Wood Burning
Interior area
- Total interior livable area: 3,111 sqft
Property
Parking
- Total spaces: 4
- Parking features: Detached Carport, Driveway, Garage, Garage Door Opener, Garage Faces Side
- Attached garage spaces: 2
- Carport spaces: 2
- Covered spaces: 4
- Has uncovered spaces: Yes
Features
- Levels: Two
- Stories: 2
- Patio & porch: Balcony, Covered
- Exterior features: Balcony
- Pool features: Fenced, Gunite, Heated, In Ground, Outdoor Pool, Pool, Pool/Spa Combo, Waterfall, Water Feature
- Fencing: Metal
Lot
- Size: 5.34 Acres
- Features: Acreage, Cul-De-Sac
Details
- Parcel number: R173379
Construction
Type & style
- Home type: SingleFamily
- Architectural style: Detached
- Property subtype: Single Family Residence
- Attached to another structure: Yes
Materials
- Foundation: Slab
- Roof: Composition
Condition
- Year built: 1994
Utilities & green energy
- Sewer: Septic Tank
- Water: Public
- Utilities for property: Propane, Septic Available, Underground Utilities, Water Available, Cable Available
Community & HOA
Community
- Subdivision: James Williamson
HOA
- Has HOA: No
Location
- Region: Aubrey
Financial & listing details
- Tax assessed value: $639,064
- Annual tax amount: $6,037
- Date on market: 1/1/2026
- Cumulative days on market: 225 days
Price history
| Date | Event | Price |
|---|---|---|
| 2/13/2026 | Sold | -- |
Source: NTREIS #21142185 Report a problem | ||
| 1/22/2026 | Pending sale | $1,298,999$418/sqft |
Source: NTREIS #21142185 Report a problem | ||
| 1/16/2026 | Contingent | $1,298,999$418/sqft |
Source: NTREIS #21142185 Report a problem | ||
| 12/12/2025 | Price change | $1,298,9990%$418/sqft |
Source: NTREIS #21051151 Report a problem | ||
| 11/3/2025 | Price change | $1,299,000-3.8%$418/sqft |
Source: NTREIS #21051151 Report a problem | ||
| 9/4/2025 | Listed for sale | $1,350,000-3.5%$434/sqft |
Source: NTREIS #21051151 Report a problem | ||
| 8/31/2025 | Listing removed | $1,399,000$450/sqft |
Source: NTREIS #20951237 Report a problem | ||
| 7/20/2025 | Listed for sale | $1,399,000$450/sqft |
Source: NTREIS #20951237 Report a problem | ||
| 7/19/2025 | Contingent | $1,399,000$450/sqft |
Source: NTREIS #20951237 Report a problem | ||
| 7/17/2025 | Price change | $1,399,000-17.7%$450/sqft |
Source: NTREIS #20951237 Report a problem | ||
| 5/29/2025 | Listed for sale | $1,699,000$546/sqft |
Source: NTREIS #20951237 Report a problem | ||
Public tax history
| Year | Property taxes | Tax assessment |
|---|---|---|
| 2025 | $1,570 -42.1% | $458,655 -13.5% |
| 2024 | $2,712 +3.4% | $530,131 +9% |
| 2023 | $2,623 -43.9% | $486,226 +18.2% |
| 2022 | $4,679 -0.1% | $411,360 +6.6% |
| 2021 | $4,683 -0.9% | $385,933 +17.6% |
| 2020 | $4,726 +0.8% | $328,125 -10.1% |
| 2019 | $4,686 -4.4% | $365,000 +20.3% |
| 2018 | $4,900 | $303,377 +12.8% |
| 2017 | -- | $268,884 +11.4% |
| 2016 | -- | $241,400 +5.1% |
| 2015 | -- | $229,756 |
Find assessor info on the county website
Neighborhood: 76227
Nearby homes
- $682,900-- bd-- ba-- sqft5891 Harmony Ranch Rd, Aubrey, TX 76227Off Market
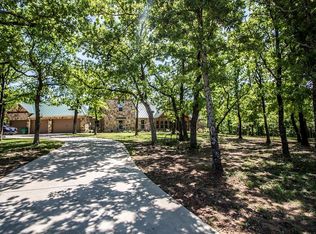
- $992,8005 bd5 ba3k sqft3600 Griffith Ct, Aubrey, TX 76227Off Market
- $170,0693.15 acres- Griffith Ct, Aubrey, TX 76227Off Market
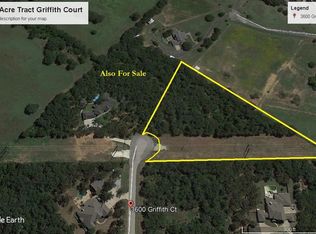
- $--3.15 acres3600 Griffith Ct LOT 10, Aubrey, TX 76227Off Market
- $664,000-- bd2 ba2.9k sqft5864 Harmony Ranch Rd, Aubrey, TX 76227Off Market
- $1,057,1003 bd4 ba2.9k sqft5867 Harmony Ranch Rd, Aubrey, TX 76227Off Market
- $727,7004 bd2 ba2.6k sqft5856 Harmony Ranch Rd, Aubrey, TX 76227Off Market
- $1,891,3004 bd4 ba3.1k sqft10070 Arvin Hill Rd, Aubrey, TX 76227Off Market
Nearby schools
GreatSchools rating
- 7/10HL Brockett Elementary SchoolGrades: K-5Distance: 2.7 mi
- 6/10Aubrey Middle SchoolGrades: 6-8Distance: 2.8 mi
- 6/10Aubrey High SchoolGrades: 9-12Distance: 3 mi
Schools provided by the listing agent
- Elementary: Hl Brockett
- Middle: Aubrey
- High: Aubrey
- District: Aubrey ISD
Source: NTREIS. This data may not be complete. We recommend contacting the local school district to confirm school assignments for this home.
Get a cash offer in 3 minutes
Find out how much your home could sell for in as little as 3 minutes with a no-obligation cash offer.
Estimated market value
$1,030,400
Get a cash offer in 3 minutes
Find out how much your home could sell for in as little as 3 minutes with a no-obligation cash offer.
Estimated market value
$1,030,400
- Texas
- Denton County
- Aubrey
- 76227
- 5891 Harmony Ranch Rd
