***OPEN HOUSE: THURS 10/08/26, 4-6PM*** Tucked away on a quiet cul-de-sac, this spacious 3-bedroom, 3-bath ranch offers the perfect blend of comfort, privacy and flexibility. Located in the Concord Community School district, this home features a finished basement with additional bonus rooms and the third full bathroom—ideal for a home office, game room, guest space, workout area or whatever best fits your lifestyle. Outside, you’ll love the large private yard overlooking a peaceful wooded area, creating a relaxing backdrop for morning coffee, backyard gatherings, or quiet evenings at home. Just minutes from Oxbow Park and conveniently located near shopping, dining, schools and everyday amenities, this home offers plenty of space inside and out in a location that’s easy to enjoy.
Active
$280,000
58915 Runway Rd, Elkhart, IN 46516
3beds
1,608sqft
Single Family Residence
Built in 1993
0.35 Acres Lot
$278,000 Zestimate®
$--/sqft
$-- HOA
What's special
Quiet cul-de-sac
- 8 days
- 807
- 73
Zillow last checked:
Listing updated:
Listed by:
Giselle Hernandez Office:574-293-1010,
Berkshire Hathaway HomeServices Elkhart
Source: IRMLS,MLS#: 202641013
Facts & features
Interior
Bedrooms & bathrooms
- Bedrooms: 3
- Bathrooms: 3
- Full bathrooms: 3
- Main level bedrooms: 3
Bedroom 1
- Level: Main
Bedroom 2
- Level: Main
Dining room
- Level: Main
Family room
- Level: Basement
Kitchen
- Level: Main
Living room
- Level: Main
Heating
- Natural Gas
Cooling
- Central Air
Features
- Basement: Full,Concrete
- Has fireplace: No
Interior area
- Total structure area: 2,016
- Total interior livable area: 1,608 sqft
- Finished area above ground: 1,008
- Finished area below ground: 600
Video & virtual tour
Property
Parking
- Total spaces: 2
- Parking features: Attached
- Attached garage spaces: 2
Features
- Levels: One
- Stories: 1
Lot
- Size: 0.35 Acres
- Dimensions: 95X159
- Features: Cul-De-Sac
Details
- Parcel number: 200623452011.000009
Construction
Type & style
- Home type: SingleFamily
- Architectural style: Ranch
- Property subtype: Single Family Residence
Materials
- Vinyl Siding
Condition
- New construction: No
- Year built: 1993
Utilities & green energy
- Sewer: Septic Tank
- Water: Well
Community & HOA
Community
- Subdivision: Millers River Manor
Location
- Region: Elkhart
Financial & listing details
- Tax assessed value: $214,000
- Annual tax amount: $1,714
- Date on market: 10/3/2026
Estimated market value
$278,000
$264,000 - $292,000
$2,035/mo
Price history
| Date | Event | Price |
|---|---|---|
| 10/3/2026 | Listed for sale | $280,000+36.6% |
Source:  IRMLS #202641013 Report a problem IRMLS #202641013 Report a problem | ||
| 8/13/2021 | Sold | $205,000+2.6%$127/sqft |
Source: Agent Provided Report a problem | ||
| 7/9/2021 | Pending sale | $199,900 |
Source: IRMLS #202126347 Report a problem | ||
| 7/6/2021 | Listed for sale | $199,900+43.8% |
Source: IRMLS #202126347 Report a problem | ||
| 6/6/2016 | Sold | $139,000-4.1%$86/sqft |
Source: Agent Provided Report a problem | ||
| 5/12/2016 | Listed for sale | $144,900+20.9%$90/sqft |
Source: RE/MAX 100 Inc #201620882 Report a problem | ||
| 2/15/2014 | Listing removed | $119,900$75/sqft |
Source: CENTURY 21 Landmark Realty Group #680792 Report a problem | ||
| 9/18/2013 | Listed for sale | $119,900-9.8%$75/sqft |
Source: Century 21 Landmark #9939438 Report a problem | ||
| 10/23/2012 | Listed for sale | $132,900$83/sqft |
Source: Prudential One Realty #3092796 Report a problem | ||
Public tax history
| Year | Property taxes | Tax assessment |
|---|---|---|
| 2025 | $1,677 +10.7% | $214,000 +14.7% |
| 2024 | $1,514 -1.9% | $186,600 +3.8% |
| 2023 | $1,544 +11.5% | $179,700 +8.8% |
| 2022 | $1,385 -7.5% | $165,100 +19.2% |
| 2021 | $1,497 +4.6% | $138,500 |
| 2020 | $1,431 +6% | $138,500 +4.8% |
| 2019 | $1,350 +13.8% | $132,100 +3.5% |
| 2018 | $1,187 -50.3% | $127,600 +10.7% |
| 2017 | $2,390 | $115,300 +8.4% |
| 2016 | $2,390 -0.5% | $106,400 +4.7% |
| 2014 | $2,403 +22.5% | $101,600 +3.6% |
| 2013 | $1,962 +106.1% | $98,100 -1.9% |
| 2012 | $952 +18.8% | $100,000 +2.8% |
| 2011 | $801 +13.4% | $97,300 -3.5% |
| 2010 | $706 -13.6% | $100,800 -8.6% |
| 2009 | $817 -16.9% | $110,300 +6.6% |
| 2007 | $983 +34.2% | $103,500 +20.8% |
| 2006 | $733 -12.3% | $85,700 |
| 2005 | $835 +25.1% | $85,700 |
| 2003 | $667 -30.3% | $85,700 +50.9% |
| 2002 | $958 +2.4% | $56,800 +199.9% |
| 2001 | $936 | $18,940 |
Find assessor info on the county website
Monthly payment
Est. payment
Payment breakdown
Explore the cost of this home by adjusting the details. Changes won't be saved.Climate risks
Neighborhood: 46516
Nearby schools
Schools provided by the listing agent
- Elementary: Concord Ox Bow
- Middle: Concord
- High: Concord
- District: Concord Community Schools
Source: IRMLS. This data may not be complete. We recommend contacting the local school district to confirm school assignments for this home.
Similar homes
- $294,9004 bd2 ba1.5k sqft56628 County Road 13, Elkhart, IN 46516For Sale
 MLS ID #202637764, Hannah D Cradolph, Brick Built Real Estate. IRMLS
 - $279,9993 bd3 ba1.6k sqft59322 Teaberry Ct, Elkhart, IN 46517For Sale
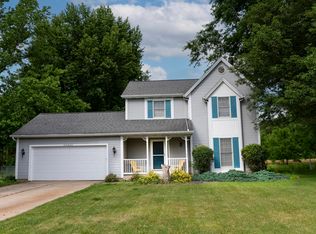 MLS ID #202622754, Leah Sarber, RE/MAX 100 Elkhart. IRMLS
 - $324,9003 bd2 ba1.7k sqft56040 River Hts, Elkhart, IN 46516For Sale
 MLS ID #202640490, Wilma McDougle, McKinnies Realty, LLC Elkhart. IRMLS
 - $295,0003 bd2 ba1.8k sqft60325 County Road 3, Elkhart, IN 46517For Sale
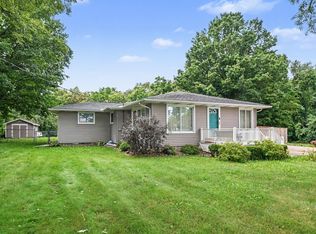 MLS ID #202633318, Paige D Corbalis, Brick Built Real Estate. IRMLS
